$419,000
$225
Active
12612 SILVERDALE STREET
Tampa, FL 33626
3
Beds,
3
Baths,
1,863
square feet,
Welcome to this beautifully upgraded 3-bedroom, 2.5-bath luxury townhome nestled in the desirable GATED South Hampton community in the Westchase area! Offering 1, 863 square feet of living space, this exceptional two-story home is ideally situated on a premium conservation lot, just steps from the community pool, providing peaceful wooded views and added privacy. From the moment you enter, you’ll appreciate the abundance of natural light, spacious open floor plan, and impressive custom finishes throughout. The beautifully remodeled kitchen (2022) features 42-inch wood cabinetry, quartz countertops, a stunning herringbone marble backsplash, stainless steel appliances, a composite granite sink, and generous pantry space. One of the many highlights of this home is NO CARPET, with upgraded luxury vinyl flooring throughout the second floor and a gorgeous redesigned staircase featuring engineered hardwood, wrought-iron railings, and a solid oak landing. Additional upgrades include elegant crown molding, custom window casings, beautiful light fixtures, and thoughtful finishes throughout. Upstairs, retreat to the spacious primary suite featuring a large walk-in closet, dual vanities, granite countertops, a garden tub, and a separate walk-in shower. Step outside onto your private screened balcony overlooking the tranquil conservation area, the perfect place to enjoy your morning coffee or unwind at the end of the day. Two additional bedrooms, a guest bathroom with dual sinks, and a conveniently located upstairs laundry area complete the second floor. Enjoy Florida living from your screened lanai and extended paver patio with added privacy fencing, all surrounded by beautiful natural scenery. Additional highlights include a NEW ROOF (2026), HVAC system (2020), and interior paint (2023). South Hampton offers a wonderful maintenance-free lifestyle with HOA services that include exterior maintenance, roof replacement, pest control, water, sewer, and trash service. Residents also enjoy a large community pool, two playgrounds, and sidewalks throughout the gated neighborhood. Ideally located in the desirable Westchase area and currently zoned for Mary Bryant Elementary, Farnell Middle School, and Sickles High School. Conveniently located near shopping, restaurants, entertainment, major roadways, Tampa International Airport, and the beautiful Gulf Coast beaches. This beautifully maintained home offers the perfect combination of comfort, quality, privacy, and an exceptional Westchase location!
Residential
MLS# TB8561138
Bhhs Florida Properties Group

Active, 7014 JONES ROAD, , ,press enter for more details, To favorite this property press control+s.
$1.05m
$430
Active
7014 JONES ROAD
Odessa, FL 33556
4
Beds,
3
Baths,
2,443
square feet,
Welcome to this well maintained move in ready home with large Green Garage and Red Barn! This 1.4 ACRE estate in the Keystone area of Odessa with NO HOA is a rare find offering endless possibilities whether you’re a car enthusiast, RV owner, horse lover, hobbyist, or simply need room to spread out. The 4 bed, 3 bath home features a split floor plan, 2 car garage, fireplace, walk-in pantry, water softener/reverse osmosis system, and a HEATED POOL perfect for year round enjoyment. The 2026 ROOF, pool pump, camera system and smart lights provide peace of mind. The accessory buildings and two RV HOOKUPS truly set this property apart. The large 46′ x 56′ INSULATED GREEN GARAGE is the ultimate workshop and storage space, complete with a climate controlled office/workshop. With a 14′ high x 12′ wide center door, there’s room for an RV, boat, trailers, or up to six vehicles. Entertain friends at the bar area featuring a sink, refrigerator and ceiling fans. Extend your entertaining out to the firepit out back complete with speakers and lights. The RED BARN includes three stalls, electric & water, tack room, and an attached carport/equipment storage. Just 20+ minutes to the airport and shopping/restaurants within 5-10+ minutes, opportunities like this are hard to find!
Residential
MLS# TB8522563
Lipply Real Estate
$774,900
$347
Active
12541 LEATHERLEAF DRIVE
Tampa, FL 33626
4
Beds,
3
Baths,
2,232
square feet,
Welcome to this beautifully updated four-bedroom, three-bathroom pool home in the Westwood Lakes community in Tampa’s Westchase area. Offering 2, 232 square feet of living space on a large corner lot, this home has been fully updated inside and out! This gorgeous property combines thoughtfully designed interiors with an impressive outdoor living area that makes every day feel like a vacation. Freshly painted main living areas in 2026, luxury vinyl plank flooring installed in 2024, and plantation shutters and crown molding throughout the main living areas and primary bedroom create a polished feel. The layout includes formal living and dining rooms, along with a spacious kitchen remodeled with granite countertops, tall hardwood cabinets featuring crown molding and soft-close features, and a touch-activated Delta faucet. The cabinets were painted a fresh Alabaster in 2024, and the kitchen includes a Bosch dishwasher installed in 2025, along with a KitchenAid oven and microwave. The split-bedroom floor plan offers added privacy, with the spacious primary suite featuring a renovated private bathroom with oversized 24-by-48-inch tile, a frameless glass shower, garden tub, quartz countertop, and light cabinetry. The additional bedrooms are nicely sized, with two sharing a full bathroom featuring a dual-sink stone-top vanity, while the third bathroom provides convenient access to the pool area. Step outside to enjoy the extensively renovated pool and outdoor entertaining space, completed in 2023. The pool features a resurfaced finish, travertine pavers, LED color-changing water bowls and waterfall, two new pool motors, and a large electric pool heater. The screened enclosure features a painted frame and UV-protected screening, while the extended covered cabana creates the perfect setting for relaxing and entertaining. The outdoor kitchen is equipped with granite countertops, a gas barbecue grill, an additional burner, refrigerator, sink, pop-up electrical outlet, and built-in trash bin. The large fenced backyard also features landscape lighting and ample room to enjoy the Florida lifestyle. Enjoy added convenience with smart home features, including a Ring video doorbell and hardwired cameras overlooking the driveway and lanai, a Nest smart thermostat, and Chamberlain myQ garage door openers with an integrated camera. These Wi-Fi-connected features offer convenient access and monitoring from your phone. Additional highlights include a three-car garage, dedicated laundry room with sink and extra cabinetry, water softener, gutters, ground-level curbing, and a First Surge whole-house surge protector. The GAF Timberline HDZ Gold Series roof was installed in 2021 and includes a transferable 25-year warranty. Conveniently located near parks, shopping centers, dining, and the many amenities of the Westchase area, this exceptional home offers a wonderful combination of updated interiors, modern conveniences, and resort-style outdoor living. Come for the stunning interior, but stay for the outdoor living! Schedule your showing today!
Residential
MLS# TB8560249
Exp Realty LLC
$565,000
$337
Active
9450 ROBERTS ROAD
Odessa, FL 33556
3
Beds,
2
Baths,
1,676
square feet,
Tucked away on nearly one acre, this charming 3-bedroom, 2-bathroom home offers a rare opportunity to embrace lakefront living in the heart of Odessa and the coveted Steinbrenner High School district. Beyond the gated entrance and long private driveway, a beautiful white brick exterior, stately columns, and statement Bevolo light fixtures create an inviting first impression. Surrounded by mature trees, lush landscaping, and expansive grounds, the property offers a sense of seclusion that feels worlds away from the everyday hustle. Nestled along a quiet cove of Lake Eva, a newly constructed private dock provides the perfect setting for enjoying the serene waterfront surroundings.
Inside, an open-concept floor plan offers a spacious yet warm and inviting atmosphere, complemented by hardwood floors throughout the whole home and abundant natural light flooding in through impact-rated windows. The primary and secondary bedrooms feature custom walk-in closets by Closets by Design, while multiple linen and storage closets, a pantry in the kitchen, an oversized interior laundry and utility room, and an outdoor shed provide ample storage. A rear porch enclosed with seamless screening extends the living space outdoors, offering unobstructed views of the sprawling grounds and lake. Enjoy having no water bill as the entire home and irrigation system is run on well water, water softener included. Whether tending to the chicken coop, gardening, picking fresh mangoes from your own trees, or simply unwinding in nature, the possibilities for enjoying this beautiful setting are endless.
Surrounded by established homes on generously sized lots, this idyllic property captures the charm of Old Florida living, where natural beauty, privacy, and a relaxed pace are still part of the everyday experience. Yet convenience isn’t compromised, with easy access to the Veterans Expressway connecting you to the greater Tampa Bay area. Tampa International Airport and International Plaza are approximately 20 minutes away, and Downtown Tampa is just 30 minutes away. This property offers the perfect balance of privacy, natural beauty, and accessibility. Schedule your private showing today.
Residential
MLS# TB8560423
Palermo Real Estate Prof. Inc.
$799,000
$369
Active
17127 RAINBOW TERRACE
Odessa, FL 33556
4
Beds,
3
Baths,
2,163
square feet,
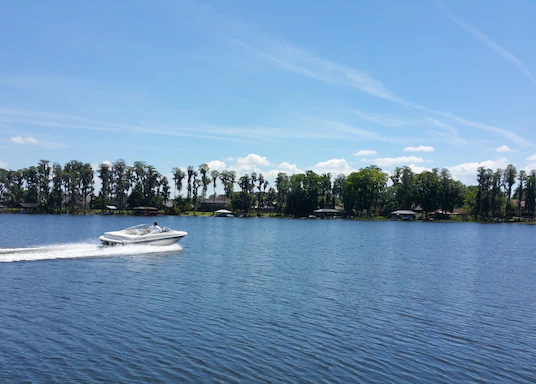
EXCEPTIONAL LAKEFRONT LIVING IN HIGHLY SOUGHT-AFTER ODESSA! Discover a rare opportunity to own a beautifully maintained 4-bedroom, 3-bath waterfront home offering 110 feet of frontage on picturesque Rainbow Lake, a stunning natural setting surrounded by towering 100-foot cypress trees and lush Florida landscape. Perfectly positioned on a quiet, dead-end street across from a lush conservation area, this exceptional property offers a peaceful, private retreat while remaining conveniently close to everything in Tampa Bay. OVER $220, 000 IN IMPROVEMENTS AND UPGRADES COMPLETED FROM 2021–2026! Meticulously maintained and thoughtfully updated, this home offers an impressive collection of major improvements, including a NEW ROOF (2026), NEW HURRICANE WINDOWS AND DOORS (2026), beautifully REMODELED BATHROOMS, NEW EXTERIOR STUCCO AND FRESH EXTERIOR PAINT (2026), ALL NEW HVAC DUCTWORK AND VENTS (2026), and NEW ATTIC INSULATION (2026). Additional enhancements include updated lighting throughout the home, new electrical outlets and switches, refreshed interior paint, updated drywall ceilings in several living areas, and a Kinetico water softening and reverse osmosis system. A charming wood-burning fireplace adds warmth and character to the living space, while the updated laundry room features additional cabinetry and a new washer and dryer. Outside, a convenient storage shed provides extra space for tools, lawn equipment, and recreational gear. Even the waterfront dock platform has been refurbished, providing the perfect setting to enjoy the beauty of Rainbow Lake. These extensive improvements represent a significant investment in the home’s comfort, efficiency, and long-term value. THE WATERFRONT LIFESTYLE IS THE TRUE SHOWSTOPPER! Rainbow Lake encompasses approximately 50 acres of beautiful freshwater, offering an incredible setting for boating, water skiing, jet skiing, fishing, kayaking, paddleboarding, or simply relaxing along the shoreline. The lake also features a navigable connection to Little Moon Lake, offering additional opportunities for waterfront exploration when water levels permit. Imagine starting your mornings with coffee overlooking the lake, spending afternoons on the water, and unwinding in the evenings beneath the majestic cypress trees. This is Florida waterfront living at its finest! Despite its serene, tucked-away location, this home offers outstanding convenience. Zoned for highly regarded Steinbrenner High School, the property is approximately 20 minutes from Tampa International Airport, minutes from popular restaurants, shopping, and everyday conveniences, and less than an hour from the beautiful Gulf Coast beaches. A RARE COMBINATION OF NATURAL BEAUTY, EXTENSIVE UPDATES, AND RECREATIONAL WATERFRONT LIVING IN ONE OF ODESSA’S MOST DESIRABLE SETTINGS. Whether you’re seeking an active lakefront lifestyle or a peaceful escape surrounded by nature, this extraordinary property offers the best of both worlds. Schedule your private showing and experience the beauty of Rainbow Lake firsthand!
Residential
MLS# TB8559473
Florida Executive Realty
$749,000
$311
Active
15819 MUIRFIELD DRIVE
Odessa, FL 33556
4
Beds,
3
Baths,
2,407
square feet,
LUXURY, PRIVACY AND EXTENSIVE REMODELING come together in this exceptional 4-bedroom + OFFICE/FLEX ROOM, 3-bath POOL HOME with a 3-CAR GARAGE, ideally situated on a quiet lot with NO BACKYARD NEIGHBORS in the highly sought-after Eagles guard-gated golf community. Extensively remodeled and beautifully updated over the past four years, this impressive residence offers a luxurious, open interior with a stunning remodeled kitchen, beautifully updated bathrooms, replaced flooring throughout and thoughtfully selected finishes that create a truly elevated feel from the moment you enter. The transformation of the main living areas has created a bright, open and connected floor plan ideal for today’s lifestyle. A wall separating the living room from the kitchen and breakfast area was removed, dramatically opening the space and allowing the kitchen to become the true centerpiece of the home. All flooring throughout the residence has been replaced, recessed lighting has been added throughout, bedroom and living-area lighting has been updated, and electrical outlets throughout the home have been replaced. One of the former formal living spaces has also been thoughtfully converted into a dedicated OFFICE/FLEX ROOM, providing valuable additional space for working from home, a den or a variety of other uses. The COMPLETELY REMODELED KITCHEN [MARCH 2022] is a showpiece and immediately conveys the quality of the renovations. A huge center island provides exceptional workspace, seating potential and extensive built-in storage, complemented by beautiful QUARTZ COUNTERTOPS, 42-INCH CABINETRY, stainless-steel appliances and a stylish tile backsplash. Even the pantry has been thoughtfully upgraded with pull-out drawers, combining beautiful design with outstanding functionality and storage. The luxury continues into the home’s three bathrooms, ALL UPDATED [MARCH 2022]. The spacious primary bathroom features updated flooring, new vanities, new mirrors, updated lighting, a WALK-IN SHOWER and New toilet. The second full bathroom has been beautifully updated with a new vanity, walk-in shower, fixtures and toilet, while the third full bathroom—conveniently accessible from the pool area (Pool area has removable fence goes around the pool surface)—has also been remodeled with a new vanity, walk-in shower, fixtures and toilet. Step outside to your PRIVATE SWIMMING POOL and enjoy the added privacy of a peaceful backyard setting with NO REAR NEIGHBORS. The pool area also includes a removable safety fence. The pool-access bathroom makes indoor/outdoor entertaining especially convenient, while the THREE-CAR GARAGE provides valuable additional parking and storage space. STRUCTURAL AND MECHANICAL IMPROVEMENTS provide additional peace of mind, including an approximately 10-year-old ROOF, newer AIR-CONDITIONING SYSTEM, newer WATER HEATER, newer WATER SOFTENER and an updated retaining wall. Located within THE EAGLES, one of Odessa’s premier guard-gated golf communities, residents enjoy 24-hour gated security, two beautiful golf courses and a wonderful golf-cart-friendly setting. The community is zoned for sought-after A-RATED SCHOOLS, including Mary Bryant Elementary, Farnell Middle and Sickles High School, has NO CDD and is NOT IN A FLOOD ZONE, so NO FLOOD INSURANCE IS REQUIRED. 15819 Muirfield Drive is a rare opportunity to own a truly special home in one of Odessa’s most desirable communities.
Residential
MLS# TB8555584
Charles Rutenberg Realty INC
$665,000
$391
Active
19709 HIAWATHA ROAD
Odessa, FL 33556
3
Beds,
2
Baths,
1,700
square feet,
Virtually Staged. 1.42-Acre Odessa Sanctuary | NO HOA/CDD | 840 SF Detached Workshop & Edible Food Forest!
Rare find in desirable Keystone Park Colony! Situated on 1.42 fully fenced acres on a prime corner lot, this unique 3-bed, 2-bath retreat offers total freedom with NO HOA, NO CDD, dual gated entrances, and space for all your vehicles, toys, and projects.
HIGHLIGHTS & PROPERTY FEATURES:
The Land & Freedom: Dual gated access on a private 1.42-acre corner lot. Bring your RV, boat, trailer, work equipment, or horse/animals—zero restrictions!
Private Edible Permaculture Oasis: Years of organic soil amendment have created a thriving food forest with winding walking trails, dedicated irrigation, and mature fruit trees, including Lychee, Jaboticaba, Avocado, Suriname Cherry, June & Yellow Plum, Loquat, Banana, Shampoo Ginger, Katuk, Lalot, and Lemon Verbena.
30′ x 28′ Detached Workshop (840 SF): Heavy-duty metal building featuring a 12’6″ clearance overhead door, standard garage door, dedicated gated entry, ideal for mechanics, woodworkers, business owners, or gear storage, just add electric!
The Home 1, 700 SF Heated: 3 Bedrooms, 2 Bathrooms with a desirable split floor plan and wood-look plank tile flooring throughout (no carpet!).
Living & Entertaining: Light-filled family room with a cozy wood-burning fireplace and expansive floor-to-ceiling windows overlooking a brick-paved patio and peaceful screened porch.
Prime Location: Enjoy tranquil country-style living just minutes from Lutz Lake Fern Rd, the upper Tampa Bay Trail, SR-54, Veterans Expressway, top-rated schools, dining, and Tampa International Airport.
Whether you’re looking for an established homestead, ultimate workshop space, or pure privacy, this property delivers character and utility that cannot be duplicated. Schedule your private tour today!
Residential
MLS# TB8542915
Keller Williams Tampa Properties
$575,000
$247
Active Under Contract
19302 GARDEN QUILT CIRCLE
Lutz, FL 33558
4
Beds,
2
Baths,
2,328
square feet,
Under contract-accepting backup offers. Welcome to this inviting 4 bedroom, 2 bath home in the desirable Villa Rosa community of Lutz! Offering 2, 328 sqft of living space, this home features a spacious and versatile floor plan designed for comfortable everyday living and effortless entertaining. The thoughtfully designed layout includes separate living and dining areas, a generously sized family room, and an eat-in kitchen with ample space to gather with family and friends. The split-bedroom floor plan provides added privacy, while the primary suite offers a relaxing retreat. Step outside to enjoy the spacious sunroom or the screened-in, in-ground heated pool, creating the perfect setting for Florida living all year round. Situated on a meticulously landscaped corner lot with pond views as you walk out the front door, this home offers a wonderful combination of indoor comfort and outdoor enjoyment. Conveniently located in some of the best school districts the county has to offer, near major roadways, shopping, dining, and everyday amenities. This Villa Rosa property presents an excellent opportunity to enjoy all that Lutz and the Tampa Bay area has to offer!
Residential
MLS# TB8559732
Pineywoods Realty LLC
$389,900
$265
Active
11504 FOUNTAINHEAD DRIVE
Tampa, FL 33626
3
Beds,
3
Baths,
1,470
square feet,
Welcome to this 3-bedroom, 2.5-bathroom home situated in the desirable Highland Park neighborhood. The inviting open floor plan seamlessly connects the living spaces, providing an excellent flow for everyday living and entertaining. The updated kitchen is a standout, featuring elegant granite countertops and stainless-steel appliances. Retreat to the primary suite, which boasts a large walk-in closet and an attached primary bathroom equipped with a double vanity. Ideally located for outdoor enthusiasts, this home is just a short distance from the Bakas Equestrian Park and scenic walking trails. Everyday essentials are also easily within reach, with grocery shopping just a short drive away. Schedule your private showing today!
Residential
MLS# O6450372
Entera Realty LLC
$1.485m
$374
Active
12807 EAGLES ENTRY DRIVE
Odessa, FL 33556
4
Beds,
4
Baths,
3,972
square feet,
Brand new construction masterpiece offering 3972 sq ft of luxury living space backing up to a peaceful, private preserve. This masterfully designed home features 4 spacious bedrooms, 4 full bathrooms, a dedicated den/study, a 3 car garage and a massive upstairs flew space with private balcony overlooking the backyard and preserve. Outdoor Living and Preserve Views: -Screened in Pool and Spa -Preserve lot for zero rear neighbors, offering maximum privacy and a serene wooded view -Upstairs flex space opens directly to an elevated back balcony overlooking preserve Gourmet Kitchen and Interior Finishes: -Chef’s kitchen with cabinetry running fully to the ceiling, maximizing storage space and aesthetic height -Built-in pantry -Designer high-end, hand selected lighting fixtures and mirrors throughout -Great room features a contemporary electric fireplace as the centerpiece Additional Features -Flexible layout featuring a private downstairs study/den, ideal for a home office -Expansive open-concept great room seamlessly connecting indoor living to outdoor pool deck -Security system and 1 year builder warranty for complete peace of mind
Residential
MLS# TB8558342
Homecoin.com
$875,000
$156
Active
13042 TARPON SPRINGS ROAD
Odessa, FL 33556
8
Beds,
4
Baths,
5,624
square feet,
Virtually Staged. Residential or Commercial Opportunity on Approximately 2 Acres in Odessa!
Looking for a property with space, flexibility, and plenty of possibilities? Located at 13042 Tarpon Springs Road in the desirable Odessa/Keystone area, this substantially renovated property sits on approximately 2 acres and features multiple living spaces, ample parking, and a shared courtyard.
Two buildings offering a combined 8 bedrooms and 4 bathrooms per county records: a 5-bedroom, 2-bath main home and a separate 3-bedroom, 2-bath building. There is also a 1-bedroom, 1-bathroom apartment, providing even more flexibility for a variety of needs.
With its spacious grounds and multiple structures, this property could be a great fit for an owner-user, investor, or business owner looking to explore different opportunities. Possible uses may include a private estate, long-term rental housing, event space, nursery, hobby farm, or another compatible business, subject to zoning, permitting, and required approvals.
Conveniently located with access to Tampa, Lutz, Land O’ Lakes, and surrounding Tampa Bay communities, this property offers a combination of acreage, existing improvements, and versatile spaces. Bring your plans and explore the possibilities this unique Odessa property has to offer!
Buyer to independently verify zoning, permitted uses, building configurations, square footage, and all required licenses and approvals with the appropriate authorities.
Residential
MLS# TB8558344
Weichert Realtors Exclusive Properties
$675,000
$300
Active
15001 MEADOWLAKE STREET
Odessa, FL 33556
4
Beds,
2
Baths,
2,247
square feet,
beautiful 4br/2ba pool home in Keystone Crossings. Built by M/I Homes, this Vanderbilt model features large master suite with vaulted ceiling with sliders opening to the caged pool. There are new custom shutters on the windows and remote-controlled shade on the sliding glass doors; custom closet storage and a wow factor is a newly updated master bath with wet-room concept; soaking tub and shower, new double vanity, lighting & mirrors and ceramic tile floor. What a great place to relax.
Family room with fireplace, cathedral ceiling, ceiling fan, lovely kitchen with granite counter tops, newer stainless appliances. Breakfast nook overlooking the pool. Central heat and air replaced in 2024 w 5-ton American Standard, newer Rheem 50 gal water heater. Professionally landscaped, newer carriage lights on front. 3 car garage with keypad entry.
Great gated neighborhood with community park, 2 tennis courts, playground and park.
Residential
MLS# TB8547447
Sandyrae Realty

Beds
,
Baths
,
square feet,
Garage
,
Acres
,
Yr. Built
,