$726,000
$331
7405 MIRACLE LANE
Odessa, FL 33556
4
Beds,
2
Baths,
2,196
square feet,
Rare Odessa/Keystone acreage opportunity! This 4BR/2BA/3-car garage home offers 2, 196 SF on 2.3 acres, including a private wooded rear acre. Bring your horses, boat, RV, farm animals or simply enjoy the space and privacy! The open floor plan features a spacious living room, dining area and updated kitchen with painted wood cabinetry, granite counters, marble backsplash, stainless appliances, built-in 2nd oven, breakfast bar and two pantries. The Owner’s Suite includes French doors to the covered porch/pool, two walk-in closets and a large bath with walk-in shower and dual vanities. Enjoy the screened, heated pool/spillover spa, covered porch, lush landscaping, mature oaks, fruit trees, fire pit and playset. Fourth bedroom offers excellent office/flex space. Side-entry 3-car garage plus abundant driveway parking. Smart-home features include Nest thermostat, MyQ garage openers. Water heater/softener 2021, pool pump 2019, A/C compressor 2023, Well & septic. Steinbrenner High School district. Zoning allows an up-to-900 SF accessory living structure plus potential barns/garages. Plenty of room to expand and create your dream acreage estate!
Residential
MLS# TB8555782
Century 21 List With Beggins

$1.4m
$477
19902 GUNN HIGHWAY
Odessa, FL 33556
4
Beds,
2
Baths,
2,932
square feet,
A rare Odessa estate offering the combination buyers struggle to find: 2.51 acres, a 2, 932 SF home with pool, an approximately 1, 344 SF detached workshop/garage, and an approximately 1, 200 SF pole barn with 4 horse stalls—all in the sought-after Steinbrenner School District. Located directly on Gunn Highway and not in a flood zone, this distinctive property combines the privacy and space of country living with convenient access to Tampa and Northwest Hillsborough County.
The 1, 344 SF workshop/garage offers outstanding flexibility for vehicles, equipment, hobbies, storage, or recreational use, while the 1, 200 SF pole barn, featuring a new roof and 4 horse stalls, complements a fully fenced and cross-fenced equestrian setup with multiple paddocks. Ample parking and open space provide plenty of room for boats, trailers, RVs, and equipment.
The 2, 932 SF residence features an updated kitchen with light granite countertops, stainless steel appliances, gas cooktop, and a high-end Wolf double oven. Wood-look tile runs throughout the main living areas, while the oversized primary suite includes dual walk-in closets and additional space for an office, sitting area, or home gym. The primary bath features granite countertops and a double vanity. Additional improvements include an air-conditioned garage, 2017 roof, and hurricane-impact windows.
Outside, a beautiful pool and patio overlook the property’s open green space, mature trees, paddocks, and private lake stocked with bass for fishing—an exceptional setting for entertaining, relaxing poolside, or casting a line without ever leaving home.
This property delivers a lifestyle increasingly difficult to find in Odessa: acreage, equestrian amenities, substantial workshop space, a large pole barn, pool, private fishing lake, no flood-zone designation, privacy, and direct Gunn Highway access, while remaining convenient to Tampa, major roadways, shopping, dining, and everyday amenities.
Residential
MLS# W7890154
Future Home Realty INC
$1.15m
$459
7412 VAN DYKE ROAD
Odessa, FL 33556
2
Beds,
2
Baths,
2,503
square feet,
CUSTOMIZE IT YOUR WAY! Looking for a POOL or THIRD BEDROOM? The seller is open to working with a buyer to have a pool and/or third bedroom added for an additional cost, giving you the opportunity to further customize this already exceptional home. Final plans, specifications, pricing, permitting, and construction are subject to separate agreement and applicable approvals.
Welcome to 7412 Van Dyke Road in Odessa, FL, a custom-built 2024 smart home on a half-acre lot in an A-rated school district, including Hammond Elementary, Martinez Middle, and Steinbrenner High School.
Inside, soaring 12-foot ceilings, expansive windows, and abundant natural light create an open, inviting atmosphere. The designer kitchen features Fisher & Paykel appliances, an induction cooktop, waterfall quartz countertops, and a large island overlooking the open living and dining areas.
Additional highlights include smart home technology, oversized tile flooring, solid-core 8-foot doors, and a first-floor bedroom and full bath. Upstairs, the primary suite offers a sitting area, fireplace, spa-inspired bath, walk-through closet, and LG ThinQ washer and dryer.
Outside, enjoy a covered lanai with outdoor seating, a projector system, fire pits, professional landscaping, and room for a future pool or accessory dwelling unit.
The home also includes hurricane-resistant tinted windows with remote-controlled blackout shades, Sonos surround sound, a tankless water heater, water softener, and integrated security system. Conveniently located near the Veterans Expressway, Tampa International Airport, shopping, and dining.
Residential
MLS# TB8519705
Prime Realty Of Fl LLC
, 6901 AQUEDUCT TERRACE, , ,press enter for more details, To favorite this property press control+s.
$900,000
$313
6901 AQUEDUCT TERRACE
Odessa, FL 33556
4
Beds,
3
Baths,
2,878
square feet,
Introducing 6901 Aqueduct Terrace, nestled at the end of a CUL DE SAC street, framed by beautiful oak trees. This Van Dyke Farms pool home offers an OVERSIZED HOMESITE, generous indoor space and a backyard perfectly designed for Florida living. Situated on over 1/2 ACRE with sweeping BRICK PAVER DRIVEWAY, the mature landscaping and refinished double front doors create a striking first impression. Inside, 2, 878 square feet of living space offers 4 spacious bedrooms, a den / office and 3 full bathrooms in a highly functional layout that gives everyone room to spread out. The generous living and dining rooms are the perfect place to host gatherings, while the kitchen and family room overlooks the pool. The updated kitchen features soft gray Shaker style cabinetry, generous counter space, a herringbone tile backsplash and stainless steel appliances. A breakfast bar connects it to the family room, while the adjacent breakfast area offers a comfortable place for everyday meals beside sliding glass doors to the pool. The spacious family room draws your eye to the pool through a wall of sliding glass doors, while a wood burning fireplace with a chevron tile surround adds warmth and character. The spacious primary suite has direct access to the pool and a walk in closet with built in storage. Its updated bathroom features dual vanities, a soaking tub, a glass enclosed shower and additional cabinetry for storage. Three generously sized bedrooms feature shutters and ceiling fans. The back secondary bedroom has access to its own bathroom that can also function as pool bathroom. Outside, the HEATED SALTWATER POOL and SPA feel like a private retreat. An EXPANSIVE BRICK PAVER DECK leaves plenty of room for lounging, while the covered patio offers a shaded spot for dining. Beyond the screened enclosure, the oversized homesite offers a large yard with plenty of room for pets to play or a future playground. A WHOLE HOME 500 gallon Generac GENERATOR offers added peace of mind, while the garage EV CHARGER and RECLAIMED WATER provide practical options that may help reduce everyday costs. Van Dyke Farms is known for its tree lined streets, lakes and extensive recreational amenities. Residents can enjoy tennis and pickleball courts, basketball, racquetball, volleyball, sports fields, a playground, walking and nature trails, fishing and a lakeside gazebo. With NO CDD fee and LOW HOA fee of $800 per year, this home pairs a remarkable homesite and inviting outdoor living with all that this established Odessa community has to offer. Van Dyke Farms offers convenient access to the Veterans Expressway, area hospitals, Tampa International Airport, downtown Tampa, shopping and dining, with the Upper Tampa Bay Trail and Suncoast Trail nearby for walking and cycling. The community is served by the highly regarded and top rated Hammond Elementary, Martinez Middle and Steinbrenner High schools.
Residential
MLS# TB8539575
Florida Executive Realty
$950,000
$364
19908 CYPRESS BRIDGE DRIVE
Odessa, FL 33556
4
Beds,
3
Baths,
2,613
square feet,
Welcome to the gated community of Tarramor! From the moment you arrive, this beautifully upgraded 4-bedroom, 3-bath home makes an impression with its paver driveway and spacious 3-car garage. Inside, the open and thoughtfully designed floor plan offers generous living spaces, abundant natural light, and upgrades throughout.
As you make your way through the home, you’ll find a large dedicated office with newly added French doors, providing the perfect private space for working from home, a study, or an additional flex room.
Continue into the heart of the home where the open-concept kitchen overlooks the expansive great room, creating an ideal layout for both everyday living and entertaining. The kitchen features a large center island, 42″ cabinetry with crown molding, quartz countertops, stainless-steel appliances, and wood-look ceramic tile. Large windows fill the main living areas with natural light while drawing your attention toward the outdoor living space and water beyond.
The split-bedroom floor plan provides added privacy, with four bedrooms and three full bathrooms thoughtfully positioned throughout the home. The spacious owner’s retreat features a large en-suite bathroom complete with dual vanities, a garden tub, and plenty of room to unwind. Custom closets added in 2024/2025 provide additional organization and storage and will convey with the home.
Step outside and the property really separates itself. The backyard features a newer heated pool overlooking the water, complete with both a heater and chiller, allowing you to enjoy the pool comfortably throughout Florida’s changing seasons. Whether you’re cooling the water during the summer, warming it during the cooler months, entertaining guests, or simply relaxing by the water, this backyard was designed to be enjoyed year-round. The pool and equipment were added in 2024/2025, along with a brand new black iron fence in 2025 to provide complete privacy and safety.
The sellers have continued to invest in the home with improvements including a 2020 roof, full-home generator (2024/2025), EV charger (2025), updated lighting, garage storage system (2025), and newer washer and dryer (2026). The custom closets, garage storage, washer, and dryer all convey.
Located in the sought-after gated Tarramor community, homeowners enjoy resort-style amenities including a community pool, clubhouse, fitness center, and beautifully maintained common areas.
With its 3-car garage, 4 full bedrooms, dedicated office, extensive upgrades, heated and chilled pool, and water view, this is a home that has been thoughtfully improved and is ready to be enjoyed from day one. Schedule your private showing today.
Residential
MLS# TB8555193
McBride Kelly & Associates
$1.285m
$420
17505 CANAL SHORES DRIVE
Odessa, FL 33556
5
Beds,
3
Baths,
3,059
square feet,
Virtually Staged. Welcome to this exceptional lakefront residence on the shores of Lake Keystone in highly desirable Odessa. Offering 5 bedrooms, 3 bathrooms, an office/Den and an oversized 3.5-car tandem garage equipped with a 9, 000-pound-capacity vehicle lift, this property combines comfortable living, thoughtful upgrades, and an incredible waterfront lifestyle.
The split-bedroom floor plan provides excellent privacy, with the spacious primary suite positioned on the opposite side of the home from the additional bedrooms and bathrooms. The primary bedroom features a generous walk-in closet with built-in organization, while the primary bathroom offers dual vanity sinks and a beautifully finished walk-in shower with frameless glass enclosure.
The home has been freshly painted inside and out and features brand-new hardwood laminate flooring throughout. The kitchen was renovated in 2022 with real-wood cabinetry, marble countertops, and ample space for meal preparation, entertaining, and gathering with family and friends. New ceiling fixtures and recessed lighting enhance the kitchen, living room, and dining areas, while an abundance of windows fills the interior with natural light. Hurricane-rated high-impact windows, along with the hurricane-rated front double doors and garage door, were installed in 2022.
Major system updates provide additional peace of mind, including a roof replaced in 2022, water heater replaced in 2023, and a 5-ton Carrier HVAC system installed in 2021. The septic system features a concrete tank in great condition, with the drain field replaced in 2020. The private well is complemented by a high-end water filtration system with peroxide injection.
Outside, the property truly comes to life. The mature landscaping, expansive fully fenced backyard, and direct access to the lake create an ideal setting for enjoying Florida’s outdoor lifestyle. A separate gate between the backyard and dock provides an added layer of convenience for those with young children or small pets. The dock was rebuilt in 2024 with durable composite decking, and the covered boat lift is a Prime Lift with a 7, 000-pound capacity.
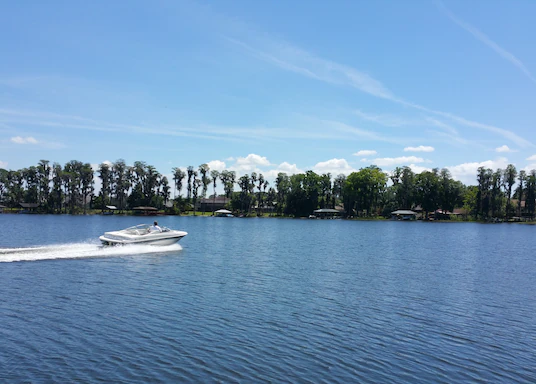
Enjoy direct access to Lake Keystone, one of the area’s premier recreational lakes, spanning approximately 434 acres and roughly 2.5 miles in length. The spring-fed lake reaches depths of approximately 24 feet, with an average depth of about 10–11 feet. With no public boat ramps, the lake maintains a more private boating environment with access primarily through private properties and docks. The surrounding community also comes together for seasonal events, including a Fourth of July fireworks celebration and a Christmas boat parade.
Conveniently located near shopping, restaurants, gyms, libraries, Publix, Target, highly rated schools, and the Veterans Expressway, while Clearwater Beach is approximately 30 minutes away. This is a rare opportunity to enjoy spacious waterfront living, extensive upgrades, private boating access, and the freedom of no HOA or CDD fees. Schedule your private showing today.
Residential
MLS# TB8554220
You First Realty And Assoc LLC
$1.195m
$410
14824 TUDOR CHASE DRIVE
Tampa, FL 33626
4
Beds,
3
Baths,
2,916
square feet,
Welcome to the Resort Style 24 -HOUR MAN GATED Community of WATERCHASE. This is a Gorgeous Taylor Woodrow home with Newer Roof (11/2025) and a versatile floorplan offering Four Bedrooms, three Full Bathrooms, Home Office, Garage with split one car side load and two car front load on a Premium conservation Pond lot that is also fenced In. From the moment you arrive notice the upgraded Stone elevation and curb appeal. (2020) Tall Glass Double ENTRY French Doors greet you into this elegant home. You will appreciate many upgraded features throughout; Soaring 12 FT. Ceilings, Trey Ceilings, Decorative moldings, Crown Moldings and Gutter system. As you enter inside there is a large Formal Living Room, Dining Room with hardwood flooring, and small Dry Bar station tucked to the side. The nearby Laundry room is functional with an abundance of extra Cabinets, sink and plenty of room for extra storage! Walk into the Family which is spacious and perfect for Family and Holiday celebrations. You even have an Extra Room to Refrigerate your Fine Wines and Beverages. The Gourmet Kitchen is the focal point offering 42’Cabinets, Granite counters, (2023) Updated Backsplash tile, GE Cafe Line Gas Ovens w/6 Burners, (2020) Stainless Steel appliances, Water Softener, Impressive expansive Water view. The spacious Primary Bedroom Suite with its own private patio, (2023) Two Walk-In closets with Organizers and Plantation Shutters. The Primary Bathroom with Dual Sink Vanities with seating area, Garden Tub and separate Walk-In Shower. On the other side of the house hosts the secondary Bedrooms and Two Full Bathrooms with light fixtures and Fans also replaced. (2023) Bedroom 3 carpet replaced with Wood Floors, Bedroom 4 Installation of Built-In Library. An added Bonus is your Private Home Office/Den located in a separate part of the house for complete privacy. Lastly, relax outside in your own Tropical Oasis (2023) Retractable Awning, the Pool System can be controlled by phone OMNILOGIC TECH, Brick pavers throughout, Two Custom Gas Fire Features, Led Color Lighting and Plumbing available for an Outdoor Kitchen. Also New AC SYSTEMS replaced in (2023-2024) ***Newer GENERATOR, HOT WATER HEATER AND INSULATION in ATTIC. Waterchase offers Two Resort Style Pools, A Two-Story Waterslide, Fitness Center, Tennis, Basketball, Pickleball, Walking Paths, Playground and more. Waterchase is centrally located and just minutes away to Great Schools, All the Area Beaches, Attractions, Shopping, Dining and **Tampa International Airport. Schedule your private showing today.
Residential
MLS# TB8554308
Coldwell Banker Realty
$560,000
$233
19621 LAKE OSCEOLA LANE
Odessa, FL 33556
4
Beds,
2
Baths,
2,405
square feet,
Virtually Staged. Brilliantly Spacious One-Level Home with Office, and Pond Views! Nestled on a 0.26-acre lot in a desirable and friendly community, this 3BR/2BA, 2, 400+SQFT residence offers attractive curb appeal with mature landscaping, a majestic tall tree, NEWER roof (2024), and a classic stucco exterior. Step through the grand double-door entrance to discover an openly flowing traditional layout, thick crown molding, durable tile floors, plantation shutters, large family room, and a cozy living area. Fully-equipped for whipping up delicious meals, the kitchen features stainless-steel appliances, ample cabinetry, storage island, electric stove, built-in microwave, dishwasher, recessed lighting, and a breakfast nook. Holiday entertaining is made memorable in the adjoining formal dining room, which has an elegant light fixture and plenty of room for seating. Enjoy the possibilities of the sizeable primary bedroom, which has abundant closet space and an attached en suite boasting a soaking tub, separate shower, water closet, and a dual sink storage vanity. Two extra bedrooms are perfectly sized for comfortable accommodations or flex space needs, while the full guest bathroom satisfies multigenerational desires. Contemporary lifestyles demand a dedicated office, and this home delivers beautifully! Well appointed for easy study or work, the office dazzles with built-in shelving and an elegant aesthetic. Venture outdoors to find a covered lanai with blissful pond views. Year-round entertaining is a cinch with overflowing space for grilling, playing, gardening, or simply relaxing with a glass of wine. Other features: oversized, attached 2-car garage, laundry room w/cabinetry and utility sink, NEWER A/C (2022), quick 23-mile drive to Downtown Tampa, close to shopping, restaurants, award-winning Steinbrenner SD schools, neighborhood park, medical facilities, and entertainment, and so much more! Come see today, and get all the advantages of this centrally-located, Floridian home.
Residential
MLS# W7889953
Future Home Realty INC
$300,000
16928 CRAWLEY ROAD
Odessa, FL 33556
0.85
Acres,
KEYSTONE, ODESSA SKI-LAKE VACANT LAND! ALMOST ONE ACRE ON BEAUTIFUL RAINBOW LAKE- WESTERN LAKE VIEWS! Current owners were planning to build but are being relocated for work! Take advantage of the best value in Hillsborough, County Odessa Lakefront! Famous Crawley Road in Keystone- where multi-million dollar mansions & horse farms abound, is home to this lovely lakefront lot- a dock with davits and lift is already in place! Approx. 80 X 464, this lot has the uplands at the front allowing for a meandering path down to the lake through the gentle wetland area. Previous owners had plans for a 4000 s.f. Home. Build up and have a rooftop deck & you’ll see not only Rainbow Lake to the West, but also Lake Juanita to the East! There is truly no better value on the market in all of Keystone, Odessa!
Land
MLS# TB8553473
Bhhs Florida Properties Group
$675,000
$295
8807 WELLESLY COURT
Odessa, FL 33556
3
Beds,
3
Baths,
2,289
square feet,
Beautifully maintained and filled with natural light, this Odessa offers a sparkling pool, spacious and functional single-story layout, and a HUGE lot with NO HOA, all designed for comfortable and luxurious living. The kitchen features rich wood cabinetry, granite countertops, sleek stainless steel appliances, and an island that anchors the home’s main gathering spaces. Multiple living and dining areas create flexibility for entertaining or work-from-home needs, including a bright living room with a brick fireplace and French doors that open directly to the screened pool and patio. The primary suite is a standout, offering vaulted ceilings, a skylight, generous dimensions, and direct access to the pool for a true indoor-outdoor retreat. The ensuite bath includes an oversized soaking tub, walk-in shower, and ample closet space. Two additional bedrooms are positioned on the opposite side of the home, each with convenient bathroom access, supporting a desirable split-bedroom design.
Outside, enjoy a sparkling pool and spa, a private fenced yard, mature landscaping, and the peaceful surroundings of the Keystone area. A two-car garage, interior laundry room, and additional storage shed add everyday practicality. This home combines comfort, privacy, and an ideal location for everyday conveniences and major commuter routes. Schedule your showing today!
Residential
MLS# TB8553006
Homesmart
$465,000
$260
19401 MELODY FAIR PLACE
Lutz, FL 33558
3
Beds,
2
Baths,
1,790
square feet,
Welcome to Florida living in the highly desirable Villa Rosa community of Lutz! This inviting SINGLE-STORY, 3-bedroom, 2-bath POOL HOME offers 1, 790 square feet of living space, a 2-car garage, thoughtful upgrades, and a low-maintenance lifestyle in one of the Tampa Bay area’s most convenient locations. Step inside to an open-concept, split floor plan layout enhanced by soaring 10-foot ceilings that create a bright, spacious feel. Sliding glass doors provide seamless connection to the outdoor living space and overlook your own private Florida retreat featuring a solar-heated pool, perfect for morning coffee, weekend gatherings, or relaxing in the Florida sunshine. The pool was resurfaced in 2020 with PebbleTec, and the solar pool heating system was replaced in 2022. Thoughtful improvements add comfort, efficiency, and peace of mind, including a 2020 roof with 50-year shingles, 2019 air conditioning condenser, 2019 water heater, 2020 water softener, and whole-home hurricane impact windows installed in 2022. 3M UV film on the windows and doors provides additional energy efficiency and protection from the Florida sun. Plantation shutters on the front windows and 2″ blinds throughout create a seamless style. The kitchen features reverse osmosis drinking water, while the primary suite includes an upgraded shower completed in 2022. GoVee smart, color-changing LED lighting on the exterior of the home provides beautiful decoration and architectural illumination. Even better, this home is located within a low-maintenance, gated area of Villa Rosa where the HOA takes care of lawn maintenance and exterior home painting, leaving you more time to enjoy the Florida lifestyle. Villa Rosa residents also enjoy a community pool, parks, playground, and tennis courts. Zoned for top-rated schools including McKitrick Elementary, Martinez Middle, and Steinbrenner High School. This sought-after Lutz location offers convenient access to beaches, shopping, dining, golf, recreation, and major roadways. The Veterans Expressway/Suncoast Parkway is approximately 5 minutes away, providing easy access to Downtown Tampa, St. Petersburg, Tampa International Airport, and destinations throughout Tampa Bay. World-class Gulf Coast beaches are also within easy reach for weekend adventures. Whether you’re spending the afternoon poolside, heading downtown for dinner, catching a flight, or relaxing at the beach, this Villa Rosa home delivers the Florida lifestyle with less time spent on exterior maintenance, no CDD, and no Flood Insurance required. Schedule your private showing and discover why this Lutz pool home is one you’ll want to call your own!
Residential
MLS# W7889570
RE/MAX Champions
$1.175m
$331
16306 WILD MALLARD DRIVE
Odessa, FL 33556
5
Beds,
4
Baths,
3,550
square feet,
The Eagles gated golf community!! Experience elevated Florida living in this distinctive custom Larson residence, where a unique architectural elevation, beautifully updated interiors and resort-style outdoor living create exceptional appeal. Built in 2017 and enhanced with a heated pool and screened enclosure in 2021, this 5-bedroom, 3.5-bath residence offers a 3-car garage, dedicated office and
thoughtful floor plan designed for both everyday living and entertaining within the prestigious guard-gated community of The Eagles.
From the moment you arrive, the freshly painted, sophisticated warm-white exterior, three new designer lanterns and completely redesigned front landscaping create exceptional curb appeal. New trees, sod, agave plants, additional plantings and fresh mulch provide a fresh, refined presence. Inside, newly painted living spaces and bathrooms create a bright backdrop enhanced by plantation shutters, engineered hardwood flooring throughout most of the first floor, elegant lighting and beautiful coffered ceilings. The open layout allows natural light to fill the home while maintaining defined and inviting living spaces. The bright white kitchen features crisp white cabinetry, granite countertops, premium stainless-steel appliances including a propane cooktop, Bosch oven, a generous pantry and a brand-new refrigerator that will remain. The adjoining family room features stylish built-ins and abundant natural light. The private first-floor guest or in-law suite includes its own full bathroom, spacious walk-in closet and direct access to the pool and outdoor living area. Its separation from the upstairs bedrooms is ideal for guests, extended family or multigenerational living. A dedicated office and separate half bath complete the first floor. Upstairs, four generously sized bedrooms and two full baths provide ample space and privacy. The primary retreat offers a generously proportioned walk-in closet and an ensuite bath with quartz countertops, a frameless glass shower and garden tub. An oversized laundry room with a brand-new washer and dryer adds convenience. The outdoor living space is equally impressive. An expansive paver patio leads to the heated propane pool and screened enclosure, creating a private setting for entertaining, relaxing and enjoying Florida living year-round. The pool cage features No-See-Um Super Screen, while vinyl privacy fencing, low- maintenance landscaping and a good-sized lawn complete the backyard retreat. Additional upgrades include Cambria quartz countertops, a tankless water heater, two AC systems, a UV bulb added in July 2025, an owned 120-gallon propane tank, a new premium Rain Bird irrigation system with all-new sprinkler heads, Nest thermostats, a brand-new Tesla wall charger and additional lighting in the 3 car garage. Metal hurricane shutters are stored in the garage. The Eagles offers 24/7 guard-gated security, two championship golf courses, a remodeled clubhouse and restaurant, basketball and tennis courts, low HOA fees and no CDD fees. The home is zoned for
highly regarded Bryant Elementary, Farnell Middle and Sickles High and is convenient to Gulf Coast beaches, shopping, dining, Veterans Expressway and Tampa International Airport. Conveniently located in Flood Zone X. Distinctive architecture, refreshed interiors, a private first-floor suite and exceptional outdoor living capture the best of the Florida lifestyle. Schedule your private showing today.
Residential
MLS# TB8542430
Charles Rutenberg Realty INC

Beds
,
Baths
,
square feet,
Garage
,
Acres
,
Yr. Built
,