Ohio: 937-907-6777 Florida: 727-300-2111

Property Details

Start of property details

Share this property:
15001 MEADOWLAKE STREET
Odessa, FL 33556
12 days ago NEW · Active
$675,000
$300 / Sqft
4
Beds
2
Baths
3
Garage
2,247
Sqft
0.30
Acres
MLS# TB8547447
Cumulative Days on Market: 13 · Includes prior listings · Currently listed since 10/17/26 · Data provided by the MLS.

Property Description

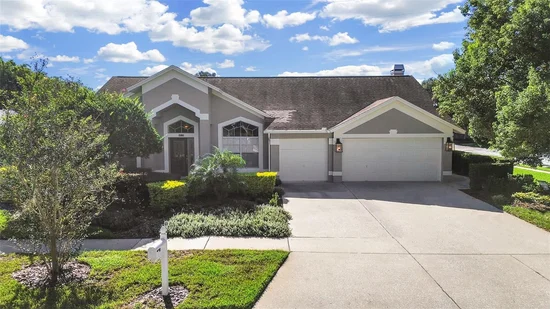
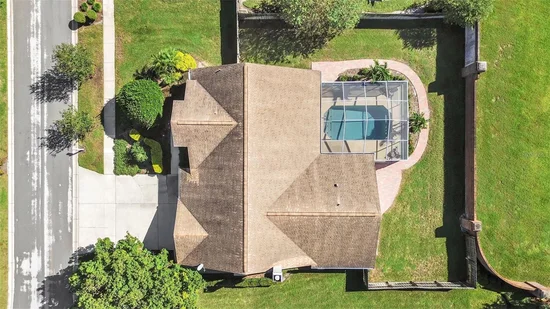
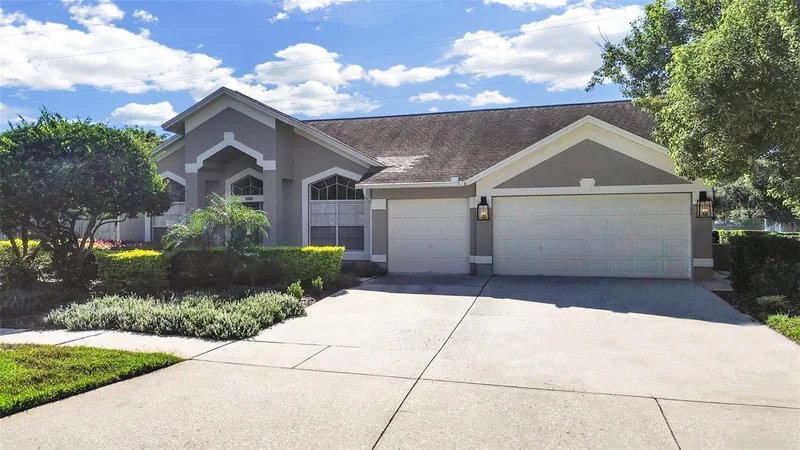
beautiful 4br / 2ba pool home in Keystone Crossings. Built by M / I Homes, this Vanderbilt model features large master suite with vaulted ceiling with sliders opening to the caged pool. There are new custom shutters on the windows and remote-controlled shade on the sliding glass doors; custom closet storage and a wow factor is a newly updated master bath with wet-room concept; soaking tub and shower, new double vanity, lighting and mirrors and ceramic tile floor. What a great place to relax.
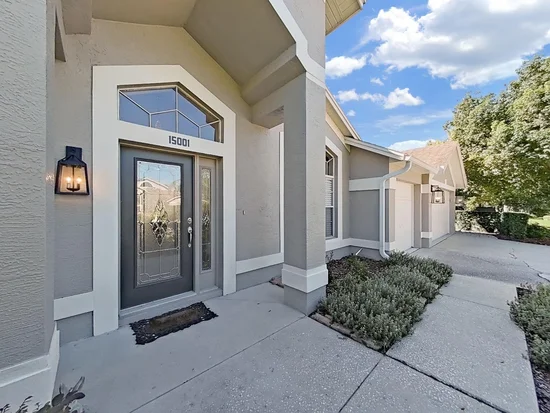
Family room with fireplace, cathedral ceiling, ceiling fan, lovely kitchen with granite counter tops, newer stainless appliances. Breakfast nook overlooking the pool. Central heat and air replaced in 2024 w 5-ton American Standard, newer Rheem 50 gal water heater. Professionally landscaped, newer carriage lights on front. 3 car garage with keypad entry.
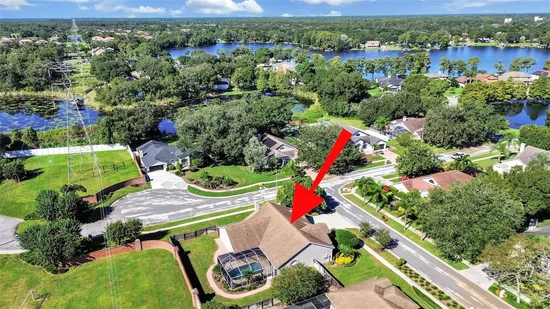
Great gated neighborhood with community park, 2 tennis courts, playground and park.

Property Highlights

Property Type
Residential
Property Sub Type
Single Family Residence
Architectural Style
Contemporary
Bedrooms
4
Total Bathrooms
2
Living Area
2,247 Sqft
Price / Sqft
$300
Acres
0.30
Year Built
1992
Condition
Completed
Cumulative Days on Market
13

Location

Area
33556 - Odessa
City/Township
ODESSA
Direction Faces
North
Subdivision
KEYSTONE CROSSINGS
County
Hillsborough
Zoning
PD

Property Details

Price
$675,000
Condition
Completed
Property Type
Residential
Property Sub Type
Single Family Residence
Flood Zone Code
X

Building

Levels
One
Stories
1
Total Area
2,992 Sqft

Community

Community Features
Deed Restrictions, Gated Community - No Guard, Park, Playground, Tennis Court(s), Street Lights

Local Schools

Elementary School
Hammond Elementary School
Middle School
Sergeant Smith Middle-HB
High School
Sickles-HB

Interior Features

Bedrooms and Bathrooms

Total Bathrooms
2
Full Bathrooms
2
Bedrooms
4

Area and Spaces

Living Area
2,247 Sqft

Appliances

Appliances
Dishwasher, Dryer, Electric Water Heater, Microwave, Range, Refrigerator, Washer

Interior Features

Interior Features
Cathedral Ceiling(s), Ceiling Fans(s), High Ceilings, Primary Bedroom Main Floor, Solid Wood Cabinets, Vaulted Ceiling(s), Walk-In Closet(s), Window Treatments
Flooring
Ceramic Tile, Laminate
Laundry Features
Inside, Laundry Room
Window Features
Shutters
Fireplace Features
Family Room, Wood Burning
Furnished
Unfurnished

Heating and Cooling

Heating Features
Central, Electric, Heat Pump
Has Fireplace
Yes

Building Details

Construction

Architectural Style
Contemporary
Builders Model
Vanderbilt
Builder
M/I Homes
Year Built
1992
Foundations
Slab

Materials

Construction Materials
Concrete, Stucco
Roof
Shingle

Terms

Terms

Ownership
Fee Simple

Rental Terms

Pets Allowed
Yes

Terms

Special Conditions
None
Special Terms
Cash, Conventional, FHA, VA Loan
Cumulative Days on Market
13

Taxes

Tax

Tax (Annual)
$5,510.03

HOA

Has HOA
Yes
Association Fee
$87 /mo
Association Ammenities
Park, Playground, Tennis Court(s)

Heating, Cooling & Utilities

Cooling Features
Central Air

Utilities

Utilities
Cable Connected, Electricity Connected, Sewer Connected, Underground Utilities, Water Connected
Sewer
Public Sewer
Water Source
Public

Lot

Acres
0.30
Lot Size Area Sq Ft
13,200
Lot Dimensions
110x120
Lot Features
Corner Lot, In County, Landscaped, Paved
Road Surface
Asphalt

Exterior Features

Exterior Features
None
Patio And Porch Features
Covered, Patio
Fencing
Masonry, Wood

Parking

Garage Capacity
3
Parking Features
Garage Door Opener

Pool Features

Has Private Pool
Yes
Pool Features
In Ground, Gunite, Screen Enclosure
Listed by Sandyrae Realty, 813-343-8001
Listing Data last updated 10/30/2026 02:20 pm
Get a Link to this Property: Copy To Clipboard

Phone:
Connect with:

Payment Calculator

per month. fixed. % interest.
$
%
$
%
Principal & Interest
+ Home Insurance
+ Property Tax
+ HOA Fees
per month
Total interest paid over s will be:
All estimates and provided for informational purposes only. Actual amounts may vary. The output of the tool is not a loan offer or solicitation, nor is it financial or legal advice. Information, rates, programs and loan scenarios shown are for example only as of 30-Oct-2026 and are subject to change without notice. Interest rates provided by the St. Louis Federal Reserve Economic Data (FRED). All products are subject to credit and property approval. Not all products are available in all states or for all loan amounts. Other restrictions and limitations apply. Contact your preferred lender for the pricing associated with your specific transaction. Calculations are generated by Open Source mortgage calculation software tools using common mathematical formulas. All calculations should be independently verified.
Get Walk Score Content

Property History

Today
Property information last updated
12 days ago
Status Active. This is the date the listing was placed on market.
Cumulative Days on Market: 13 days (includes prior listings) · Currently listed since October 17, 2026. Data provided by the MLS.

Similar Properties

Recent Posts