Ohio: 937-907-6777 Florida: 727-300-2111

Property Details

Start of property details

Share this property:
17127 RAINBOW TERRACE
Odessa, FL 33556
7 days ago NEW · Active
$799,000
$369 / Sqft
4
Beds
3
Baths
2,163
Sqft
0.55
Acres
1973
Yr. Built
MLS# TB8559473
Cumulative Days on Market: 8 · Includes prior listings · Currently listed since 10/22/26 · Data provided by the MLS.

Property Description

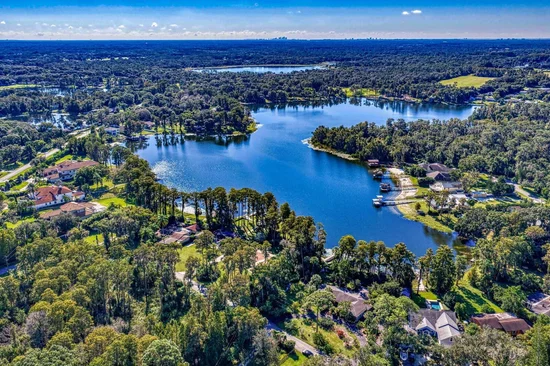
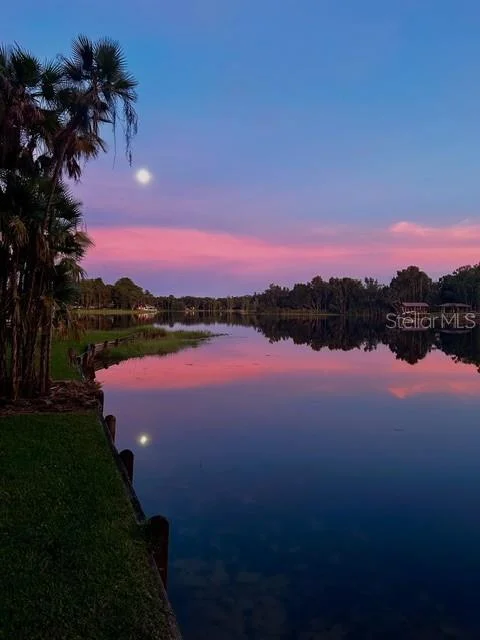
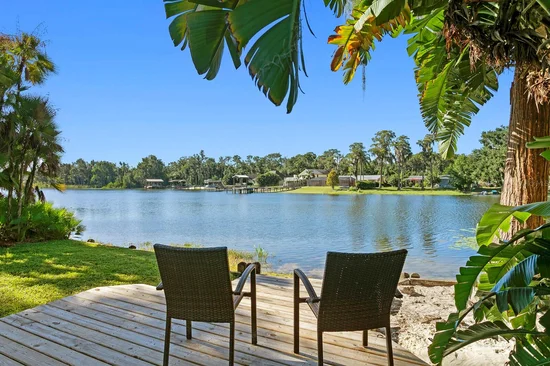
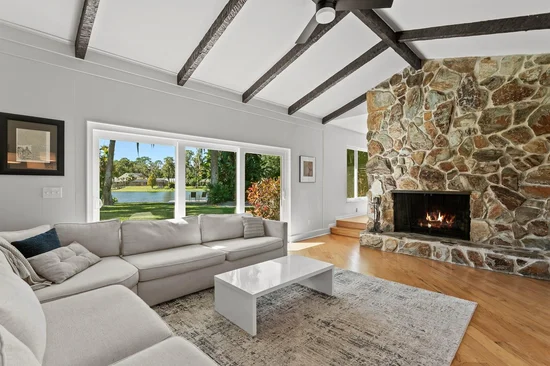
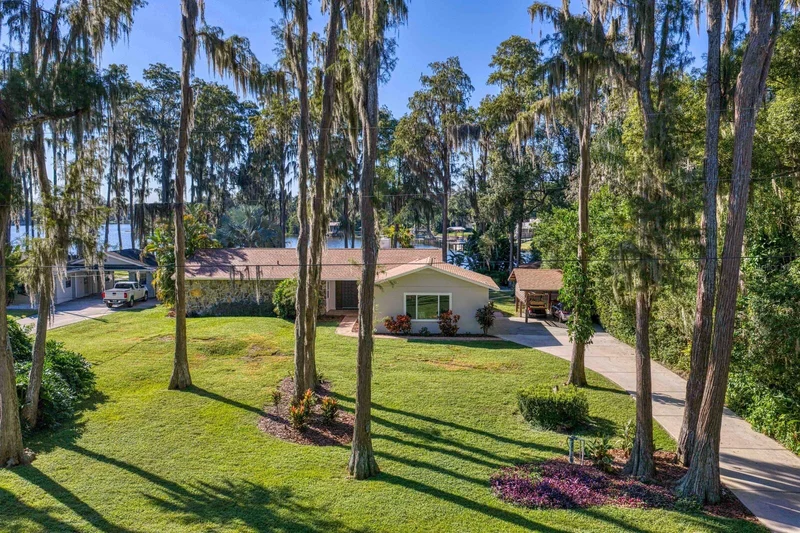
EXCEPTIONAL LAKEFRONT LIVING IN HIGHLY SOUGHT-AFTER ODESSA! Discover a rare opportunity to own a beautifully maintained 4-bedroom, 3-bath waterfront home offering 110 feet of frontage on picturesque Rainbow Lake, a stunning natural setting surrounded by towering 100-foot cypress trees and lush Florida landscape. Perfectly positioned on a quiet, dead-end street across from a lush conservation area, this exceptional property offers a peaceful, private retreat while remaining conveniently close to everything in Tampa Bay. OVER $220, 000 IN IMPROVEMENTS AND UPGRADES COMPLETED FROM 2021–2026! Meticulously maintained and thoughtfully updated, this home offers an impressive collection of major improvements, including a NEW ROOF (2026), NEW HURRICANE WINDOWS AND DOORS (2026), beautifully REMODELED BATHROOMS, NEW EXTERIOR STUCCO AND FRESH EXTERIOR PAINT (2026), ALL NEW HVAC DUCTWORK AND VENTS (2026), and NEW ATTIC INSULATION (2026). Additional enhancements include updated lighting throughout the home, new electrical outlets and switches, refreshed interior paint, updated drywall ceilings in several living areas, and a Kinetico water softening and reverse osmosis system. A charming wood-burning fireplace adds warmth and character to the living space, while the updated laundry room features additional cabinetry and a new washer and dryer. Outside, a convenient storage shed provides extra space for tools, lawn equipment, and recreational gear. Even the waterfront dock platform has been refurbished, providing the perfect setting to enjoy the beauty of Rainbow Lake. These extensive improvements represent a significant investment in the home's comfort, efficiency, and long-term value. THE WATERFRONT LIFESTYLE IS THE TRUE SHOWSTOPPER! Rainbow Lake encompasses approximately 50 acres of beautiful freshwater, offering an incredible setting for boating, water skiing, jet skiing, fishing, kayaking, paddleboarding, or simply relaxing along the shoreline. The lake also features a navigable connection to Little Moon Lake, offering additional opportunities for waterfront exploration when water levels permit. Imagine starting your mornings with coffee overlooking the lake, spending afternoons on the water, and unwinding in the evenings beneath the majestic cypress trees. This is Florida waterfront living at its finest! Despite its serene, tucked-away location, this home offers outstanding convenience. Zoned for highly regarded Steinbrenner High School, the property is approximately 20 minutes from Tampa International Airport, minutes from popular restaurants, shopping, and everyday conveniences, and less than an hour from the beautiful Gulf Coast beaches. A RARE COMBINATION OF NATURAL BEAUTY, EXTENSIVE UPDATES, AND RECREATIONAL WATERFRONT LIVING IN ONE OF ODESSA'S MOST DESIRABLE SETTINGS. Whether you're seeking an active lakefront lifestyle or a peaceful escape surrounded by nature, this extraordinary property offers the best of both worlds. Schedule your private showing and experience the beauty of Rainbow Lake firsthand!

Property Highlights

Property Type
Residential
Property Sub Type
Single Family Residence
Architectural Style
Traditional
Bedrooms
4
Total Bathrooms
3
Living Area
2,163 Sqft
Price / Sqft
$369
Acres
0.55
Year Built
1973
Cumulative Days on Market
8

Location

Area
33556 - Odessa
City/Township
ODESSA
Direction Faces
North
Water View
Yes
Waterfront
Yes
View
Trees/Woods, Water
Subdivision
RAINBOW TERRACE
County
Hillsborough
Zoning
ASC-1

Lake/Waterfront Information

Water Body Name
RAINBOW LAKE
Waterfront Features
Lake Privileges
Water View
Yes

Property Details

Price
$799,000
Property Type
Residential
Property Sub Type
Single Family Residence
Flood Zone Code
AE X

Building

Levels
One
Stories
1
Total Area
2,267 Sqft

Community

Local Schools

Elementary School
Hammond Elementary School
Middle School
Sergeant Smith Middle-HB
High School
Steinbrenner High School

Interior Features

Bedrooms and Bathrooms

Total Bathrooms
3
Full Bathrooms
3
Bedrooms
4

Area and Spaces

Living Area
2,163 Sqft

Appliances

Appliances
Dishwasher, Disposal, Dryer, Microwave, Range, Refrigerator, Washer, Water Softener

Interior Features

Interior Features
Built-in Features, Ceiling Fans(s), Stone Counters, Vaulted Ceiling(s)
Flooring
Carpet, Ceramic Tile, Hardwood
Laundry Features
Inside
Window Features
Double Pane Windows, Insulated Windows
Fireplace Features
Wood Burning
Furnished
Unfurnished

Heating and Cooling

Heating Features
Central
Has Fireplace
Yes

Building Details

Construction

Architectural Style
Traditional
Year Built
1973
Foundations
Slab

Materials

Construction Materials
Block, Stucco
Roof
Shingle

Terms

Terms

Ownership
Fee Simple

Rental Terms

Pets Allowed
Yes

Terms

Special Conditions
None
Cumulative Days on Market
8

Taxes

Tax

Tax (Annual)
$5,051.02

Heating, Cooling & Utilities

Cooling Features
Central Air

Utilities

Utilities
Electricity Available, Electricity Connected
Sewer
Septic Needed, Septic Tank
Water Source
Well

Lot

Acres
0.55
Lot Size Area Sq Ft
23,598
Lot Features
Conservation Area, In County, Landscaped, Paved
Road Surface
Paved

Exterior Features

Patio And Porch Features
Deck, Front Porch
Listed by Florida Executive Realty, 813-324-2440
Listing Data last updated 10/30/2026 02:20 pm
Get a Link to this Property: Copy To Clipboard

Phone:
Connect with:

Payment Calculator

per month. fixed. % interest.
$
%
$
%
Principal & Interest
+ Home Insurance
+ Property Tax
+ HOA Fees
per month
Total interest paid over s will be:
All estimates and provided for informational purposes only. Actual amounts may vary. The output of the tool is not a loan offer or solicitation, nor is it financial or legal advice. Information, rates, programs and loan scenarios shown are for example only as of 30-Oct-2026 and are subject to change without notice. Interest rates provided by the St. Louis Federal Reserve Economic Data (FRED). All products are subject to credit and property approval. Not all products are available in all states or for all loan amounts. Other restrictions and limitations apply. Contact your preferred lender for the pricing associated with your specific transaction. Calculations are generated by Open Source mortgage calculation software tools using common mathematical formulas. All calculations should be independently verified.
Get Walk Score Content

Property History

Today
Property information last updated
7 days ago
Status Active. This is the date the listing was placed on market.
Cumulative Days on Market: 8 days (includes prior listings) · Currently listed since October 22, 2026. Data provided by the MLS.

Similar Properties

Recent Posts