Ohio: 937-907-6777 Florida: 727-300-2111

Property Details

Start of property details

Share this property:
7014 JONES ROAD
Odessa, FL 33556
6 days ago NEW · Active
$1,050,000
$430 / Sqft
4
Beds
3
Baths
2
Garage
2,443
Sqft
1.40
Acres
MLS# TB8522563
Cumulative Days on Market: 94 · Includes prior listings · Currently listed since 10/23/26 · Data provided by the MLS.

Property Description

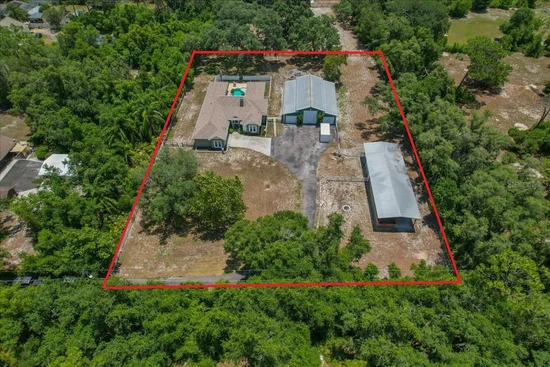
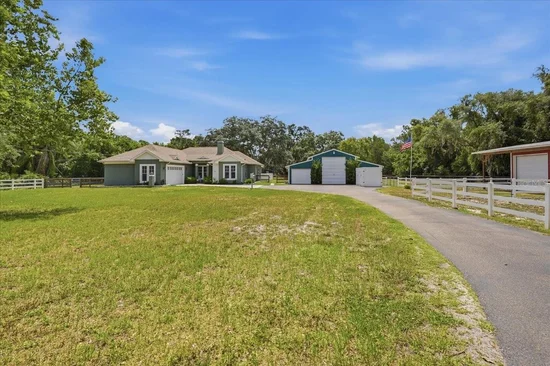
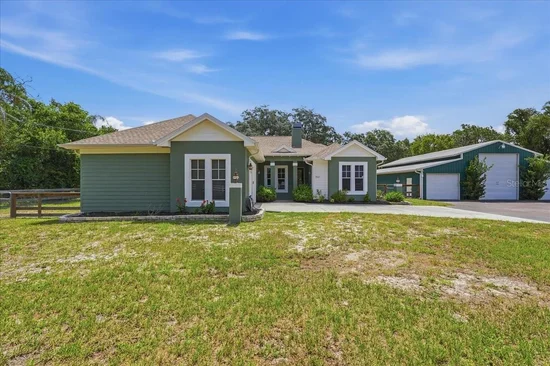
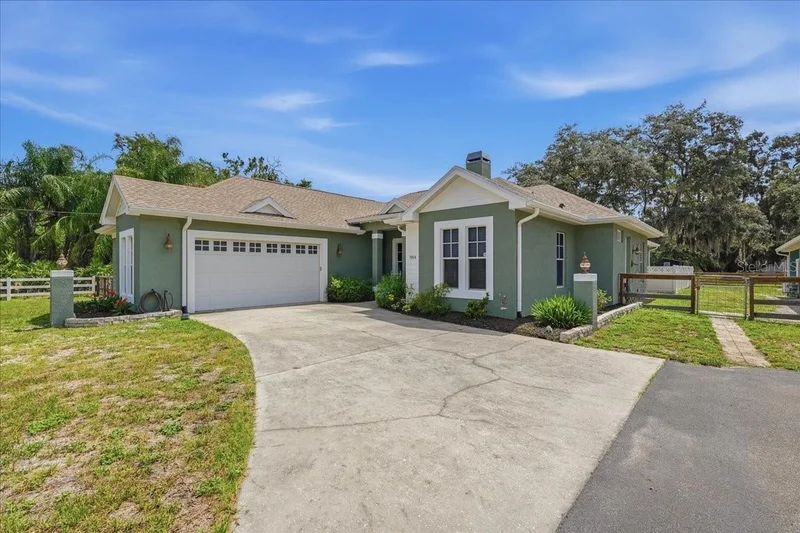
Welcome to this well maintained move in ready home with large Green Garage and Red Barn! This 1.4 ACRE estate in the Keystone area of Odessa with NO HOA is a rare find offering endless possibilities whether you're a car enthusiast, RV owner, horse lover, hobbyist, or simply need room to spread out. The 4 bed, 3 bath home features a split floor plan, 2 car garage, fireplace, walk-in pantry, water softener / reverse osmosis system, and a HEATED POOL perfect for year round enjoyment. The 2026 ROOF, pool pump, camera system and smart lights provide peace of mind. The accessory buildings and two RV HOOKUPS truly set this property apart. The large 46' x 56' INSULATED GREEN GARAGE is the ultimate workshop and storage space, complete with a climate controlled office / workshop. With a 14' high x 12' wide center door, there's room for an RV, boat, trailers, or up to six vehicles. Entertain friends at the bar area featuring a sink, refrigerator and ceiling fans. Extend your entertaining out to the firepit out back complete with speakers and lights. The RED BARN includes three stalls, electric and water, tack room, and an attached carport / equipment storage. Just 20+ minutes to the airport and shopping / restaurants within 5-10+ minutes, opportunities like this are hard to find!

Property Highlights

Property Type
Residential
Property Sub Type
Single Family Residence
Bedrooms
4
Total Bathrooms
3
Living Area
2,443 Sqft
Price / Sqft
$430
Acres
1.40
Year Built
2006
Cumulative Days on Market
94

Location

Area
33556 - Odessa
City/Township
ODESSA
Direction Faces
West
Subdivision
KEYSTONE PARK COLONY SUB
County
Hillsborough
Zoning
ASC-1

Property Details

Price
$1,050,000
Property Type
Residential
Property Sub Type
Single Family Residence
Flood Zone Code
X

Building

Levels
One
Total Area
3,521 Sqft

Interior Features

Bedrooms and Bathrooms

Total Bathrooms
3
Full Bathrooms
3
Bedrooms
4

Area and Spaces

Living Area
2,443 Sqft

Appliances

Appliances
Dishwasher, Dryer, Microwave, Range, Refrigerator, Washer, Water Softener

Interior Features

Interior Features
High Ceilings, Kitchen/Family Room Combo, Open Floorplan, Stone Counters, Walk-In Closet(s)
Flooring
Carpet, Ceramic Tile, Travertine
Laundry Features
Laundry Room
Fireplace Features
Living Room, Wood Burning
Furnished
Unfurnished

Heating and Cooling

Heating Features
Central
Has Fireplace
Yes

Building Details

Construction

Year Built
2006
Foundations
Slab

Materials

Construction Materials
Block
Roof
Shingle

Terms

Terms

Ownership
Fee Simple

Rental Terms

Pets Allowed
Yes

Terms

Special Conditions
None
Special Terms
Cash, Conventional, VA Loan
Cumulative Days on Market
94

Taxes

Tax

Tax (Annual)
$11,933

Heating, Cooling & Utilities

Cooling Features
Central Air

Utilities

Utilities
BB/HS Internet Available
Sewer
Septic Tank
Water Source
Private

Lot

Acres
1.40
Lot Size Area Sq Ft
60,984
Lot Features
In County, Level, Private
Road Surface
Paved

Exterior Features

Exterior Features
Dog Run, Fire Pit, RV Hookup
Patio And Porch Features
Rear Porch
Fencing
Other

Parking

Garage Capacity
2
Parking Features
RV Garage, RV Access/Parking, Workshop in Garage

Pool Features

Has Private Pool
Yes
Pool Features
Heated, In Ground, Lighting
Listed by Lipply Real Estate, 727-314-1000
Listing Data last updated 10/30/2026 02:00 pm
Get a Link to this Property: Copy To Clipboard

Phone:
Connect with:

Payment Calculator

per month. fixed. % interest.
$
%
$
%
Principal & Interest
+ Home Insurance
+ Property Tax
+ HOA Fees
per month
Total interest paid over s will be:
All estimates and provided for informational purposes only. Actual amounts may vary. The output of the tool is not a loan offer or solicitation, nor is it financial or legal advice. Information, rates, programs and loan scenarios shown are for example only as of 30-Oct-2026 and are subject to change without notice. Interest rates provided by the St. Louis Federal Reserve Economic Data (FRED). All products are subject to credit and property approval. Not all products are available in all states or for all loan amounts. Other restrictions and limitations apply. Contact your preferred lender for the pricing associated with your specific transaction. Calculations are generated by Open Source mortgage calculation software tools using common mathematical formulas. All calculations should be independently verified.
Get Walk Score Content

Property History

Today
Property information last updated
7 days ago
Status Active. This is the most recent date the listing was placed on market.
7 days ago
Date of last price change
Cumulative Days on Market: 94 days (includes prior listings) · Currently listed since October 23, 2026. Data provided by the MLS.

Similar Properties

Recent Posts