5018 Lausanne Dr
- $497,000
Overview
- Single Family Home
- 4
- 3
- 2
- 3208 SqFt
- 1981
Description
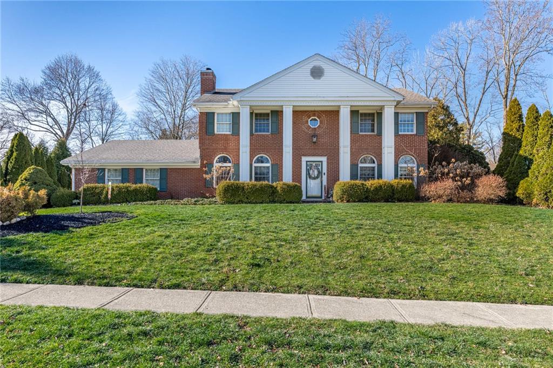
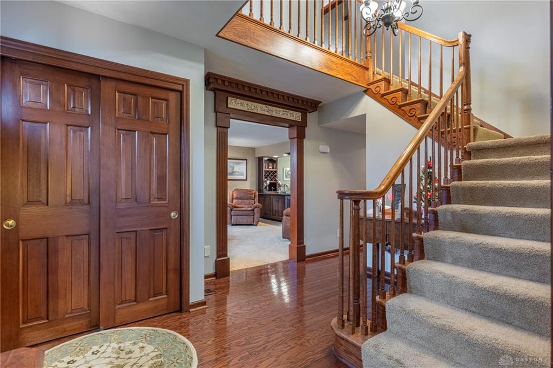
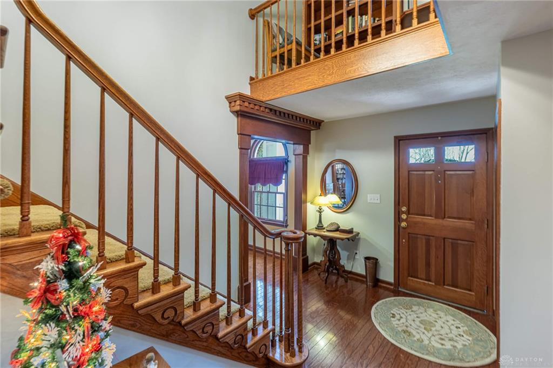
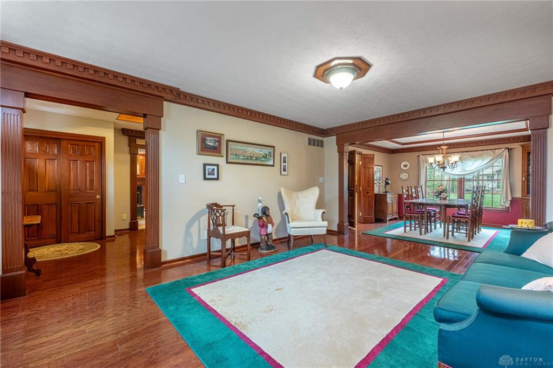
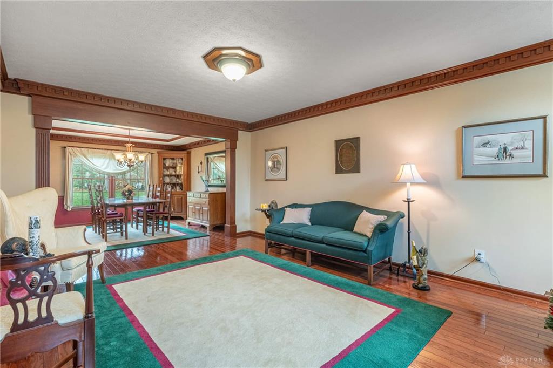
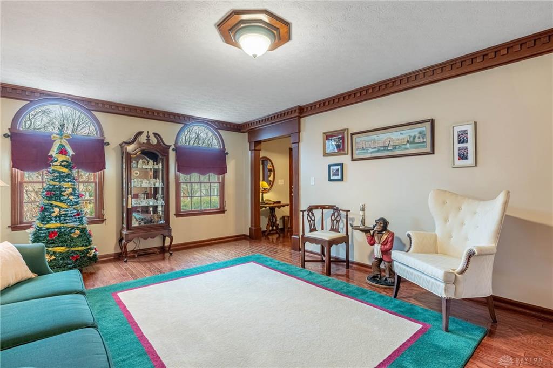
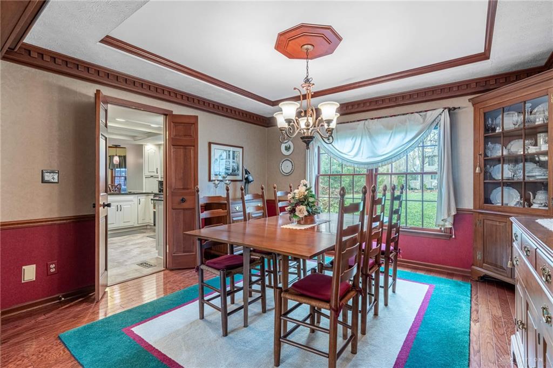
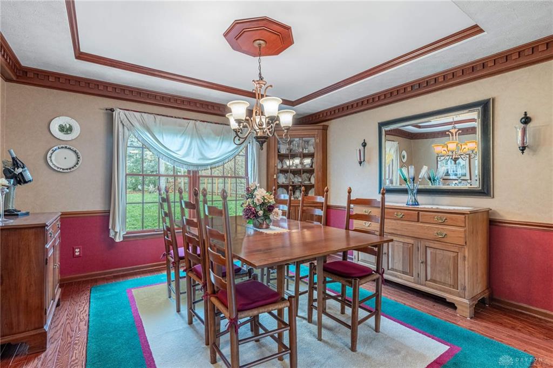
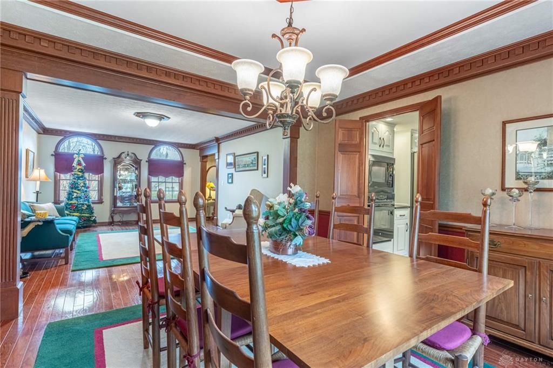
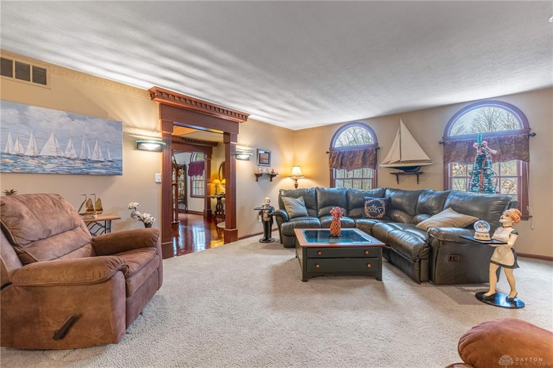
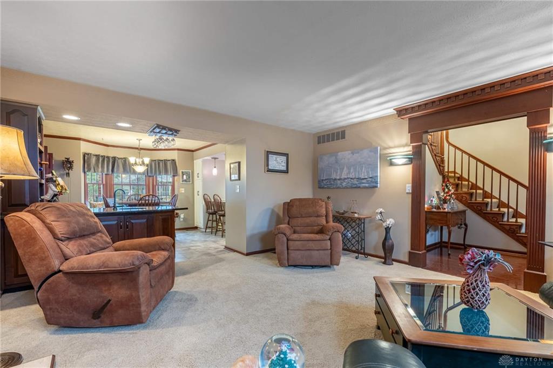
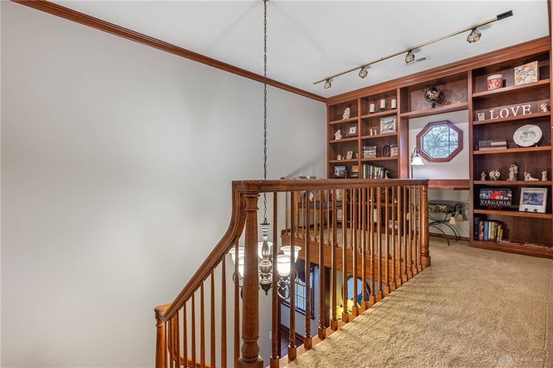
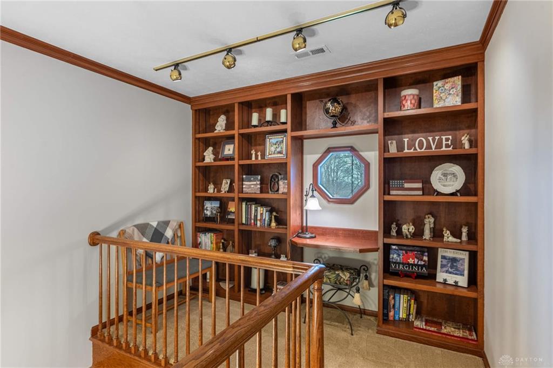
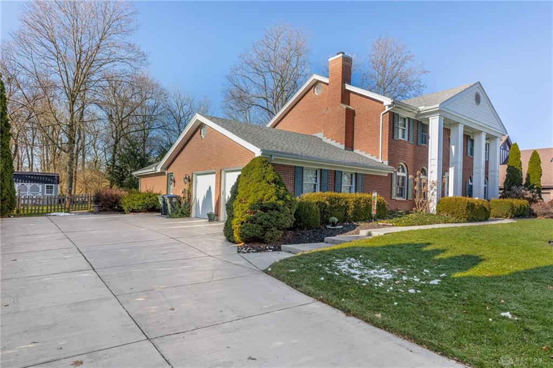
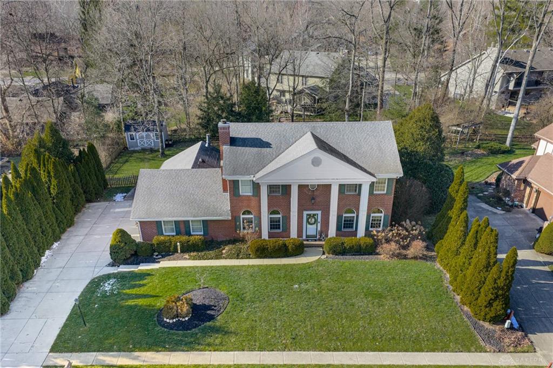
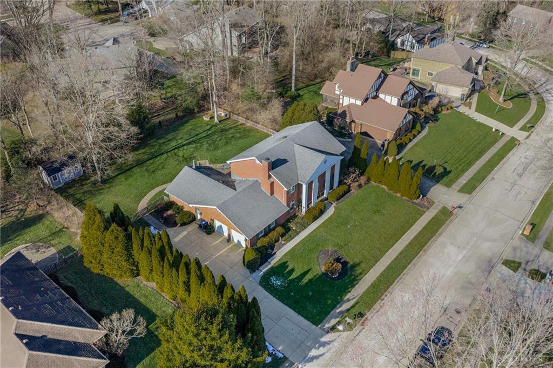
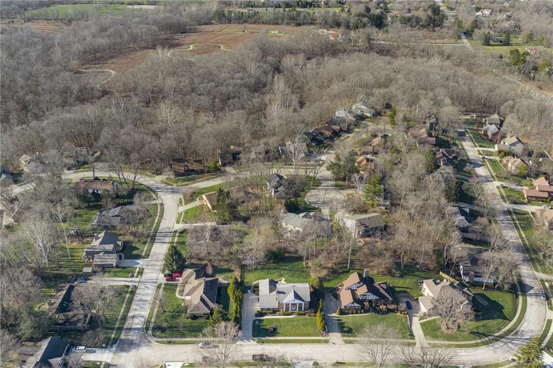
A rare find! Extraordinary traditional detailing enhances the warmth of this versatile, open floor plan in beautiful Walnut Hills. Inviting 2 story Entrance Hall with handsome open staircase leading to upper hall Library. Spacious Living and Dining rooms with gorgeous dental crown molding and trey ceiling woodwork.
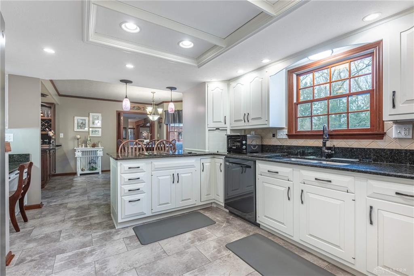
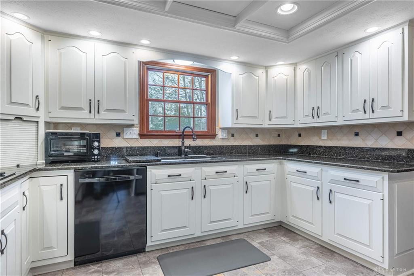
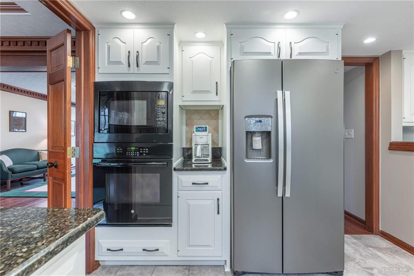
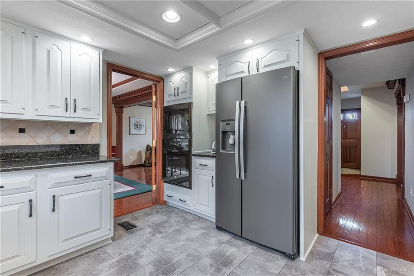
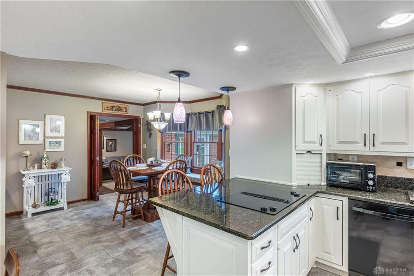
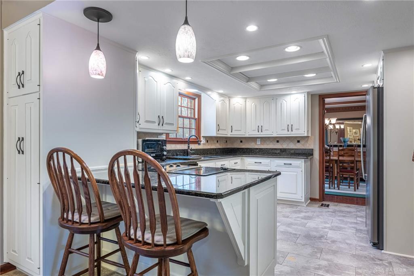
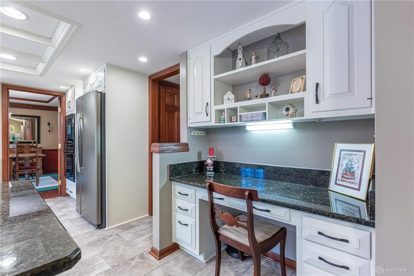
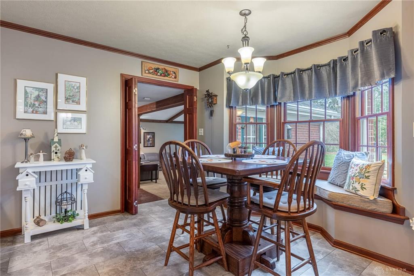
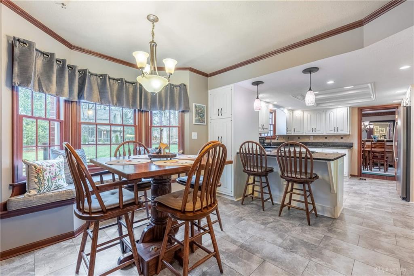
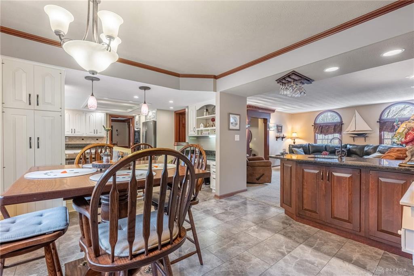
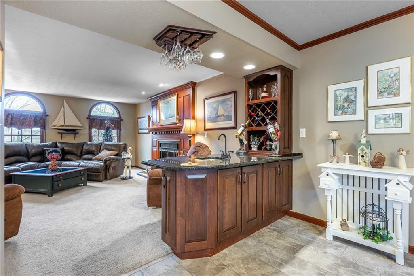
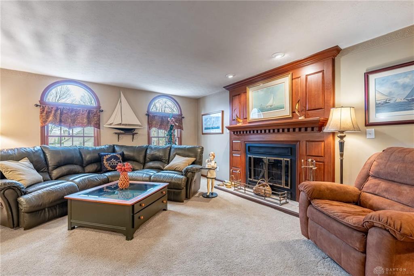
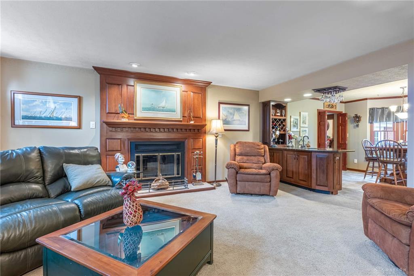
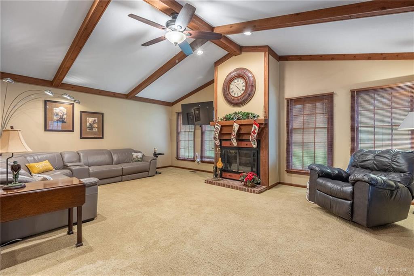
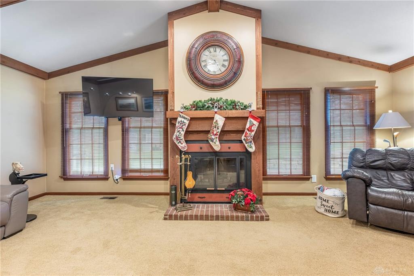
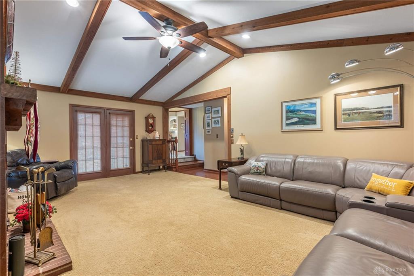
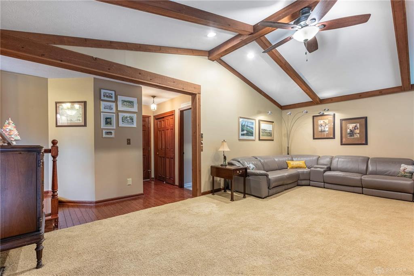
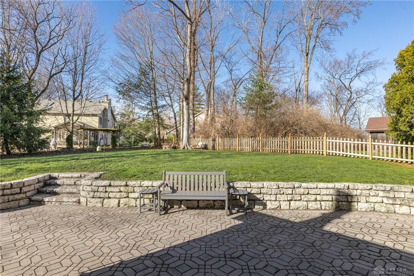
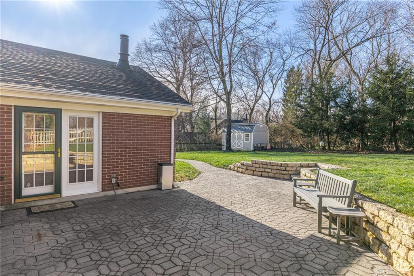
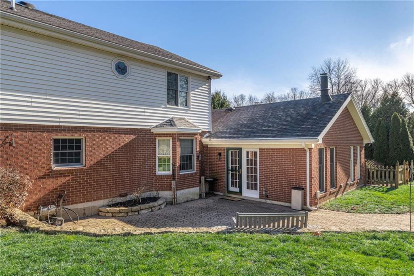
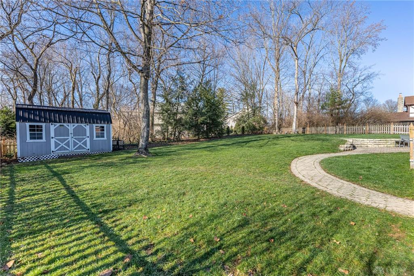
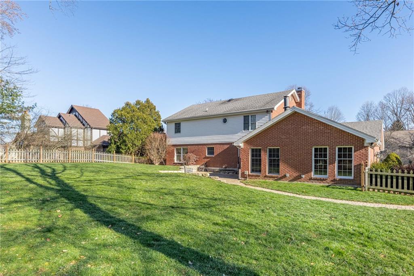
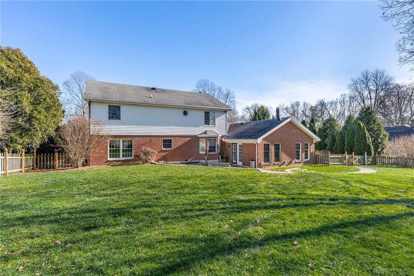
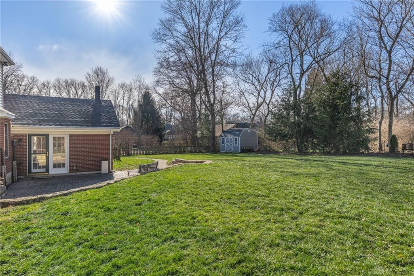
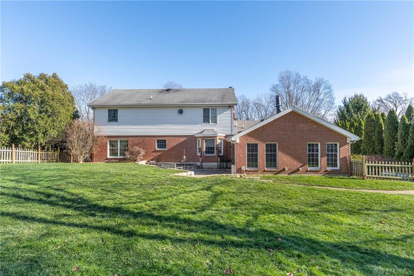
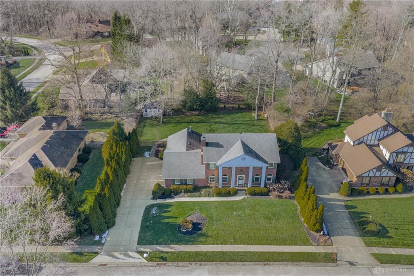
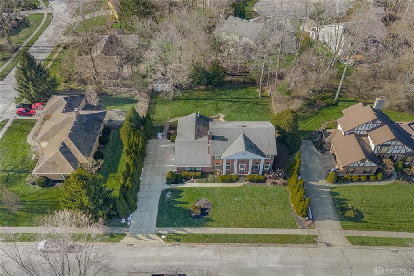
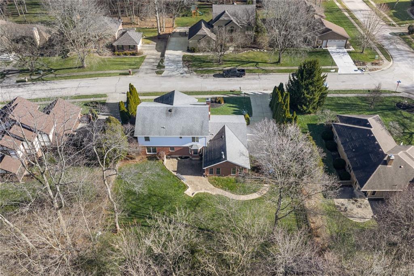
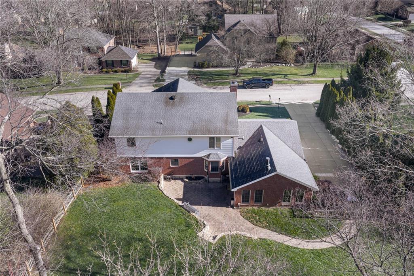
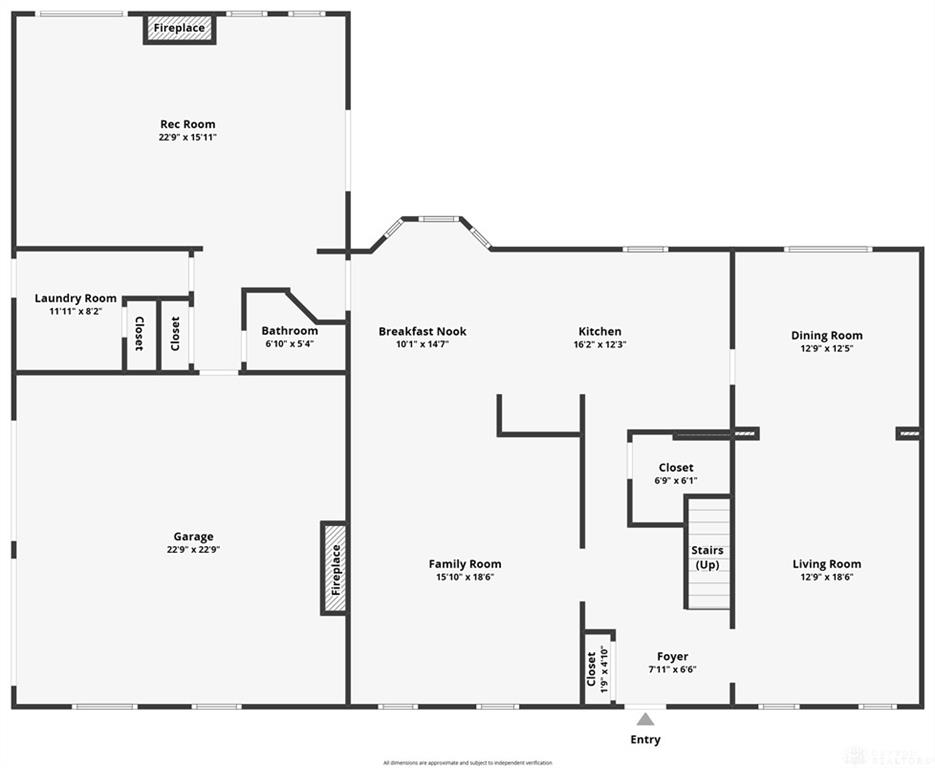
Fully equipped, granite white Kitchen with new flooring and professionally refinished cabinets, opening to charming Breakfast Room area with bay window overlooking private backyard. Opening off the Breakfast Room is the Family Room with impressive fireplace and bar with built-in cabinetry, perfect for entertaining. Just steps away, the exceptional vaulted ceiling Media/Recreation Room with fireplace and doors to rear stone walled paver patio and fully fenced in back yard.
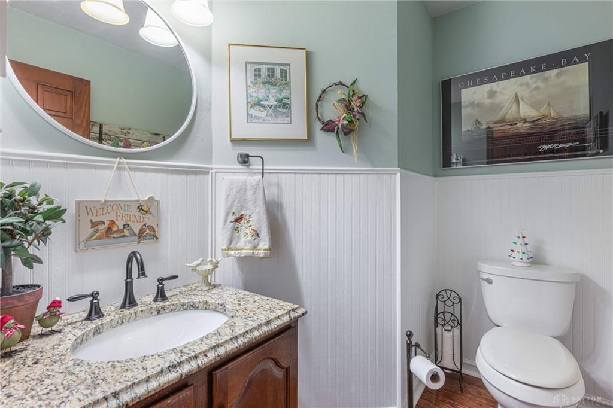
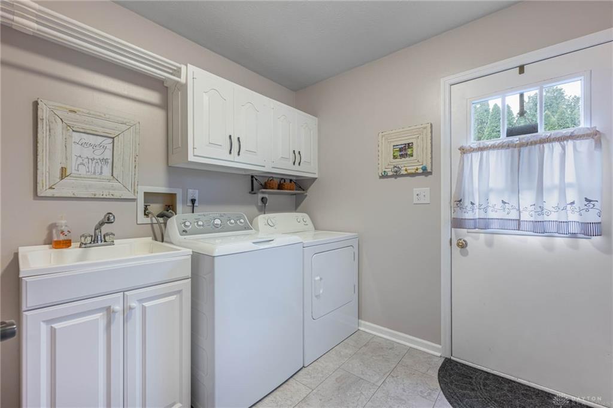
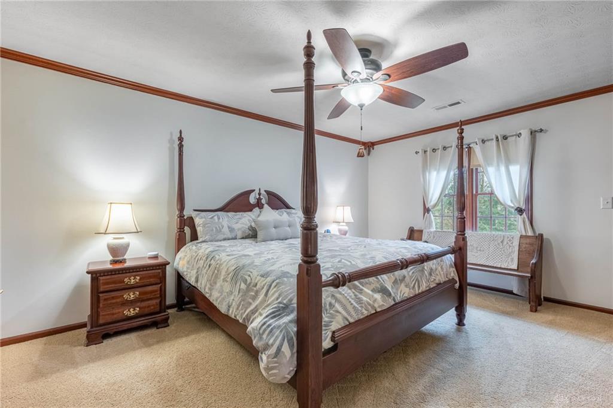
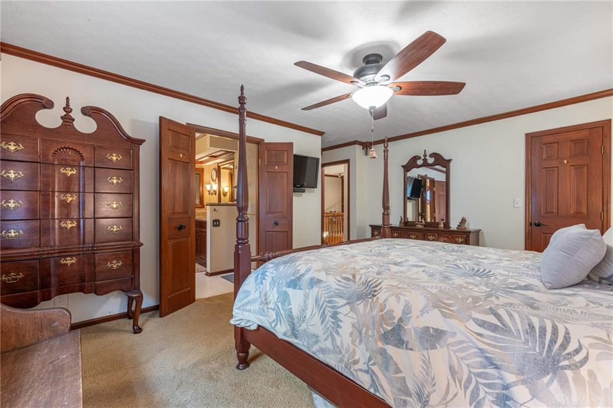
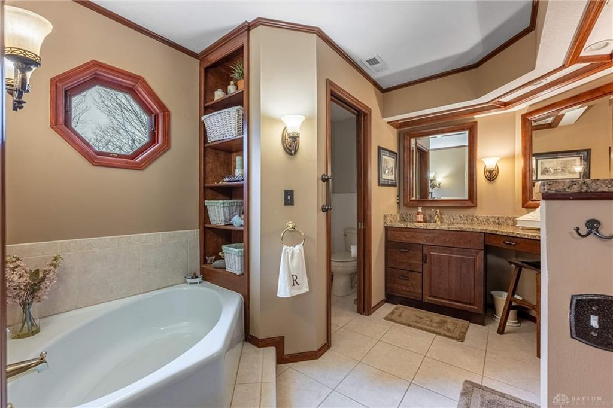
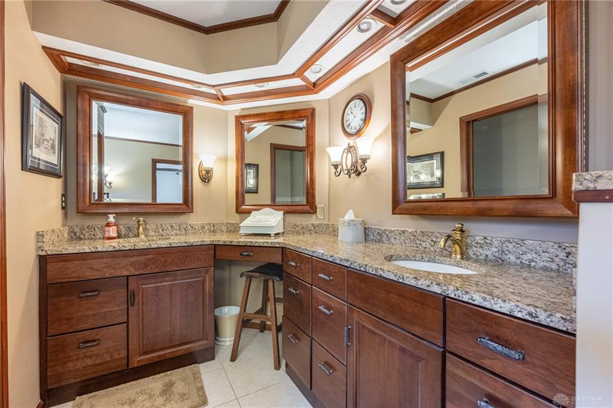
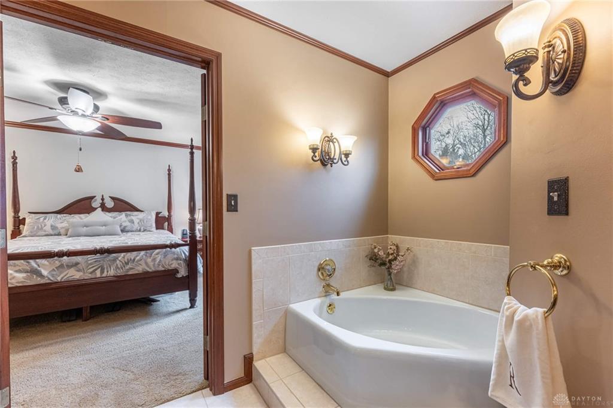
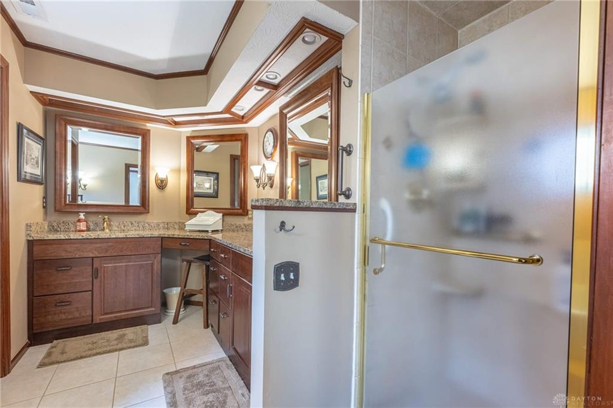
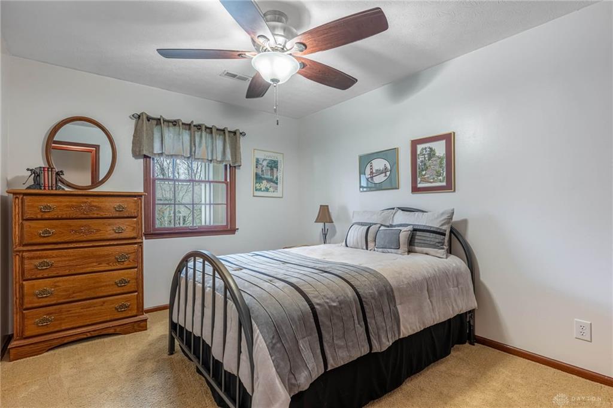
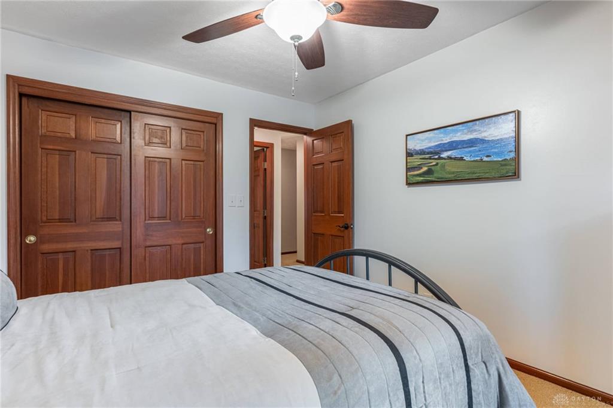
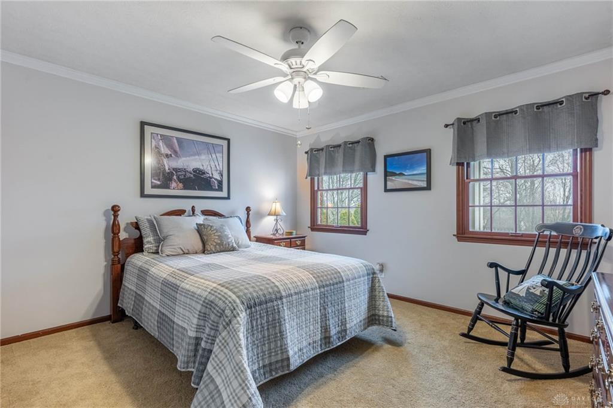
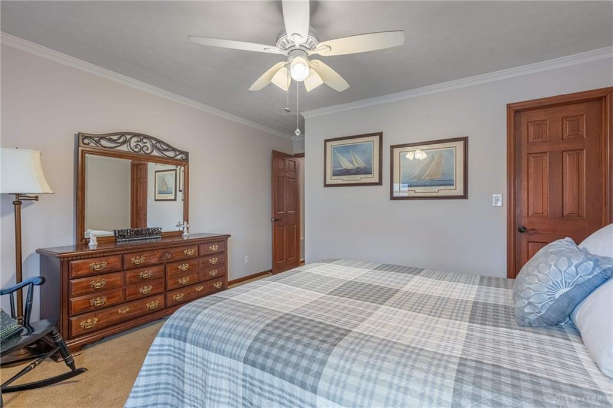
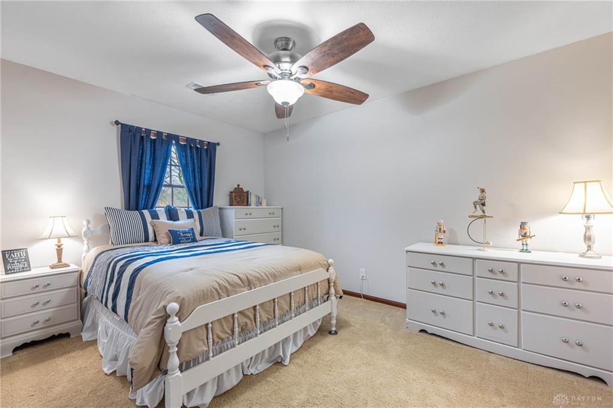
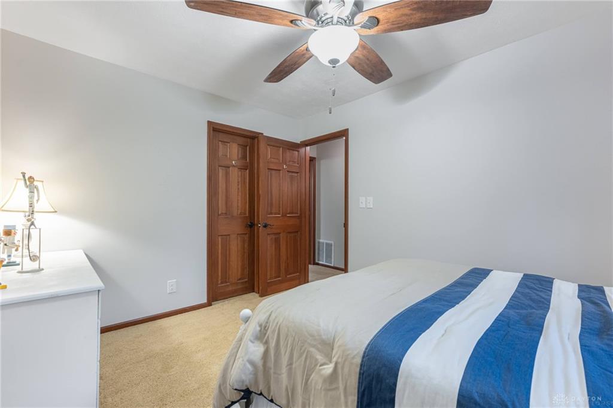
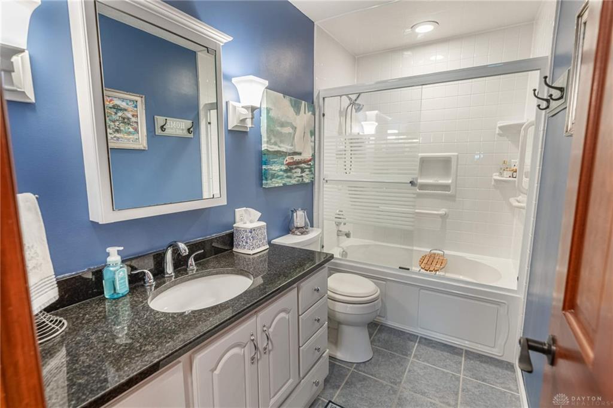
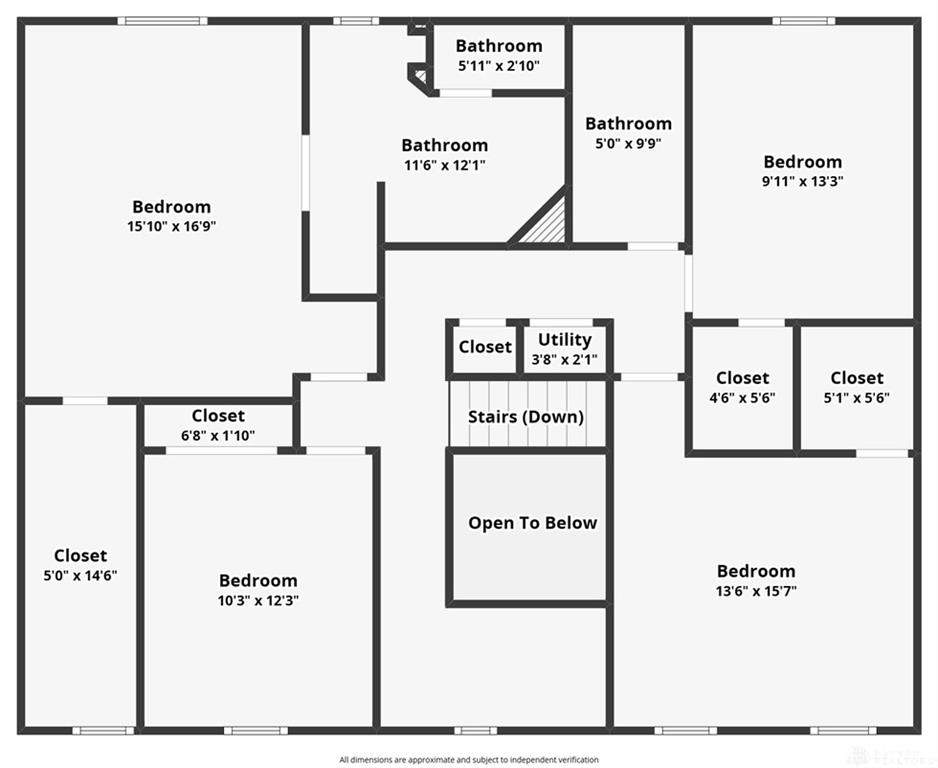
Four good sized Bedrooms, freshly painted upstairs, all offering generous closet space, including wonderful Primary Suite with stunning Bathroom with separate tub and shower. Sparkling Hall Bathroom. Convenient first floor half Bathroom and Laundry Room (with outside entry).
Oversized, end entry 2 car garage plus big custom garden shed.
Soft attractive decor throughout. Many custom features. Top notch quality construction. Well maintained and fresh paint in all Bathrooms as well!
Sellers moving out of State. Truly impressive architecturally and functionally. An amazingly comfortable home!
Address
Open on Google Maps-
City: Centerville
-
State/county: Ohio
-
Country: United States
Details
Updated on June 16, 2026 at 9:35 am-
Price $497,000
-
Property Size 3208 SqFt
-
Lot Size 0.39 Acres
-
Bedrooms 4
-
Bathrooms 3
-
Garages 2
-
Year Built 1981
-
Property Type Single Family Home
-
Property Status Sold
Additional details
-
Primary Bedroom 16 x 17
-
Bedroom 12 x 10
-
Entry Room 8 x 7
-
Laundry 12 x 8
-
Bedroom 16 x 14
-
Breakfast Room 15 x 10
-
Family Room 19 x 16
-
Family Room 19 x 16
-
Living Room 19 x 13
-
Bedroom 13 x 10
-
Dining Room 13 x 12
-
Kitchen 16 x 12
-
Rec Room 23 x 16