47 Burgess Ave
- $199,900
Overview
- Single Family Home
- 3
- 2
- 1
- 1085 SqFt
- 1943
Description
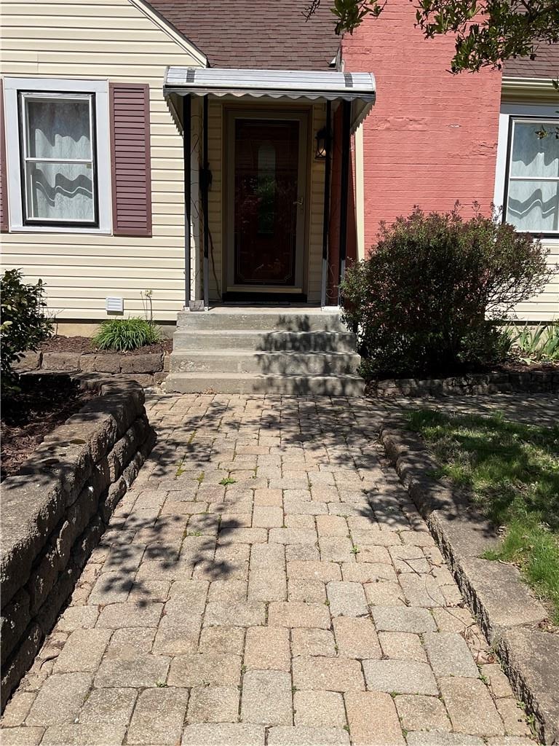
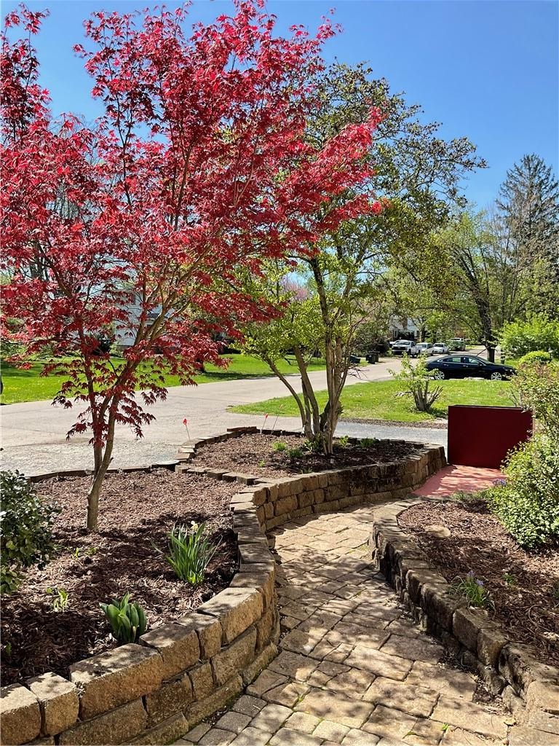
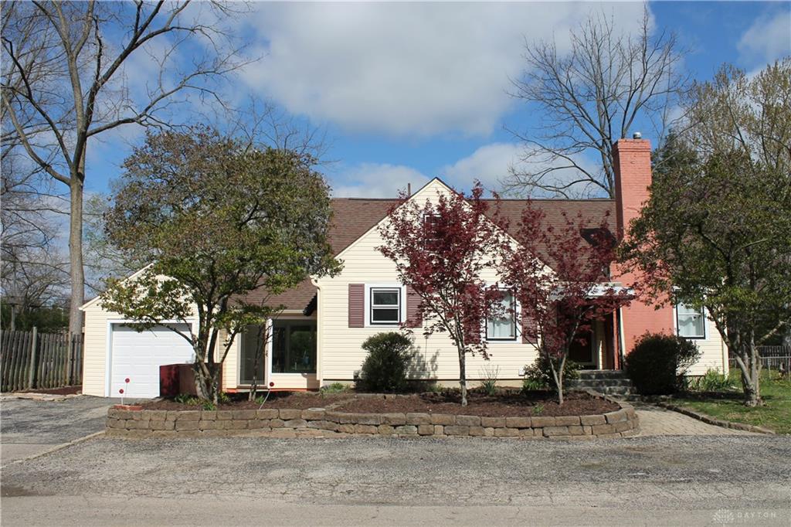
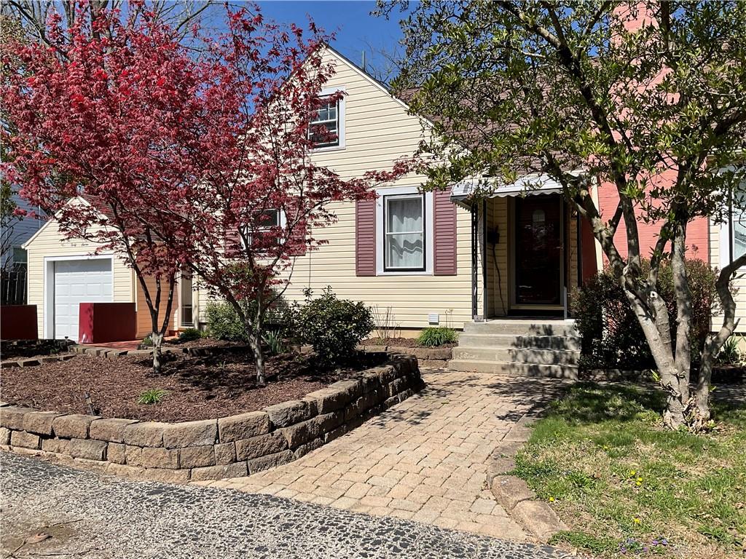
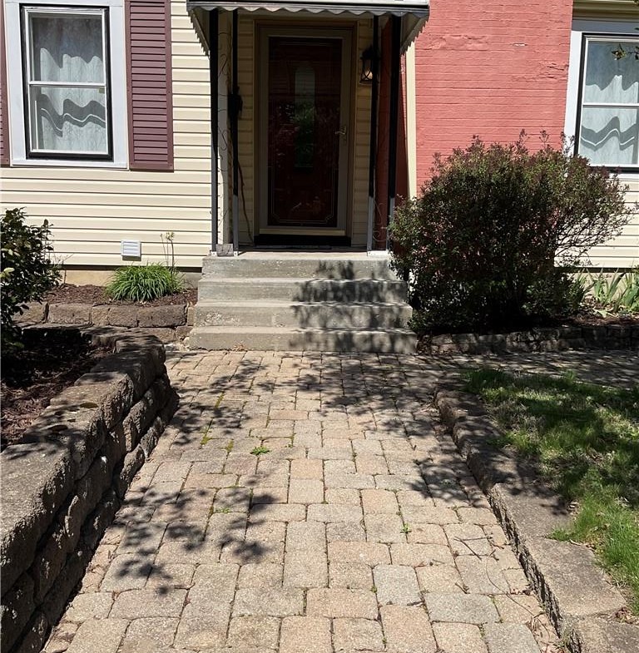
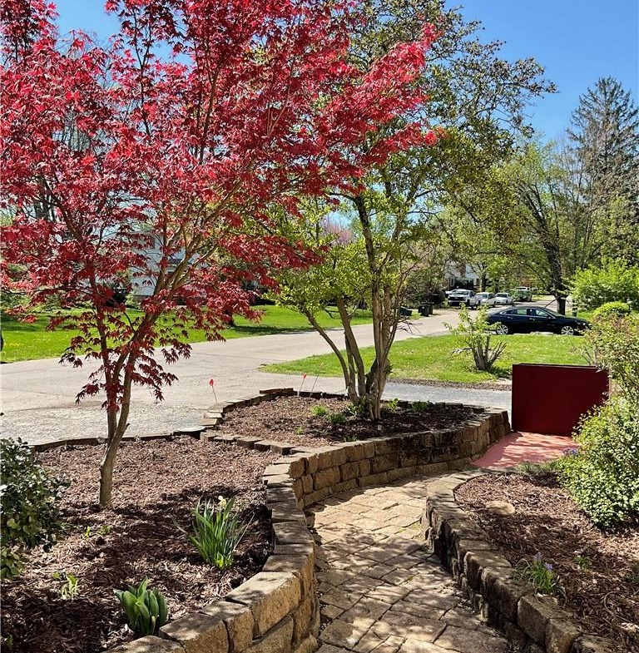
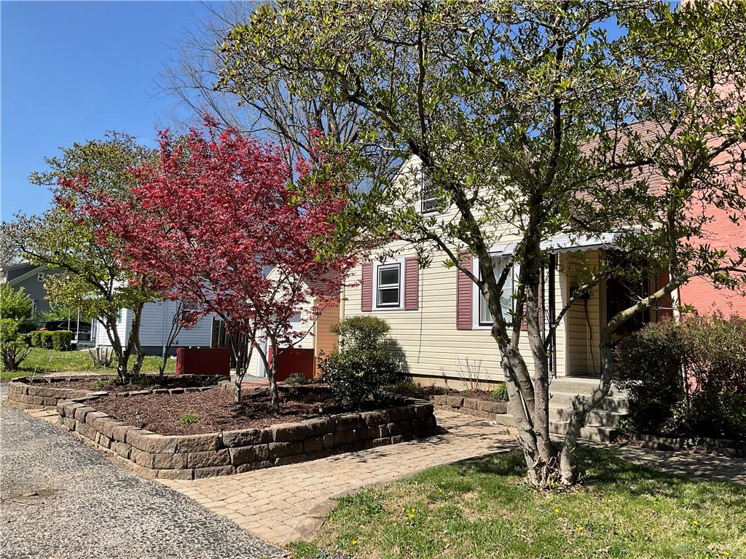
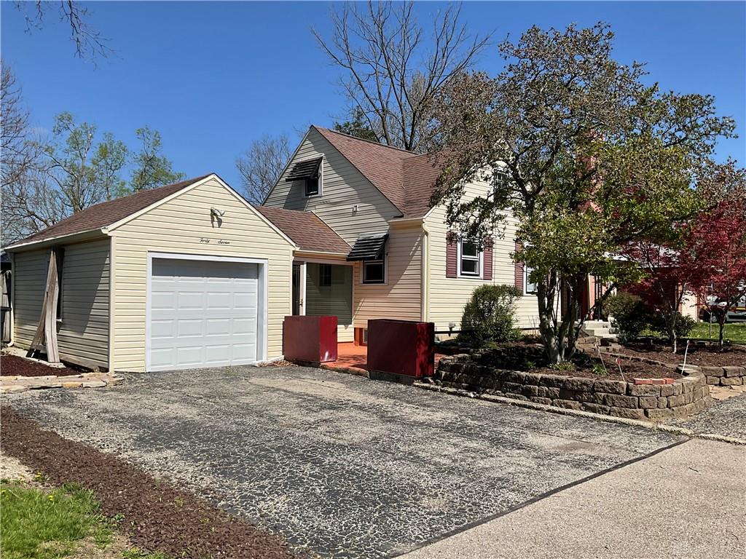
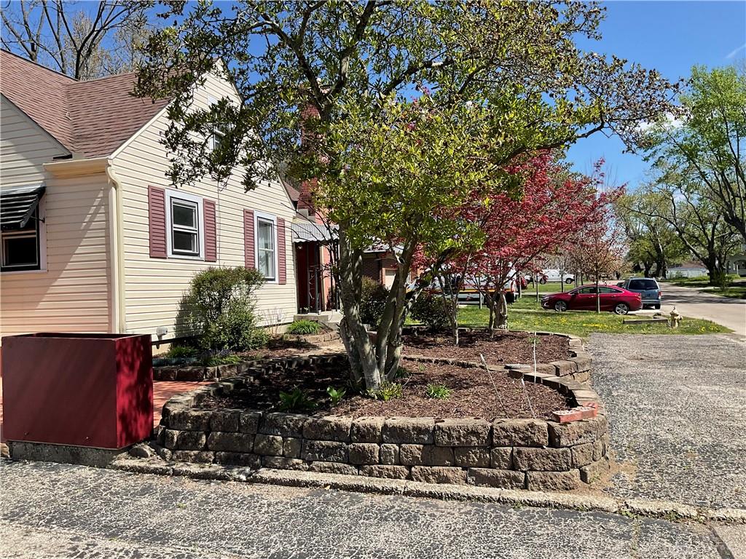
Charming 1.5 story home with numerous updates. This lovely home exudes curb appeal on a park like setting. The landscape holds fresh mulch, gorgeous trees and flowers just popping up. The paver walkway and front patio are charming.
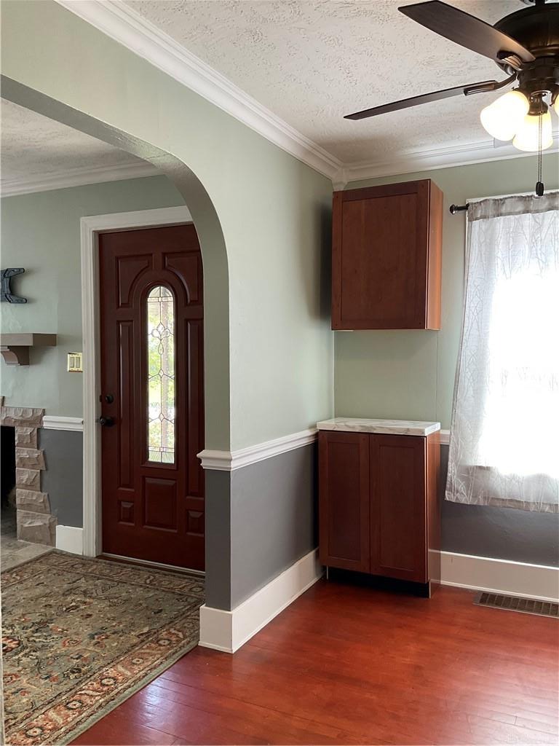
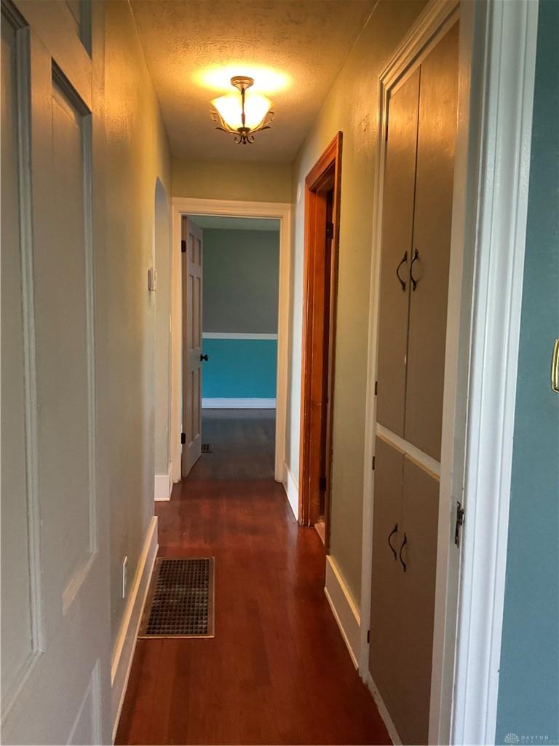
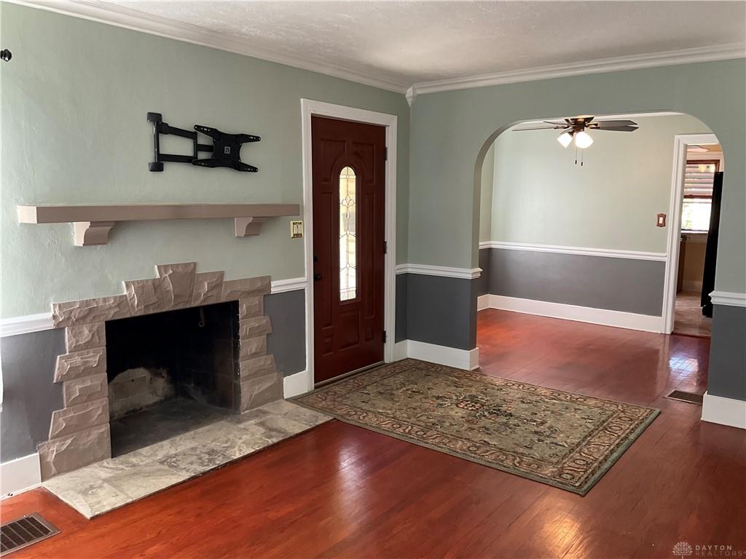
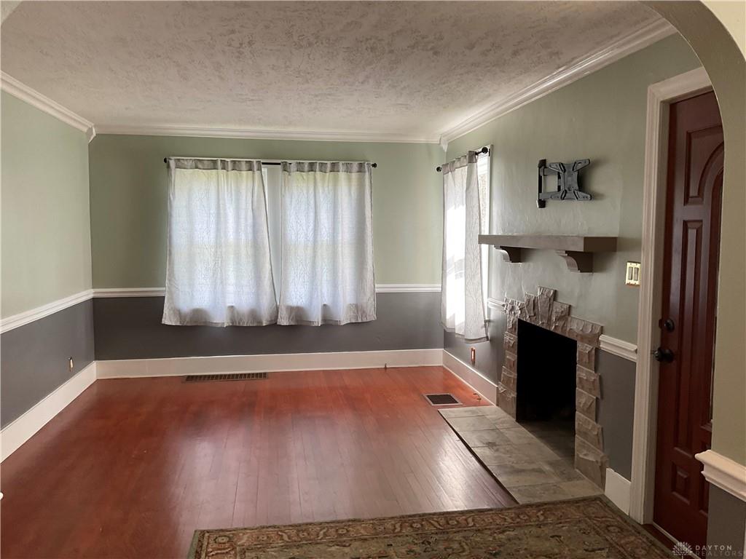
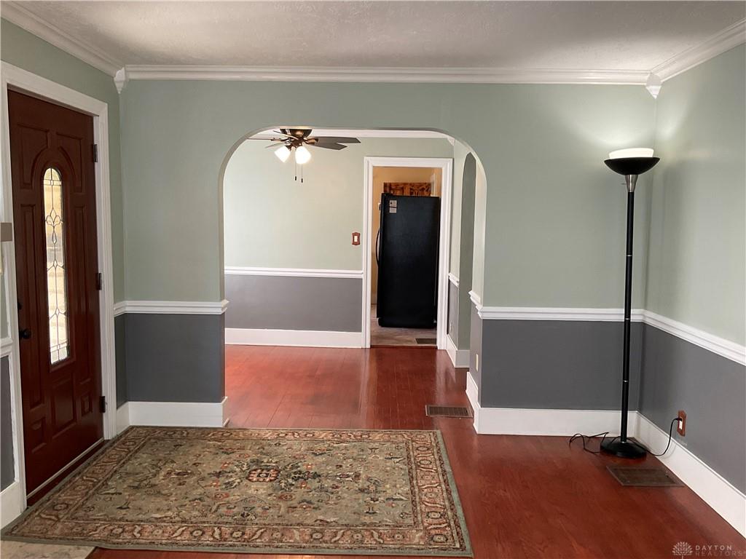
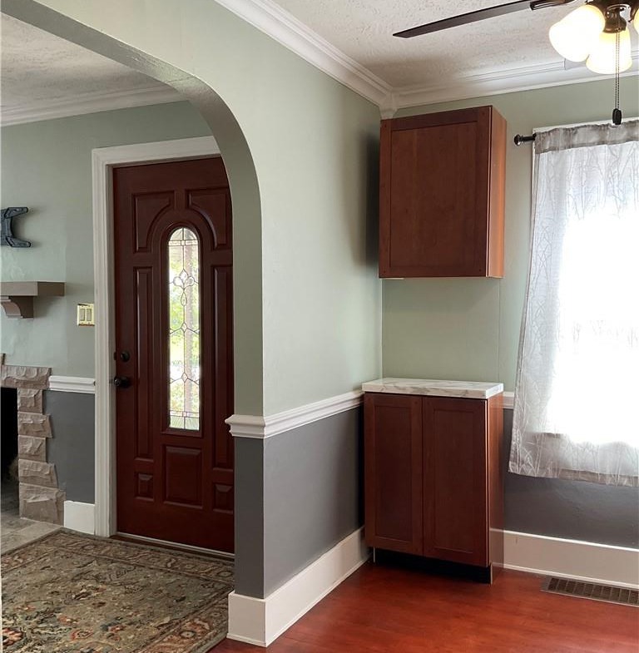
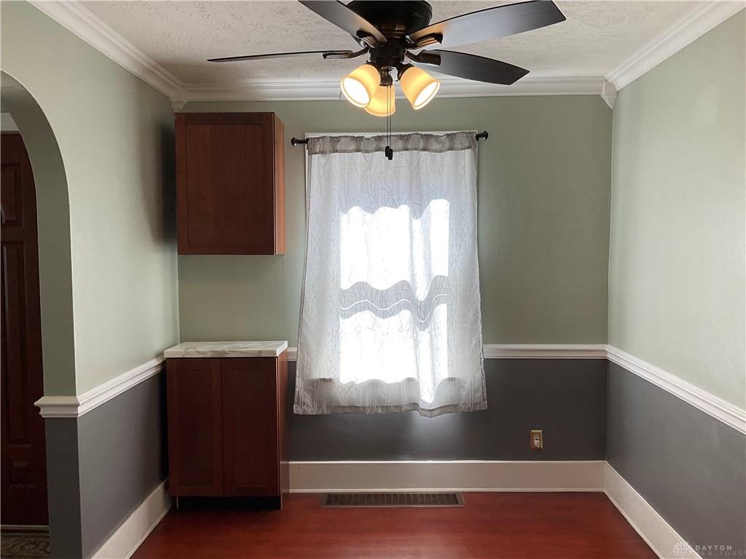
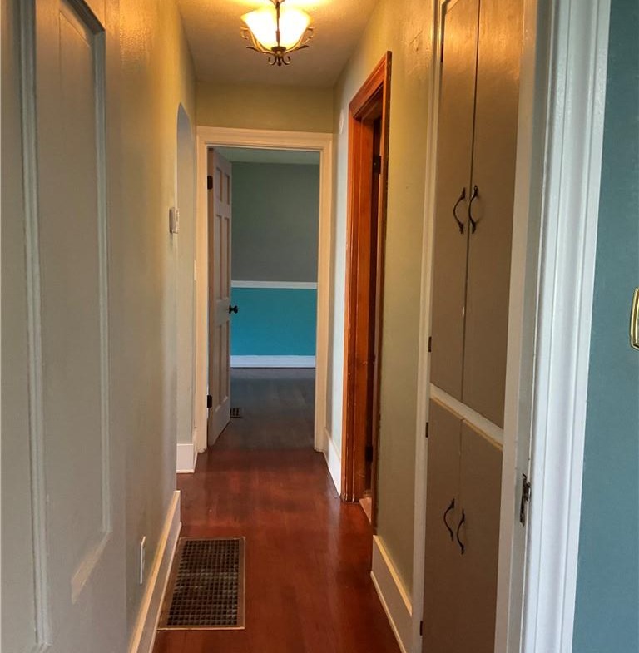
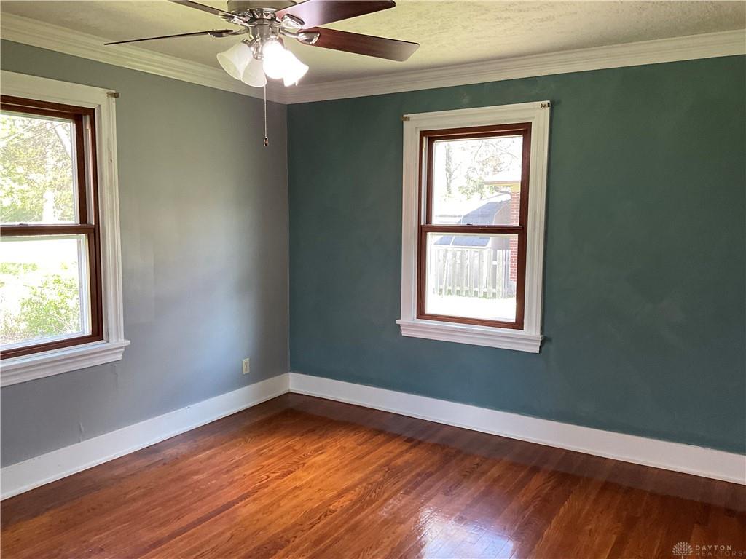
Upon entering, you’ll notice the beautiful original hardwood floors flowing through the living room, dining room, hall and main level bedrooms. 6″ baseboards elevate the overall look. A woodburning fireplace, crown molding, chair rail, a newer entry door plus plenty of sunlight welcome you into the living room. The dining room has built in cabinets for extra storage.
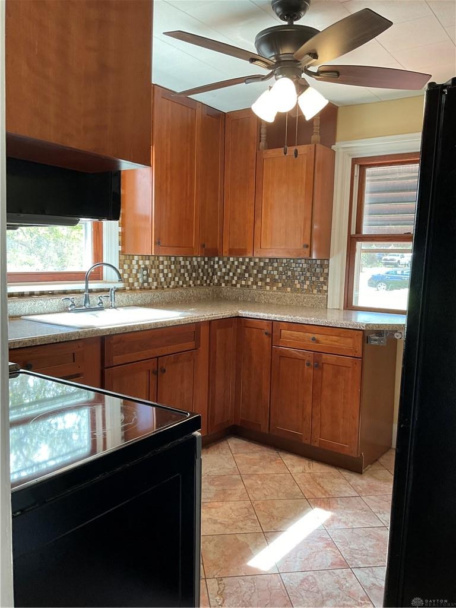
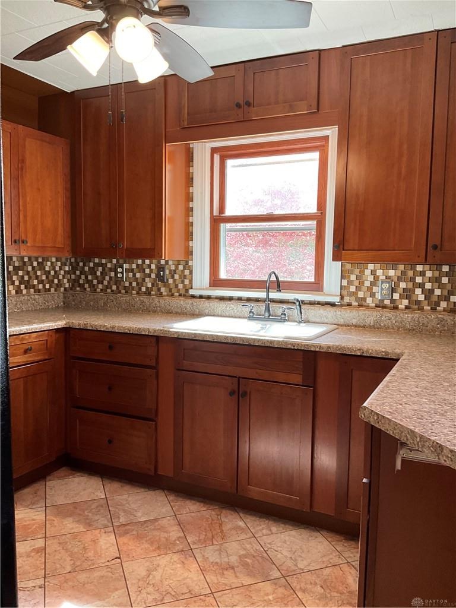
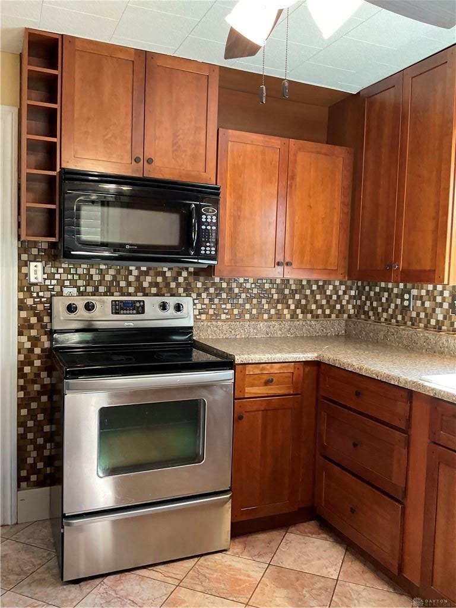
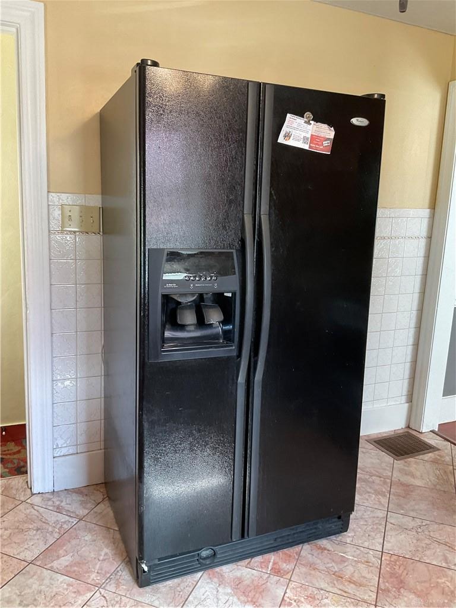
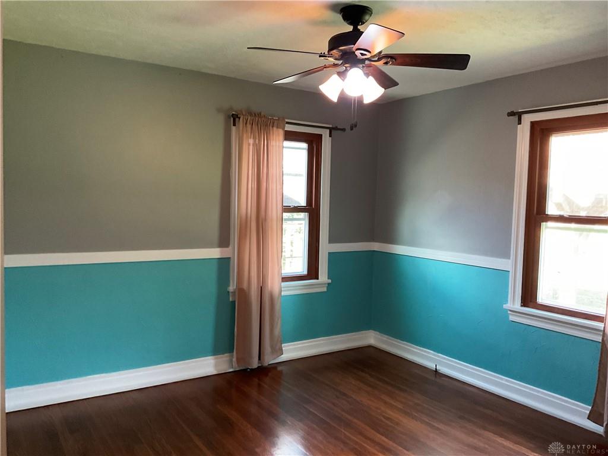
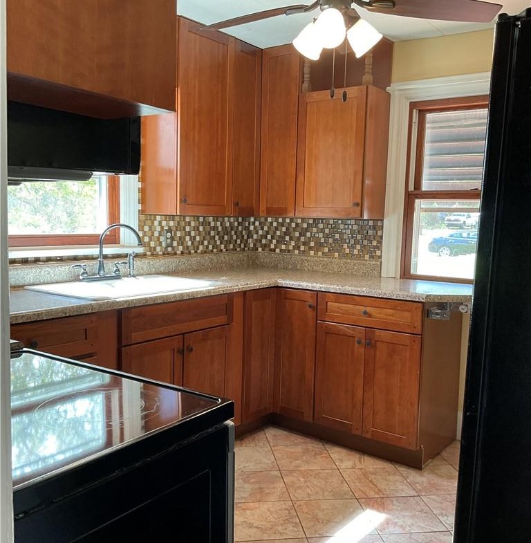
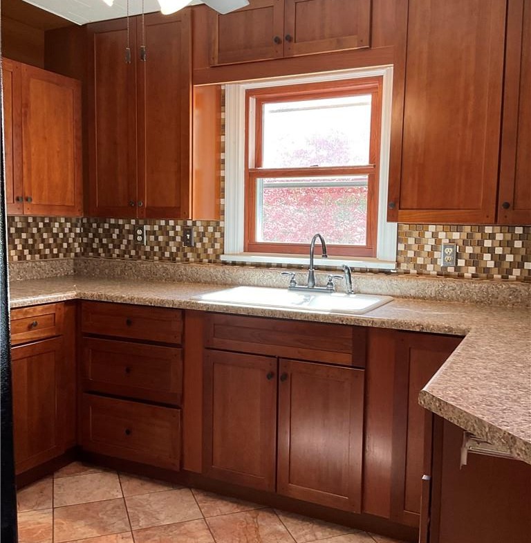
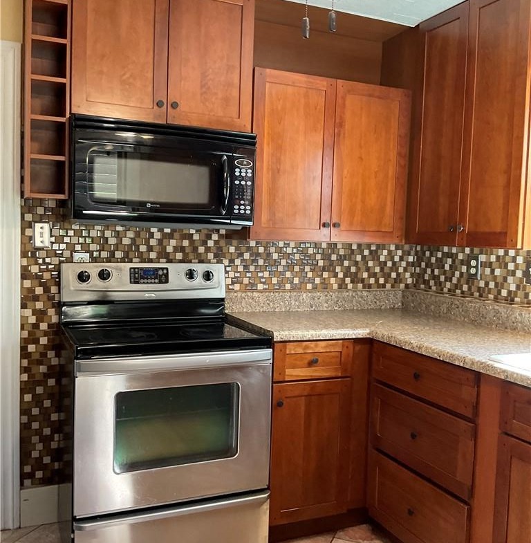
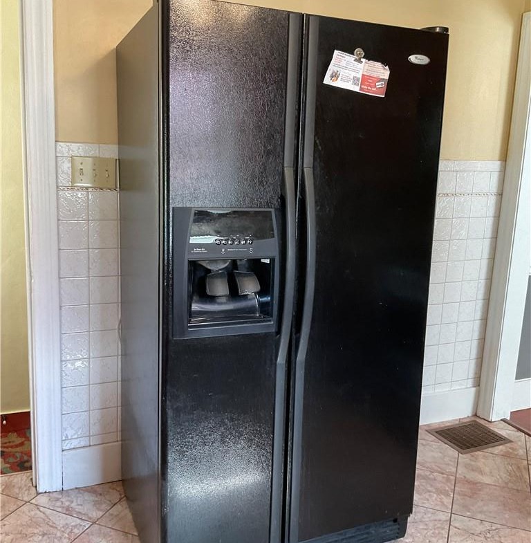
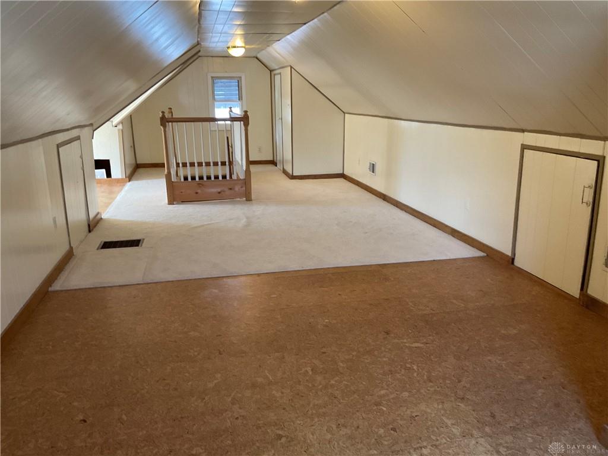
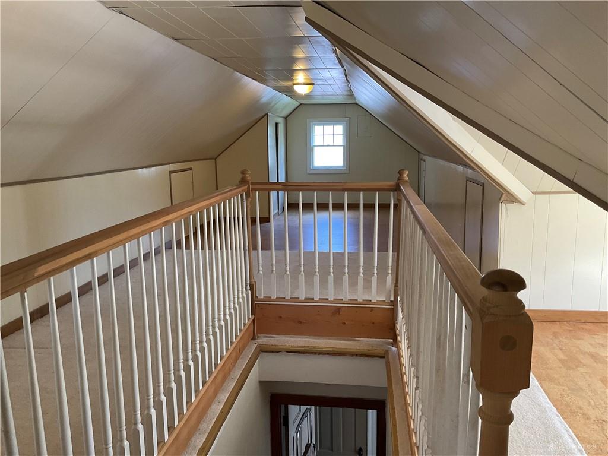
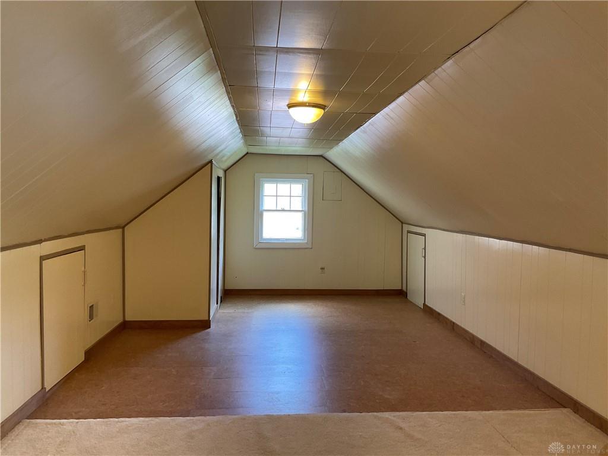
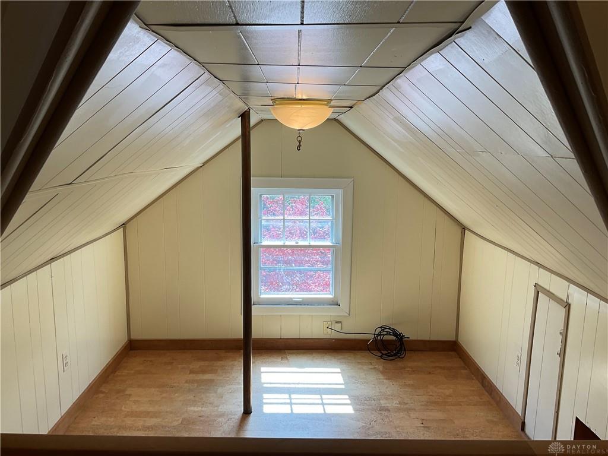
An arched doorway between these two rooms adds charm to the space. The kichen is updated with warm wood tones in the Kraftmaid soft close cabinetry. The counters, tile backsplash and tile flooring create a cohesive look. The range, refrigerator and microwave are provided for you. Two main level bedrooms each with hardwood floors and cedar lined closets. The upstairs is a spacious 35×12 area housing the third bedroom which has cork floors along with carpeting and has been freshly painted.
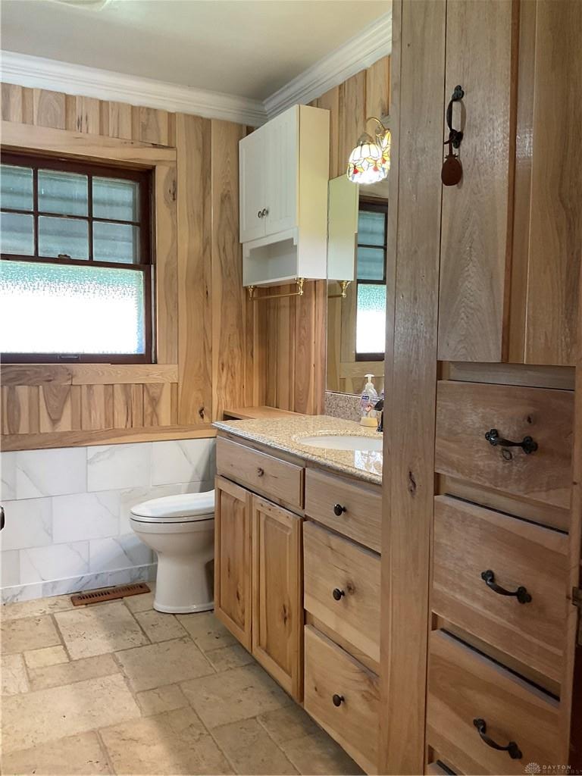
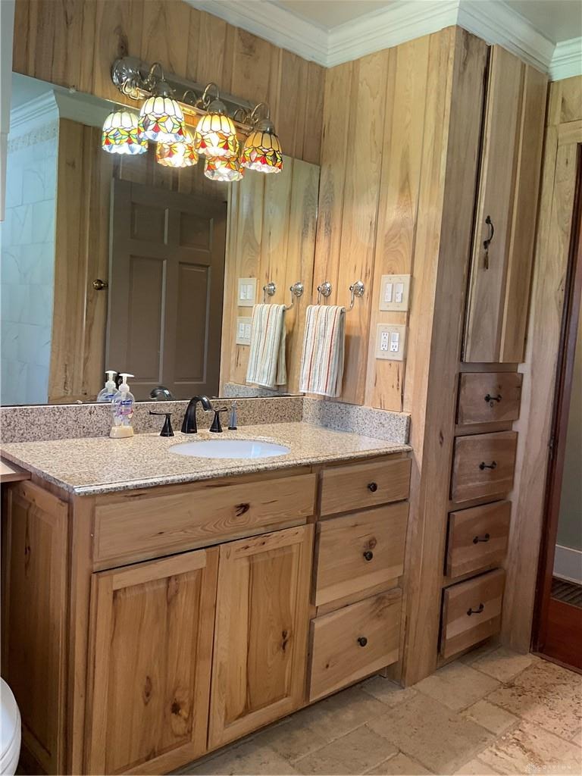
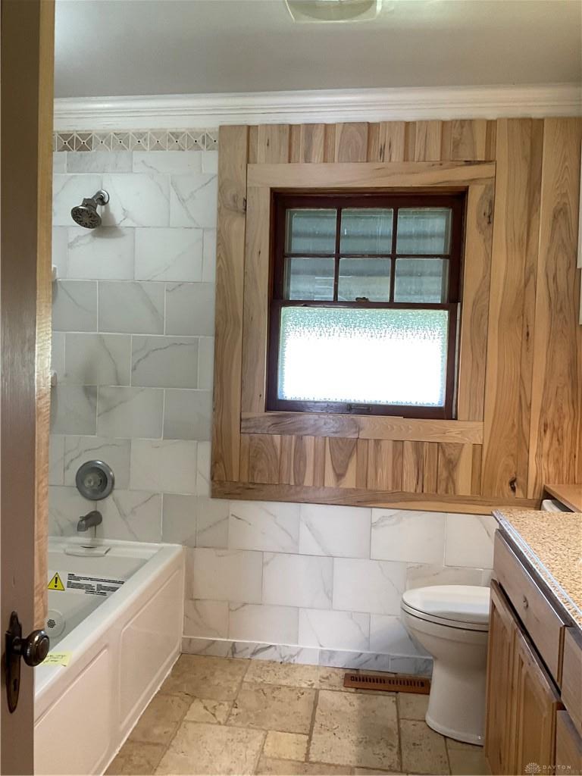
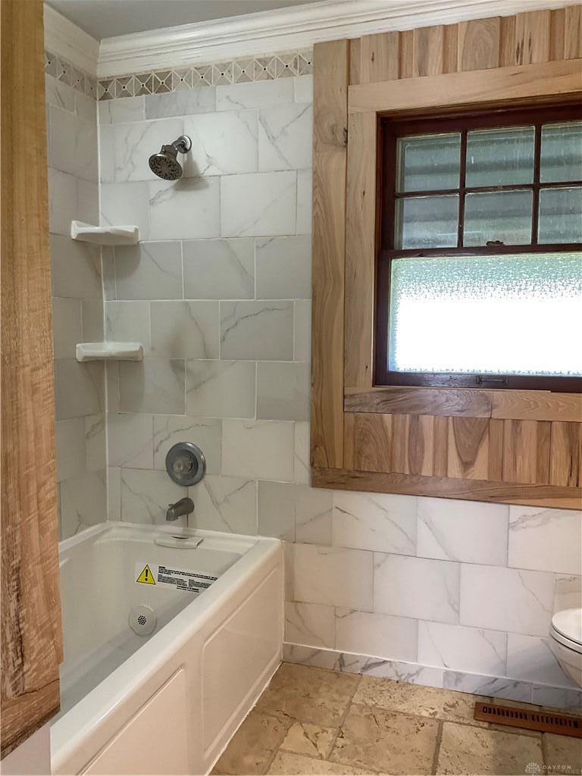
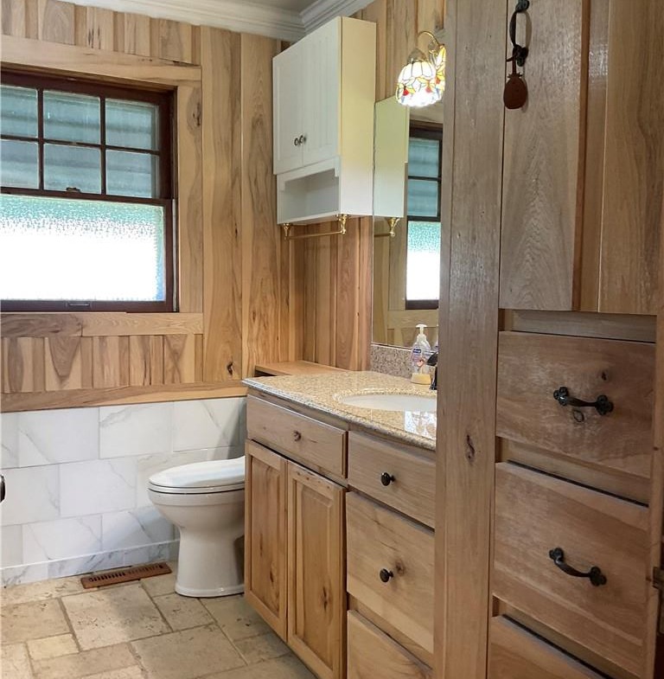
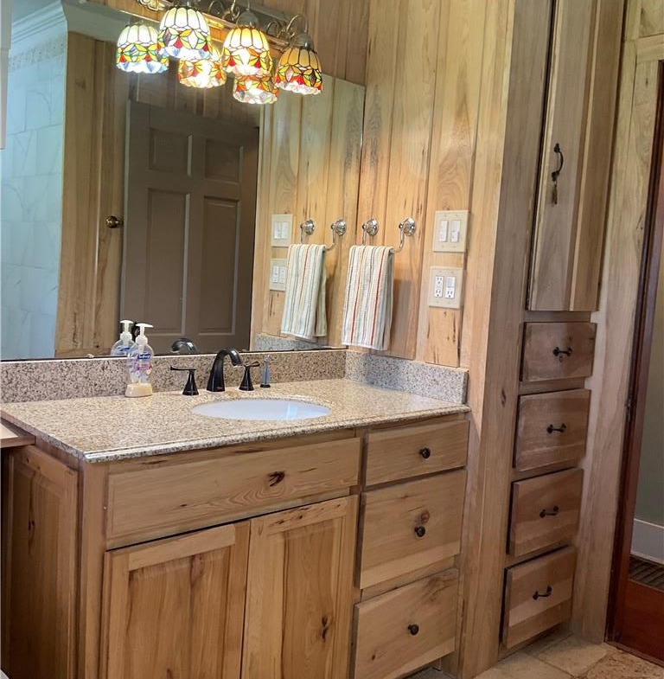
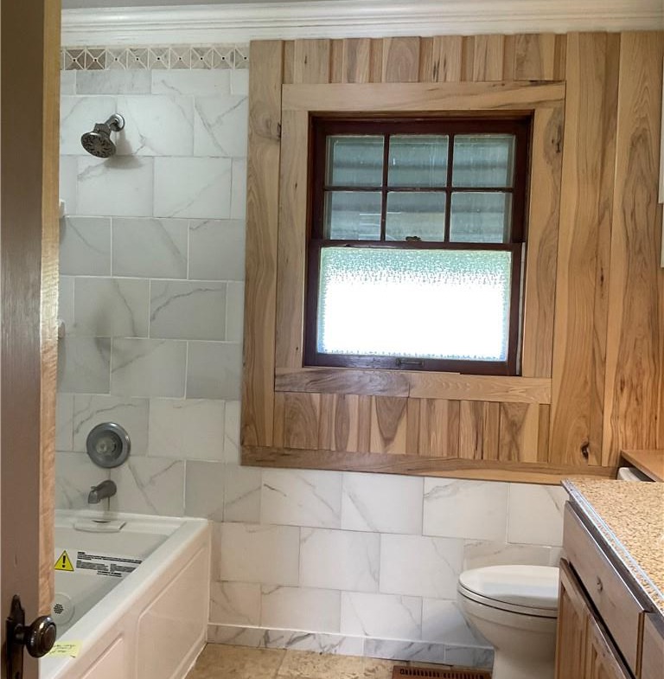
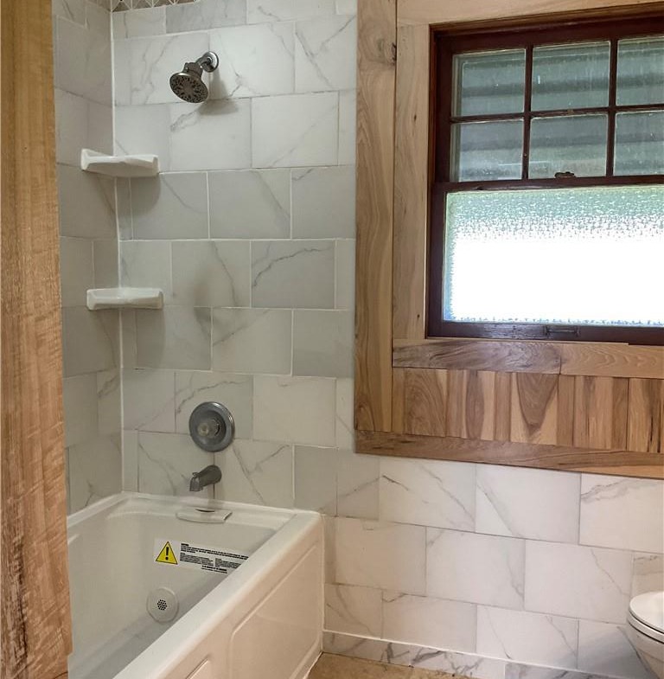
Updated windows through most of the home are approximately 5 years old. The bathroom has been thoughtfully updated with tiled shower walls and floor, jacuzi tub, vanity and adjoining cabinet, toilet and beautiful lighting.
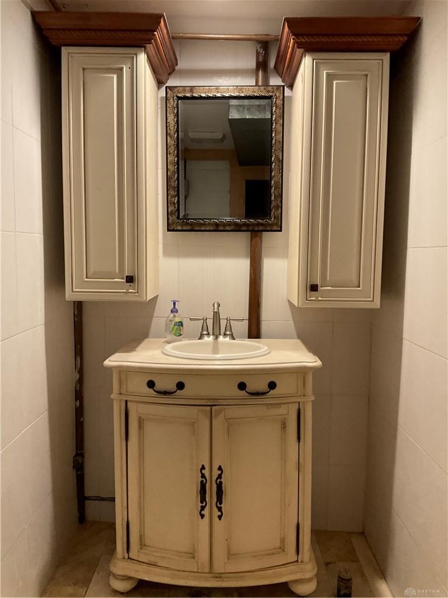
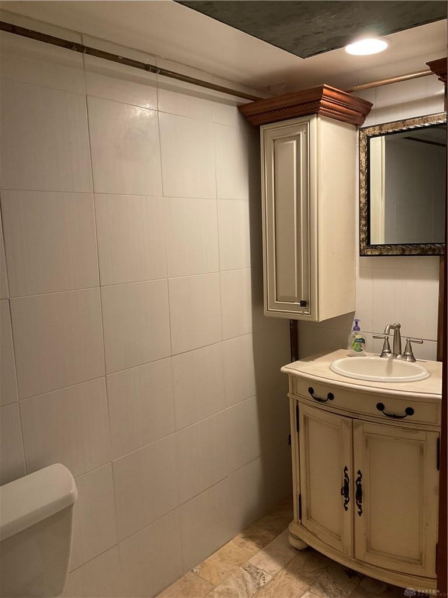
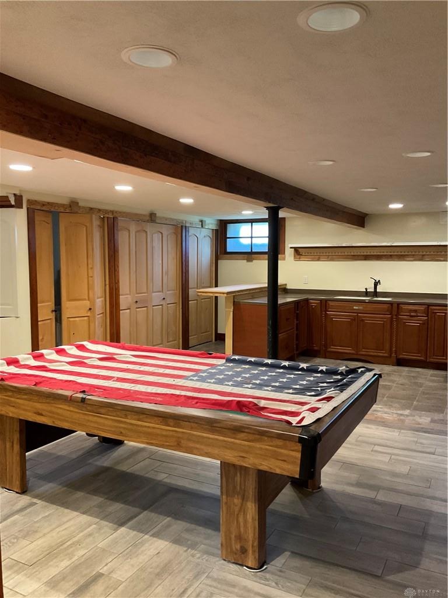
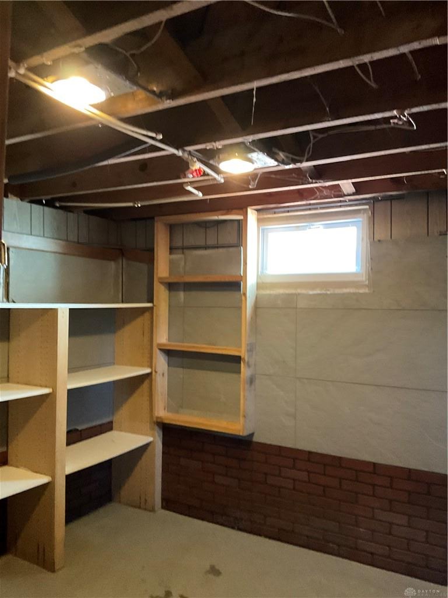
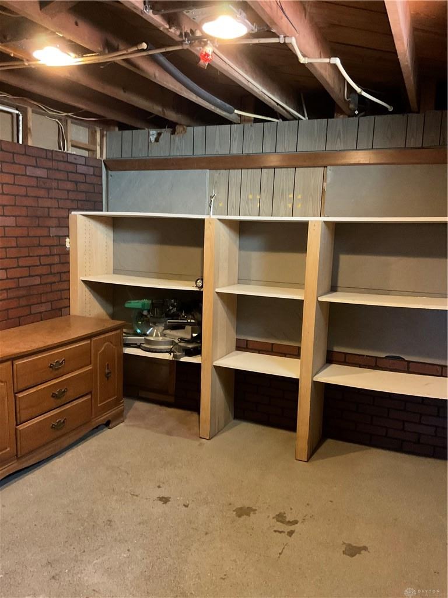
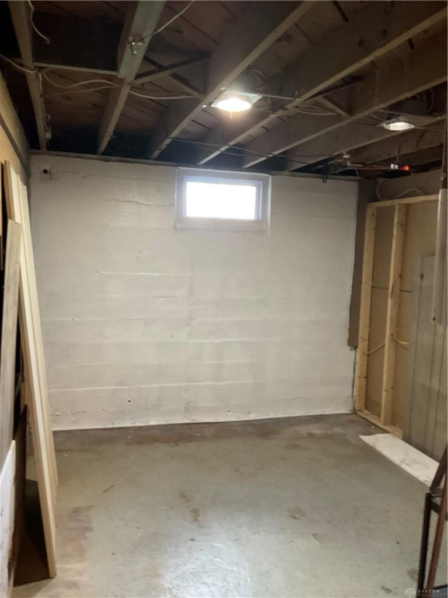
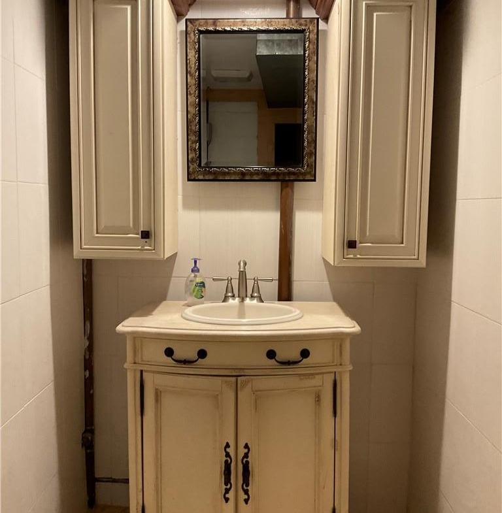
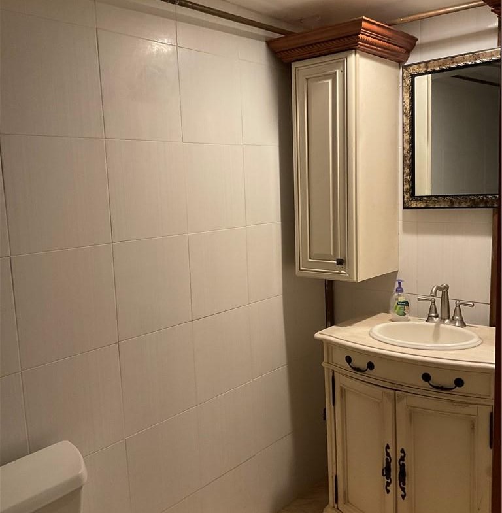
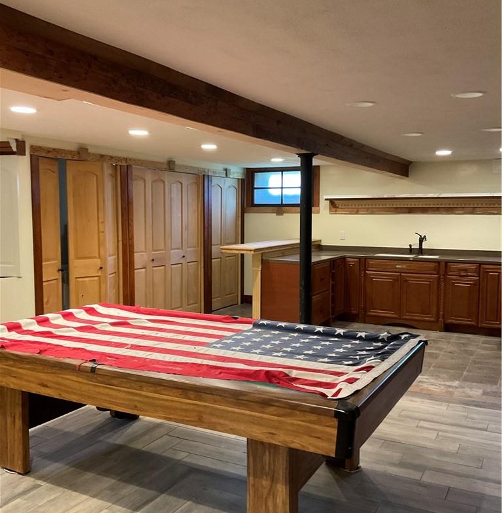
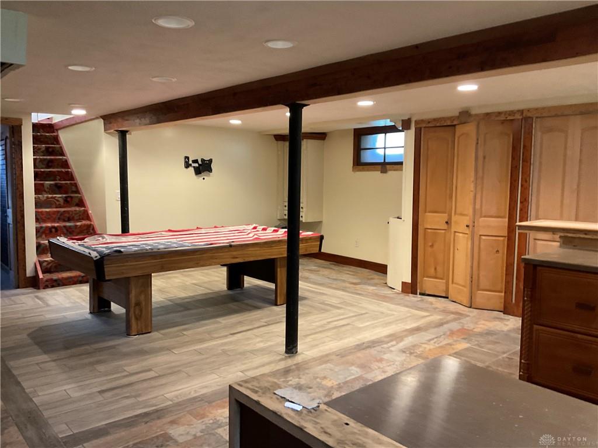
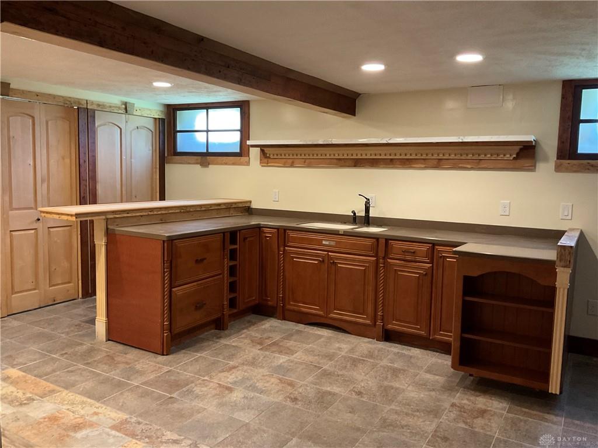
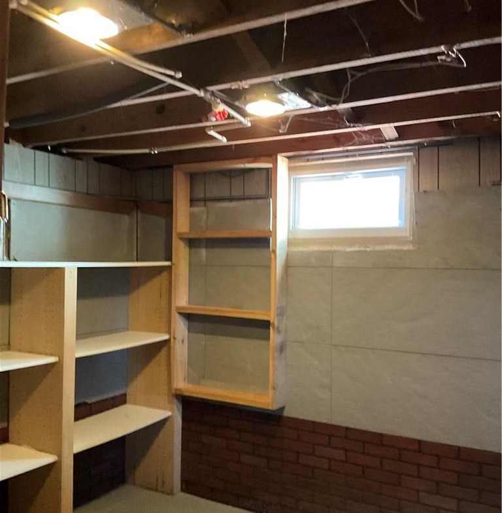
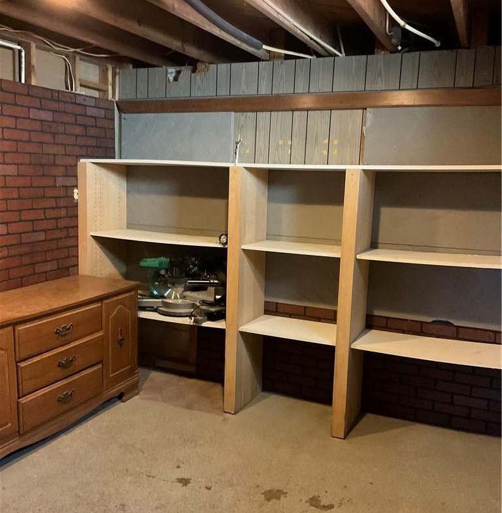
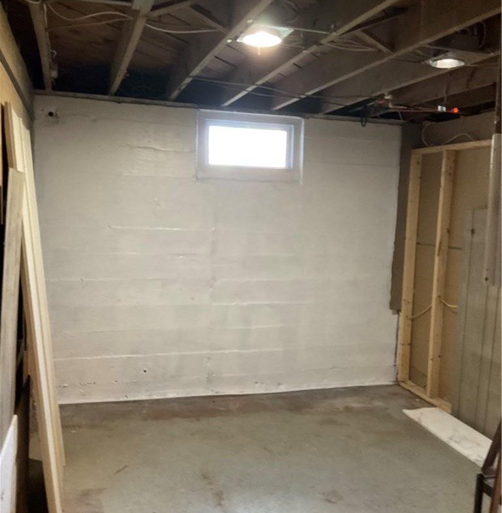
The full basement is partially finished with a rec room with tiled floor, a wet bar with maple cabinets and corian counters, the accent shelf above is Italian marble. The basement also houses the half bath, laundry and two storage areas.
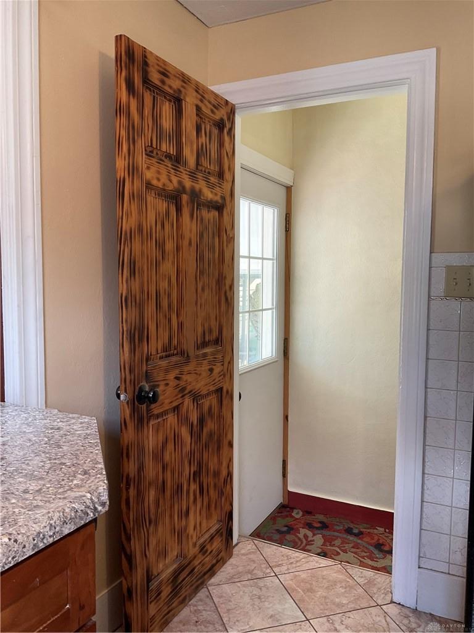
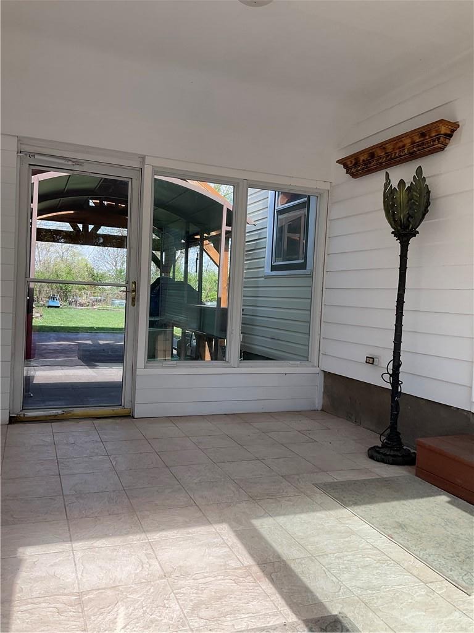
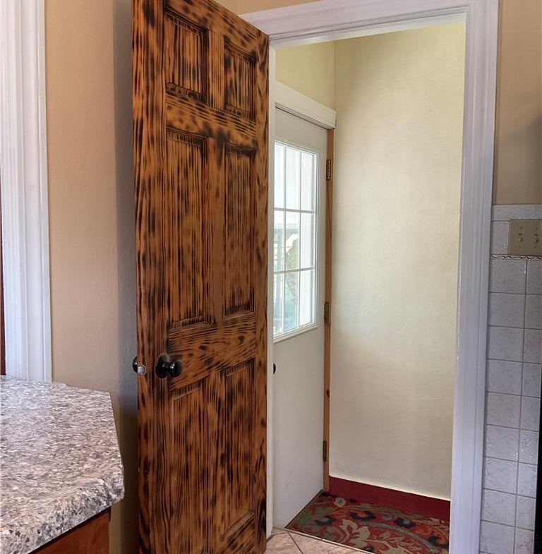
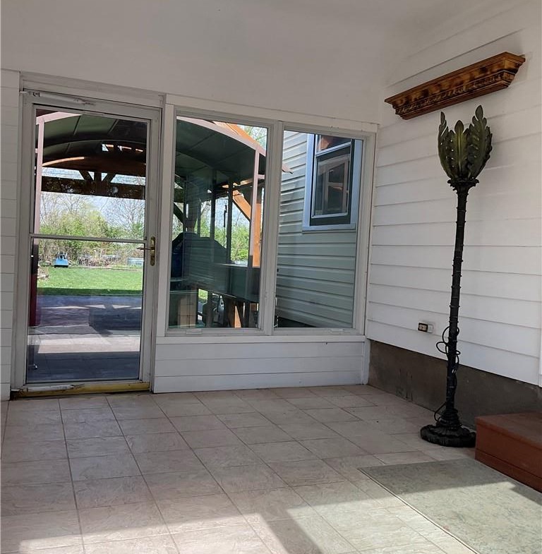
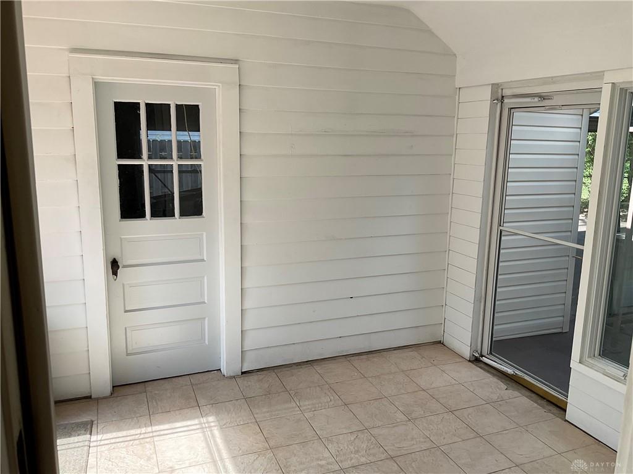
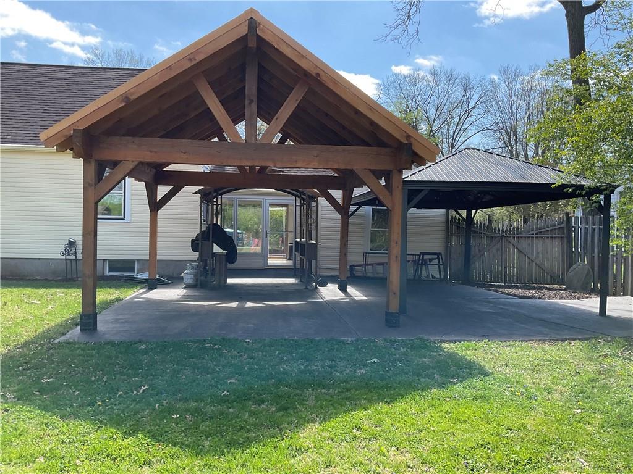
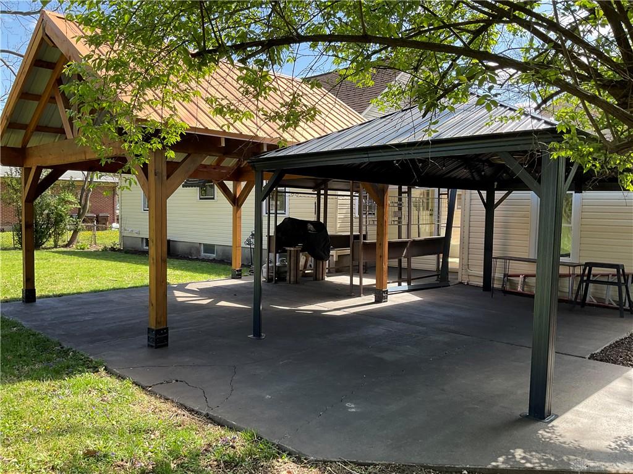
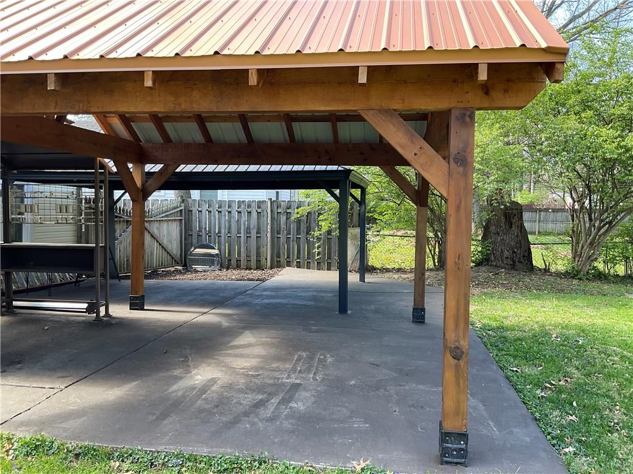
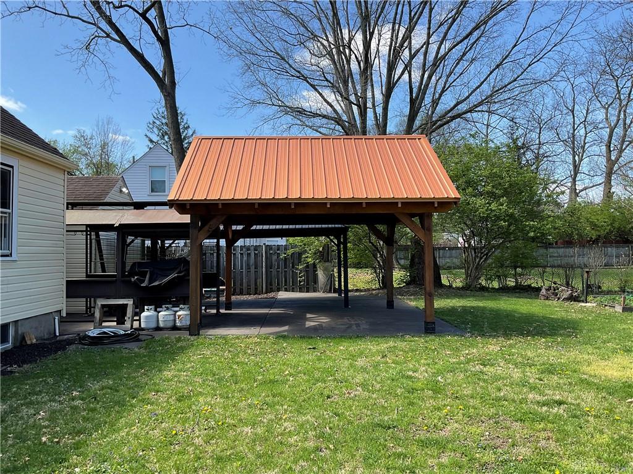
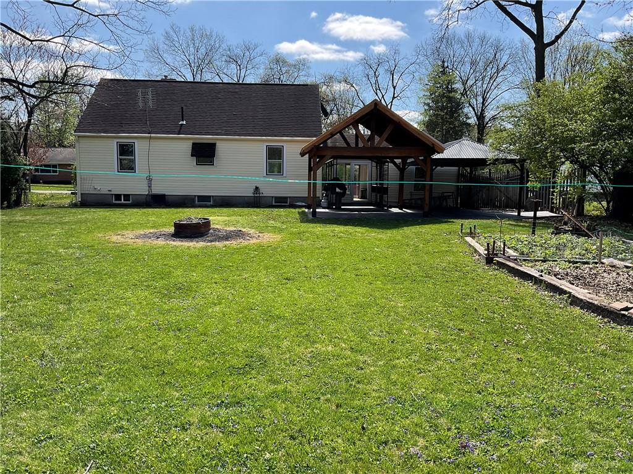
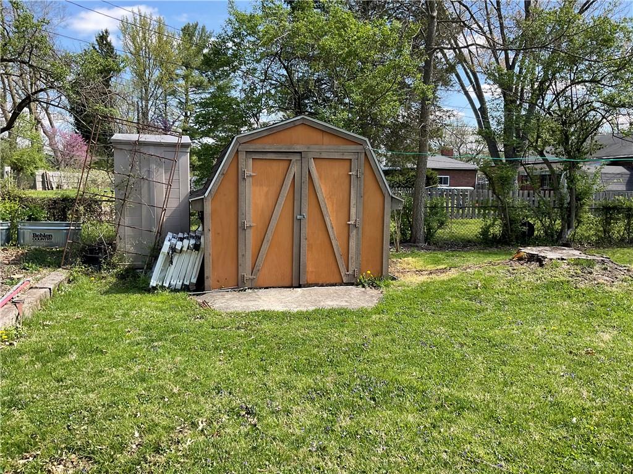
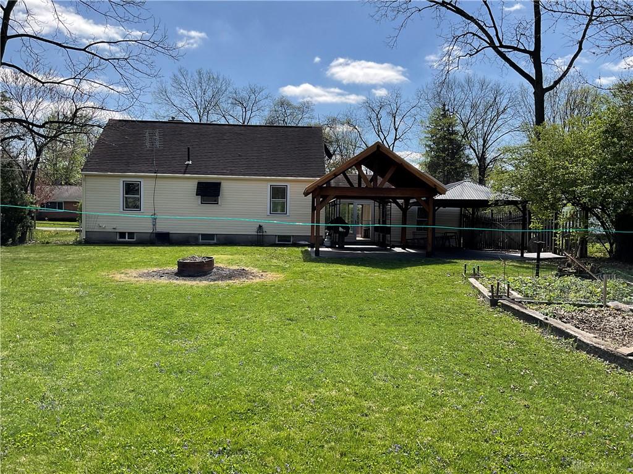
A breezeway connects the garage and home adding a nice sitting area or mud room opportunity. The outdoor space is wonderful with a spacious cedar pergola, a huge concrete patio area with a built in grill. The rear yard is fenced and provides garden areas. All appliances convey.
Updates also include new gutters and spouting approx 2024. Roof is approx 15 years old. This is a fantastic move in ready home with so much to offer!
Address
Open on Google Maps-
City: Dayton
-
State/county: Ohio
-
Country: United States
Details
Updated on June 16, 2026 at 9:36 am-
Price $199,900
-
Property Size 1085 SqFt
-
Lot Size 0.26 Acres
-
Bedrooms 3
-
Bathrooms 2
-
Garage 1
-
Year Built 1943
-
Property Type Single Family Home
-
Property Status Sold
Additional details
-
Living Room 16 X 12
-
Bedroom 12 x 12
-
Rec Room 18 x 11
-
Dining Room 10 x 9
-
Bedroom 12 x 12
-
Kitchen 10 x 10
-
Bedroom 35 x 12