
Start of property details


Property Description
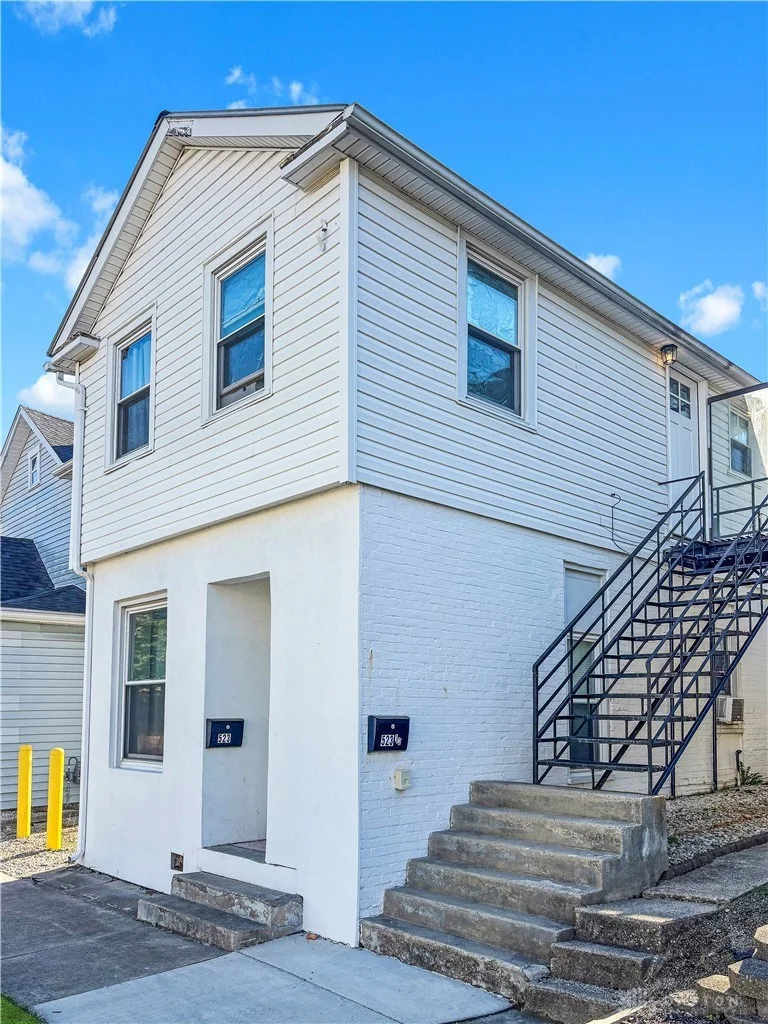
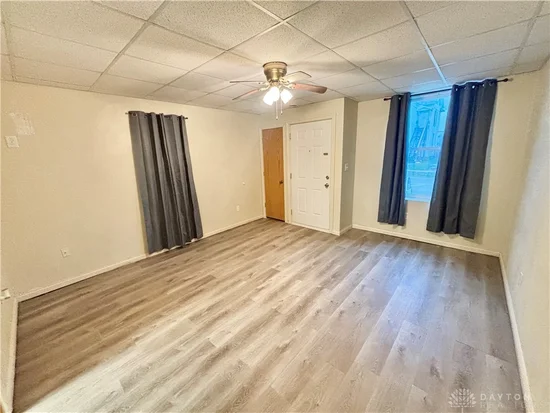
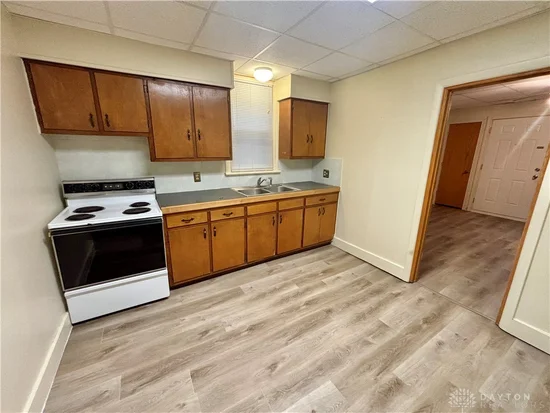
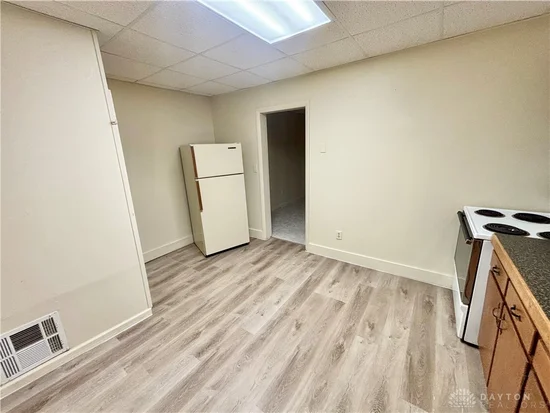
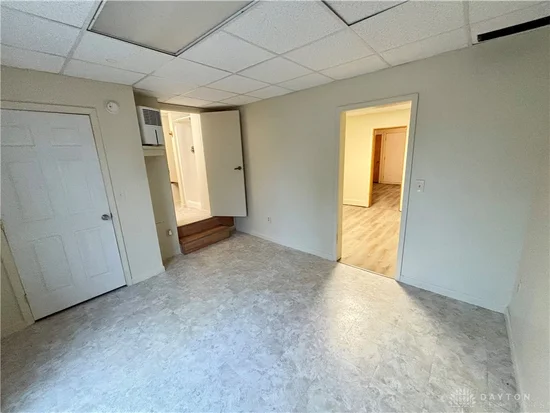
Vinyl siding and brick construction define the exterior of this two-story multi-family property in Greenville. The structure combines a variety of finishes, including vinyl siding, stucco, and a painted brick lower level. Concrete steps lead to the private entries, which feature storm doors for direct outdoor access. Inside, the living space is anchored by wood-look flooring and includes ceiling fans and smoke detectors. The kitchen area is equipped with classic wood cabinetry, LVP flooring, a range, and a refrigerator. This multi-level building offers a total of two bedrooms and two full bathrooms across 1, 350 square feet of living area. Situated on a 0.1-acre lot, the exterior includes a backyard patio adjacent to the building. This multi-family property offers two residential units close to the heart of Greenville. Schedule a tour of this versatile multi-family property on East Main Street to explore its features and layout in person.