Ohio: 937-907-6777 Florida: 727-300-2111

Property Details

Start of property details

Share this property:
4319 Weber Drive
Beavercreek, OH 45430
1 day ago NEW · Active
$525,000
$258 / Sqft
4
Beds
3
Baths
3
Garage
2,036
Sqft
0.29
Acres
MLS# 972283
Cumulative Days on Market: 1 · Includes prior listings · Currently listed since 10/30/26 · Data provided by the MLS.

Property Description

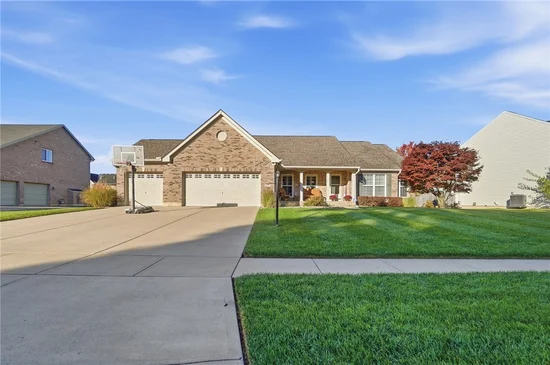
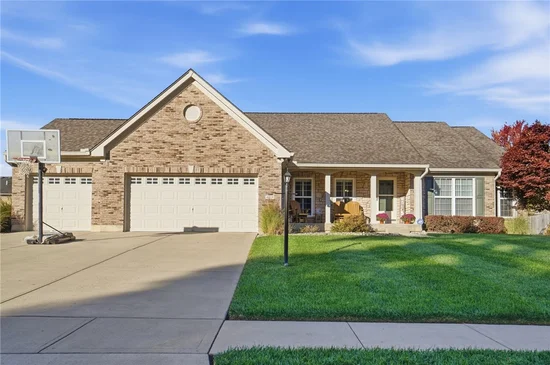
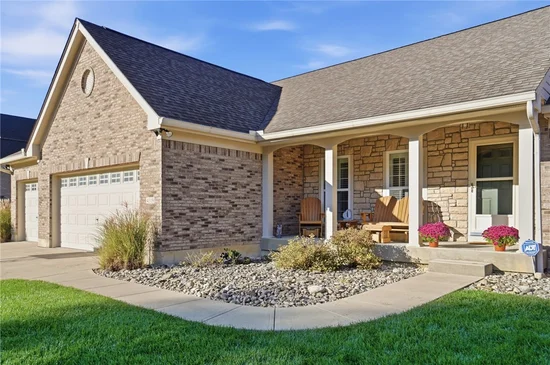
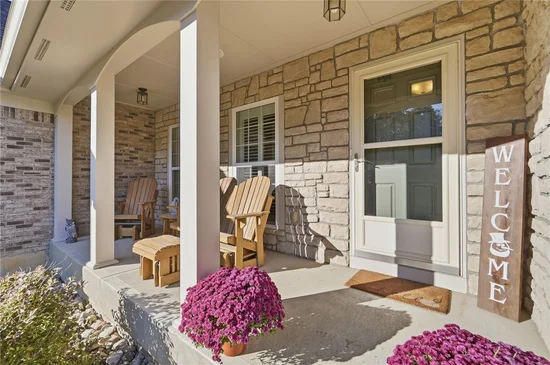
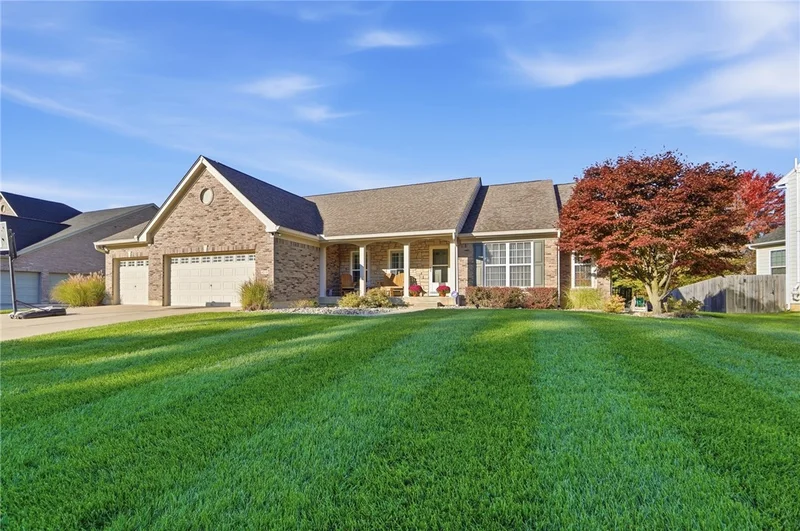
Stunning, immaculate brick and stone ranch offering exceptional quality, space, and updates throughout! The open floor plan features gleaming hardwood floors, 10' vaulted ceilings, and a gourmet kitchen with granite countertops, stainless appliances, gas range, center island, breakfast bar, and spacious breakfast area. The vaulted great room and spacious primary suite with luxury bath and California Closets add to the appeal. The beautifully finished walkout lower level features 9' ceilings, metal stud construction, 4th bedroom, full bath, study, recreation room, workout room, wet bar, theater room, and abundant storage. Additional highlights include luxury vinyl plank flooring, stylish barn doors, whole-house surge protection, Amish custom vanities, and oversized 3-car garage with finished floors. Enjoy the private, fenced backyard featuring an expansive paver patio, impressive outdoor fireplace, irrigation system, and storage shed. A truly exceptional home with outstanding indoor and outdoor living!

Property Highlights

Property Type
Residential
Property Sub Type
Single Family Residence
Architectural Style
Ranch
Bedrooms
4
Total Bathrooms
3
Living Area
2,036
Price / Sqft
$258
Acres
0.29
Year Built
2008
Cumulative Days on Market
1

Location

City/Township
Beavercreek
Subdivision
Stonegate 02
County
Greene
Zoning
Residential
Zoning Description
Residential

Property Details

Price
$525,000
Property Type
Residential
Property Sub Type
Single Family Residence

Building

Levels
One
Total Area
2,036

Community

Local Schools

School District
Beavercreek

Interior Features

Bedrooms and Bathrooms

Total Bathrooms
3
Bathrooms on Main Level
2
Full Bathrooms
3
Bedrooms
4

Rooms and Basement

Total Rooms
12
Has Basement
Yes
Basement Features
Full, Finished

Area and Spaces

Living Area
2,036

Appliances

Appliances
Gas Water Heater

Interior Features

Interior Features
Wet Bar, Ceiling Fans, Cathedral Ceilings, Granite Counters, High Speed Internet, Kitchen Island, Kitchen Family Room Combo, Pantry, Vaulted Ceilings, Bar, Walk In Closets
Window Features
Bay Windows, Double Hung, Double Pane Windows, Insulated Windows, Vinyl
Security Features
Smoke Detectors, Surveillance System

Heating and Cooling

Heating Features
Forced Air

Building Details

Construction

Architectural Style
Ranch
Year Built
2008

Materials

Construction Materials
Brick, Stone

Terms

Terms

Ownership
Trust
Cumulative Days on Market
1

Taxes

HOA

Has HOA
Yes
Association Fee
$120 /yr
Association Fee Includes
Association Management

Heating, Cooling & Utilities

Cooling Features
Central Air

Lot

Acres
0.29
Lot Size
12,676
Lot Size Area Sq Ft
12,676
Lot Dimensions
Of Record

Exterior Features

Exterior Features
Fence, Irrigation Sprinklers, Porch, Patio, Storage
Patio And Porch Features
Patio, Porch

Parking

Garage Capacity
3
Parking Features
Garage
Listed by eXp Realty
Listing Data last updated 10/31/2026 11:20 pm
Get a Link to this Property: Copy To Clipboard

Phone:
Connect with:

Payment Calculator

per month. fixed. % interest.
$
%
$
%
Principal & Interest
+ Home Insurance
+ Property Tax
+ HOA Fees
per month
Total interest paid over s will be:
All estimates and provided for informational purposes only. Actual amounts may vary. The output of the tool is not a loan offer or solicitation, nor is it financial or legal advice. Information, rates, programs and loan scenarios shown are for example only as of 1-Nov-2026 and are subject to change without notice. Interest rates provided by the St. Louis Federal Reserve Economic Data (FRED). All products are subject to credit and property approval. Not all products are available in all states or for all loan amounts. Other restrictions and limitations apply. Contact your preferred lender for the pricing associated with your specific transaction. Calculations are generated by Open Source mortgage calculation software tools using common mathematical formulas. All calculations should be independently verified.
Get Walk Score Content

Property History

Today
Property information last updated
Yesterday
Status Active. This is the date the listing was placed on market.
Cumulative Days on Market: 1 day (includes prior listings) · Currently listed since October 30, 2026. Data provided by the MLS.

Similar Properties

Recent Posts