Ohio: 937-907-6777 Florida: 727-300-2111

Property Details

Start of property details

Share this property:
2955 Wylie Drive
Fairborn, OH 45324
today REDUCED · Active
$399,000
$152 / Sqft
5
Beds
3
Baths
2
Garage
2,632
Sqft
0.47
Acres
MLS# 972025
Cumulative Days on Market: 5 · Includes prior listings · Currently listed since 10/28/26 · Data provided by the MLS.

Property Description

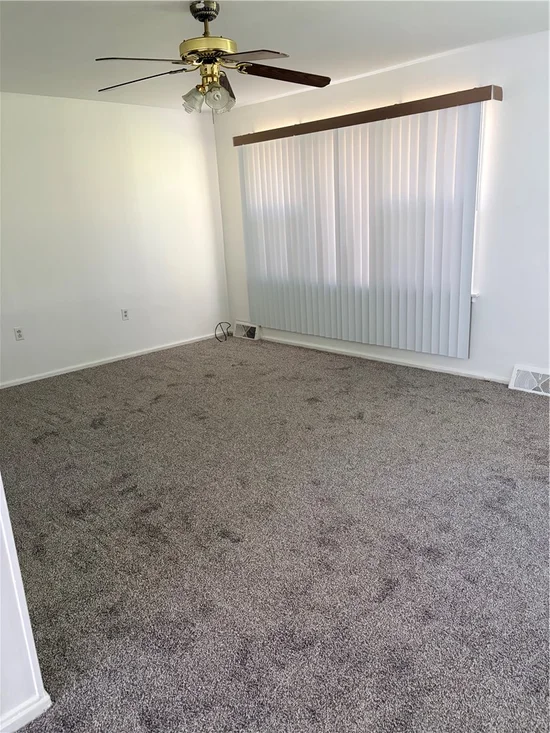
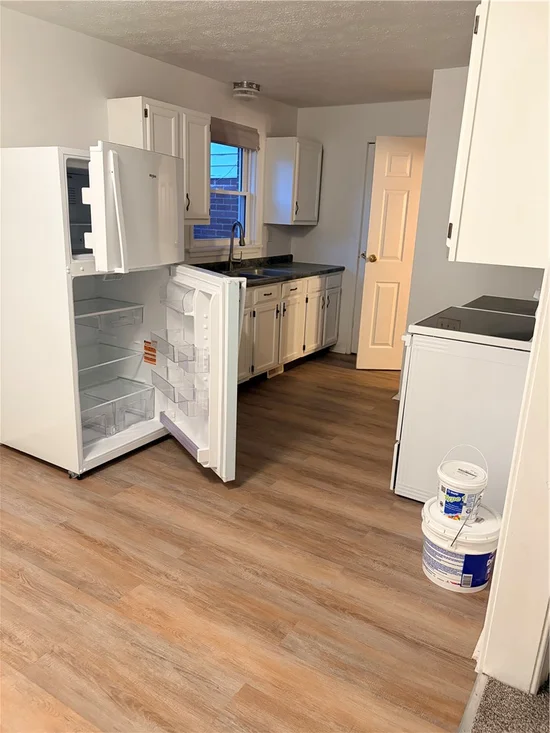
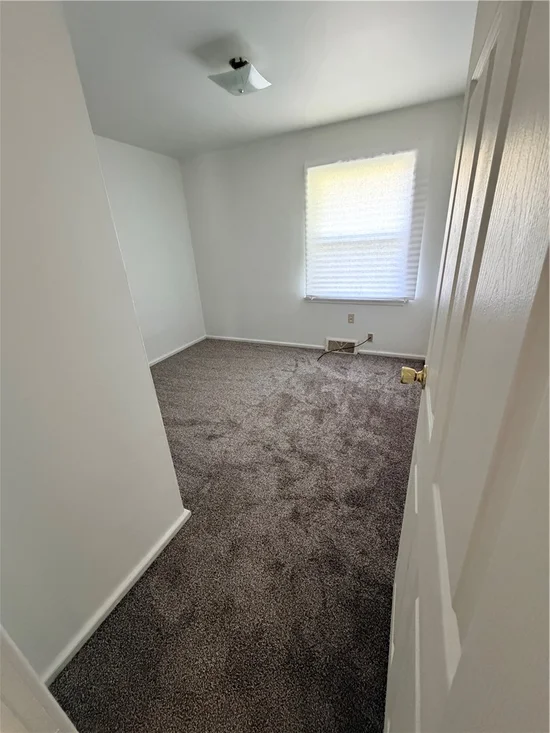
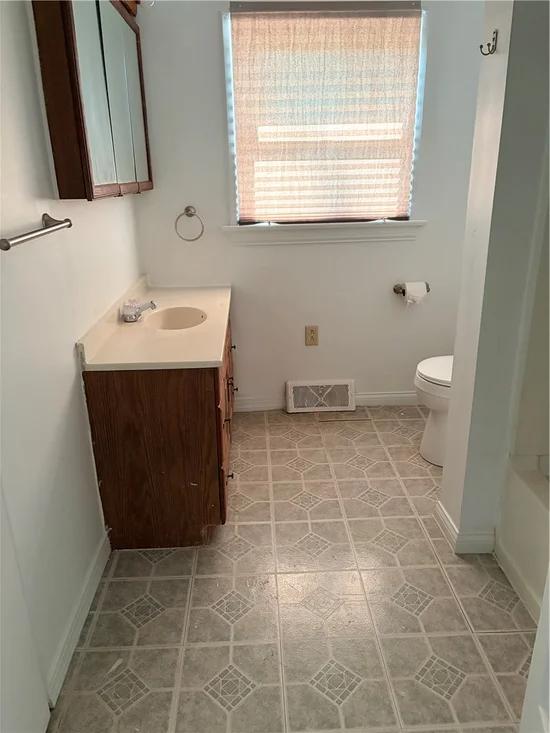
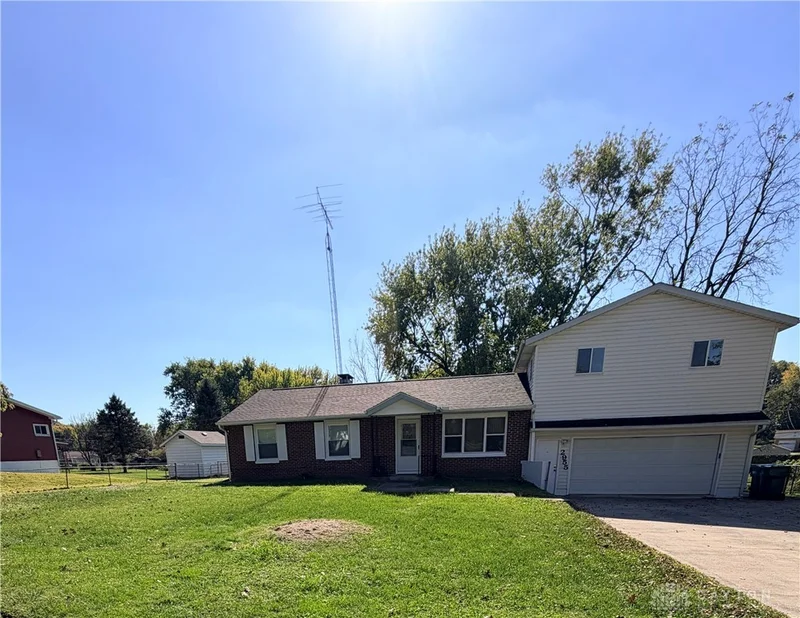
Space, Flexibility and Opportunity — A Home Designed Around Your Lifestyle Discover the possibilities with this unique property in Bath Township! Situated on nearly half an acre outside the city limits, this versatile home offers the space and flexibility to accommodate a variety of living arrangements. Whether you’re looking for a home where multiple generations can live comfortably, a place for extended family, or simply extra room, this property offers options that are hard to find. Originally built as a three-bedroom brick home with a full basement and an attached two-car garage, the property has been expanded over the years to create additional living space above and behind the garage. The result is a distinctive layout with room to accommodate changing needs, work-from-home arrangements, or separate spaces for family members. Inside, you’ll find a connected yet separate kitchen and dining area with a convenient half bath. The upper-level features two bedrooms, a study or office, and a loft with access to an exterior staircase. Two large closets offer additional storage, with the potential to be combined into a walk-in closet. Enjoy valuable updates and practical features, including a new roof, new carpeting, new appliances, select new windows, and updated flooring. The home also includes two furnaces, two water heaters, and two central air conditioning systems, providing added flexibility for managing the property’s multiple living areas. Basement sump pumps with battery backups offer additional peace of mind during power outages. Outside, the expansive concrete driveway provides parking for up to nine vehicles, making it convenient for larger households, guests, or multiple drivers. The home also features a fireplace that has not been used and is not warranted. Enjoy a convenient location near Wright-Patterson Air Force Base, Wright State University, shopping, and numerous restaurants. Being outside the city limits also means no city income tax.

Property Highlights

Property Type
Residential
Property Sub Type
Single Family Residence
Architectural Style
Other
Bedrooms
5
Total Bathrooms
3
Living Area
2,632
Price / Sqft
$152
Acres
0.47
Year Built
1956
Cumulative Days on Market
5

Location

City/Township
Fairborn
Subdivision
Country Acres
County
Greene
Zoning
Residential
Zoning Description
Residential

Property Details

Price
$399,000
Property Type
Residential
Property Sub Type
Single Family Residence

Building

Levels
Other, Two
Total Area
2,632

Community

Local Schools

School District
Fairborn

Interior Features

Bedrooms and Bathrooms

Total Bathrooms
3
Bathrooms on Main Level
2
Full Bathrooms
2
1/2 Bathrooms
1
Bedrooms
5

Rooms and Basement

Total Rooms
17
Has Basement
Yes
Basement Features
Full, Walk Out Access

Area and Spaces

Living Area
2,632

Appliances

Appliances
Range, Refrigerator, Electric Water Heater, Gas Water Heater

Interior Features

Interior Features
Ceiling Fans, Kitchen Family Room Combo, Second Kitchen, Walk In Closets
Security Features
Smoke Detectors
Fireplace Features
Wood Burning

Heating and Cooling

Heating Features
Forced Air, Natural Gas
Has Fireplace
Yes

Building Details

Construction

Architectural Style
Other
Year Built
1956

Materials

Construction Materials
Brick, Frame, Vinyl Siding

Terms

Terms

Special Terms
Conventional, FHA, Va Loan
Cumulative Days on Market
5

Heating, Cooling & Utilities

Cooling Features
Central Air

Utilities

Utilities
Septic Available, Water Available
Sewer
Septic Tank
Water Source
Well

Lot

Acres
0.47
Lot Size
20,392
Lot Size Area Sq Ft
20,392
Lot Dimensions
IRREG

Exterior Features

Exterior Features
Fence, Patio, Storage
Patio And Porch Features
Patio
Fencing
Partial

Parking

Garage Capacity
2
Parking Features
Attached, Garage, Two Car Garage, Garage Door Opener, Storage
Listed by J. L. Zimmerman Realty
Listing Data last updated 11/02/2026 10:20 am
Get a Link to this Property: Copy To Clipboard

Phone:
Connect with:

Payment Calculator

per month. fixed. % interest.
$
%
$
%
Principal & Interest
+ Home Insurance
+ Property Tax
+ HOA Fees
per month
Total interest paid over s will be:
All estimates and provided for informational purposes only. Actual amounts may vary. The output of the tool is not a loan offer or solicitation, nor is it financial or legal advice. Information, rates, programs and loan scenarios shown are for example only as of 2-Nov-2026 and are subject to change without notice. Interest rates provided by the St. Louis Federal Reserve Economic Data (FRED). All products are subject to credit and property approval. Not all products are available in all states or for all loan amounts. Other restrictions and limitations apply. Contact your preferred lender for the pricing associated with your specific transaction. Calculations are generated by Open Source mortgage calculation software tools using common mathematical formulas. All calculations should be independently verified.
Get Walk Score Content

Property History

Today
Property information last updated
Today
Date of last price change
4 days ago
Status Active. This is the date the listing was placed on market.
Cumulative Days on Market: 5 days (includes prior listings) · Currently listed since October 28, 2026. Data provided by the MLS.

Similar Properties

Recent Posts