Ohio: 937-907-6777 Florida: 727-300-2111

Property Details

Start of property details

Share this property:
165 Forest Street
Fairborn, OH 45324
3 days ago NEW · Active
$215,000
$192 / Sqft
3
Beds
2
Baths
1
Garage
1,120
Sqft
0.14
Acres
MLS# 971959
Cumulative Days on Market: 5 · Includes prior listings · Currently listed since 10/29/26 · Data provided by the MLS.

Property Description

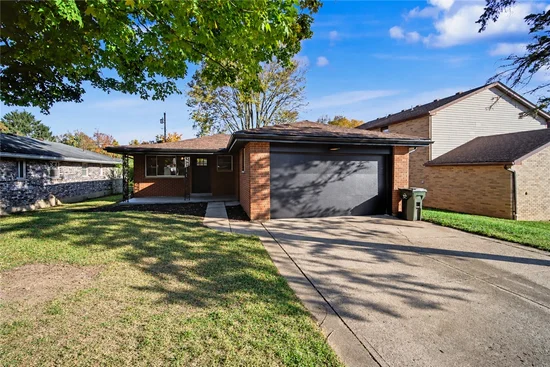
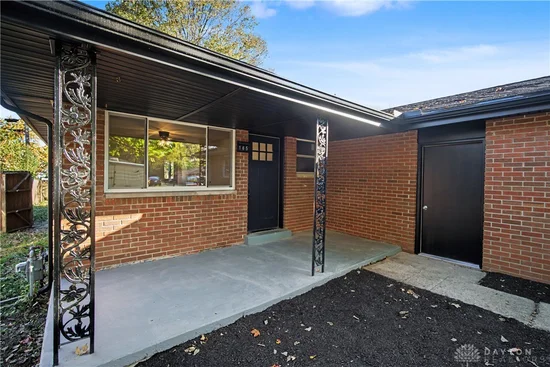
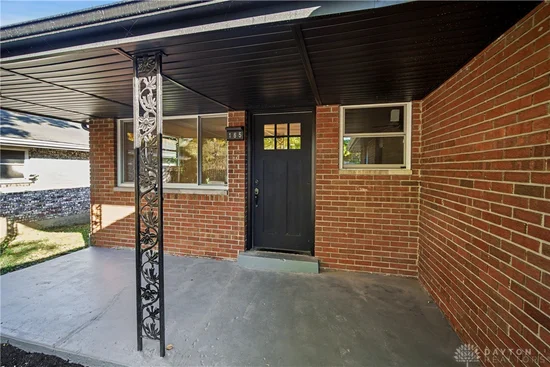
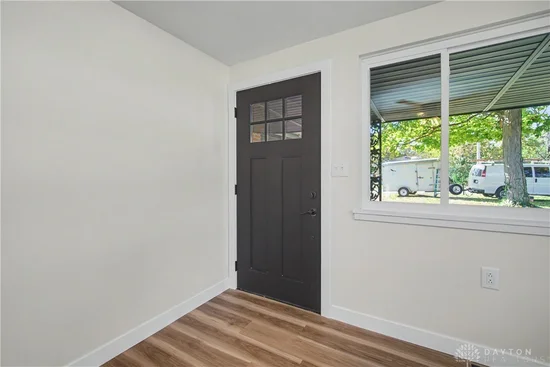
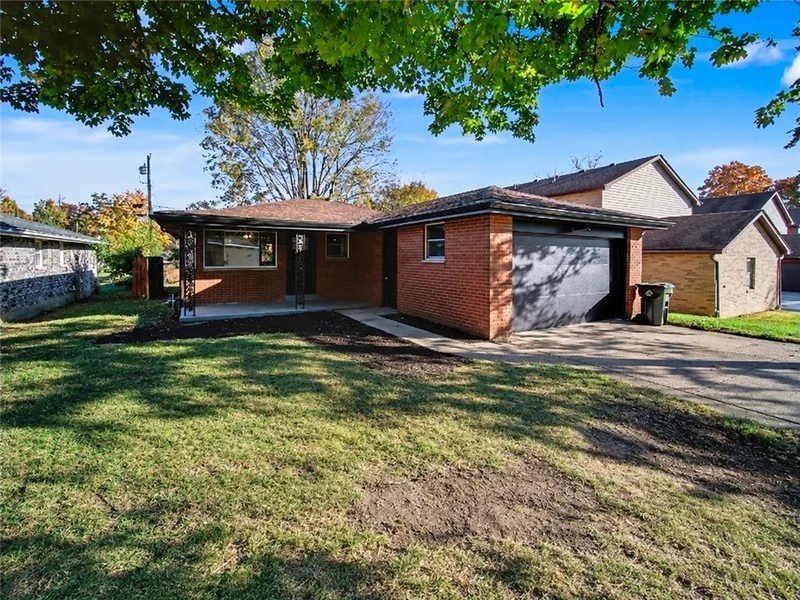
A brick exterior and a classic front porch establish this single-family residence situated in Fairborn. The entry transitions into a living space designed for daily comfort and quiet evenings. This single-story home features three bedrooms, one full bathroom, and one half bathroom within its 1120.0 square feet of fully updated areas, new HVAC unit, and a new tankless water heater. At the heart of the home, the kitchen comes equipped with essential appliances, including a range and refrigerator. The functional arrangement provides a dedicated space for meal preparation and daily cooking routines. The outdoor area features a patio that offers a setting for open-air dining and relaxation, surrounded by a fence for added privacy. The property also includes cable TV hookups and a home warranty for peace of mind. Located on a 0.14-acre lot, this property combines manageable outdoor space with comfortable indoor living. Schedule a private tour today to experience everything this home has to offer.

Property Highlights

Property Type
Residential
Property Sub Type
Single Family Residence
Bedrooms
3
Total Bathrooms
2
Living Area
1,120
Price / Sqft
$192
Acres
0.14
Year Built
1968
Cumulative Days on Market
5

Location

City/Township
Fairborn
Subdivision
Wright View Heights
County
Greene
Zoning
Residential
Zoning Description
Residential

Property Details

Price
$215,000
Property Type
Residential
Property Sub Type
Single Family Residence

Building

Levels
One
Total Area
1,120

Community

Local Schools

School District
Fairborn

Interior Features

Bedrooms and Bathrooms

Total Bathrooms
2
Bathrooms on Main Level
2
Full Bathrooms
1
1/2 Bathrooms
1
Bedrooms
3

Rooms and Basement

Total Rooms
6
Basement Features
Crawl Space

Area and Spaces

Living Area
1,120

Heating and Cooling

Heating Features
Forced Air

Building Details

Construction

Year Built
1968

Materials

Construction Materials
Brick

Terms

Terms

Cumulative Days on Market
5

Heating, Cooling & Utilities

Cooling Features
Central Air

Lot

Acres
0.14
Lot Size
6,250
Lot Size Area Sq Ft
6,250
Lot Dimensions
Na

Parking

Garage Capacity
1
Parking Features
Garage, One Car Garage
Listed by Keller Williams Advisors Rlty
Listing Data last updated 11/02/2026 10:00 am
Get a Link to this Property: Copy To Clipboard

Phone:
Connect with:

Payment Calculator

per month. fixed. % interest.
$
%
$
%
Principal & Interest
+ Home Insurance
+ Property Tax
+ HOA Fees
per month
Total interest paid over s will be:
All estimates and provided for informational purposes only. Actual amounts may vary. The output of the tool is not a loan offer or solicitation, nor is it financial or legal advice. Information, rates, programs and loan scenarios shown are for example only as of 2-Nov-2026 and are subject to change without notice. Interest rates provided by the St. Louis Federal Reserve Economic Data (FRED). All products are subject to credit and property approval. Not all products are available in all states or for all loan amounts. Other restrictions and limitations apply. Contact your preferred lender for the pricing associated with your specific transaction. Calculations are generated by Open Source mortgage calculation software tools using common mathematical formulas. All calculations should be independently verified.
Get Walk Score Content

Property History

Today
Property information last updated
3 days ago
Status Active. This is the date the listing was placed on market.
Cumulative Days on Market: 5 days (includes prior listings) · Currently listed since October 29, 2026. Data provided by the MLS.

Similar Properties

Recent Posts