Ohio: 937-907-6777 Florida: 727-300-2111

Property Details

Start of property details

Share this property:
2623 Blue Rock Drive
Beavercreek, OH 45434
4 days ago NEW · Active
$399,900
$168 / Sqft
3
Beds
2
Baths
3
Garage
2,386
Sqft
0.47
Acres
MLS# 971948
Cumulative Days on Market: 4 · Includes prior listings · Currently listed since 10/27/26 · Data provided by the MLS.

Property Description

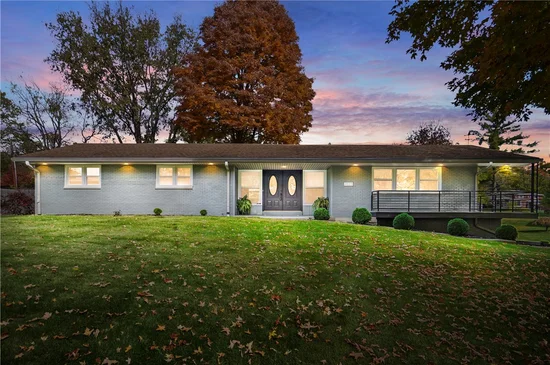
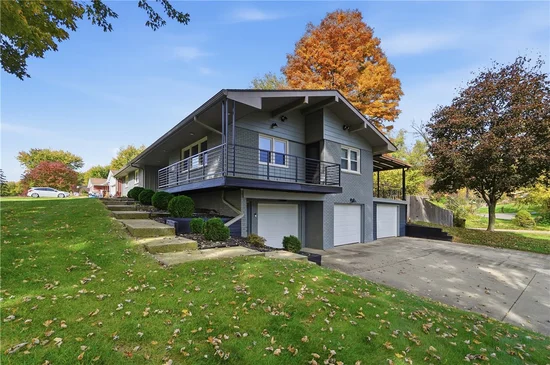
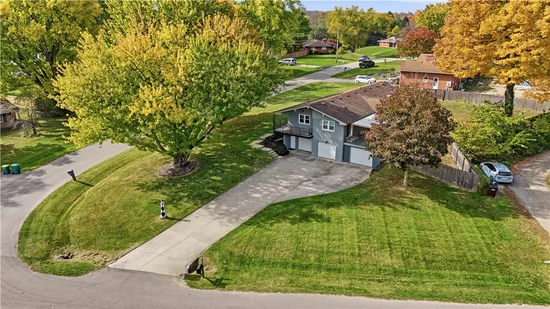
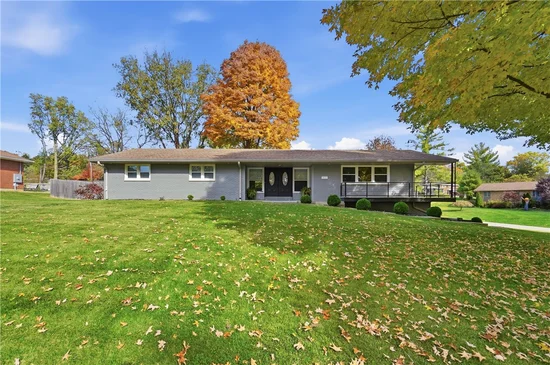
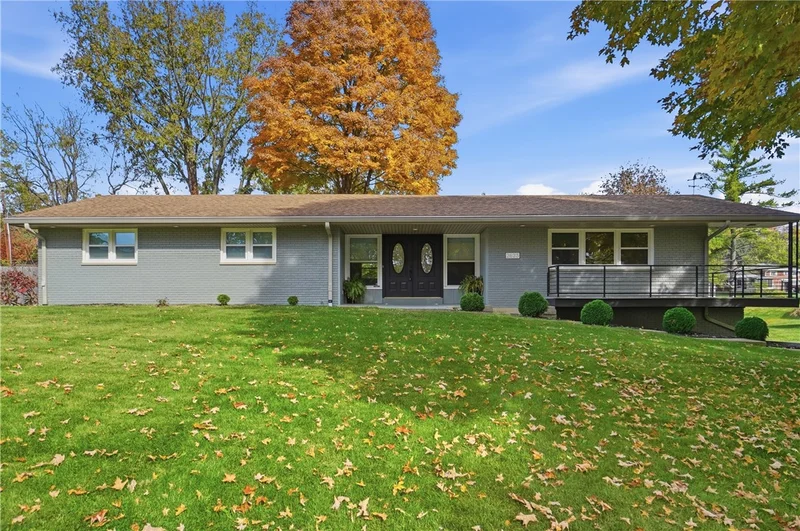
Welcome to this beautifully remodeled brick ranch nestled on a nearly half-acre lot in the heart of Beavercreek! Offering exceptional curb appeal, the exterior features updated fascia and soffits, fresh exterior paint, updated windows, landscaping, and stylish iron railings, all welcoming you to the covered front porch and deck. Inside, the home is filled with natural light and showcases LVP flooring, fresh paint, and updated light fixtures throughout. The circular floor plan flows from the spacious living room into the dining room and fully renovated kitchen. The chef's kitchen boasts abundant cabinetry and storage, quartz countertops, updated plumbing, and bar seating, opening seamlessly to the family room with its vaulted ceiling and cozy fireplace. Step outside to the covered patio and enjoy the expansive, privacy-fenced backyard, complete with a paver patio perfect for outdoor entertaining. Down the hall, you'll find three spacious bedrooms and a beautifully remodeled full bathroom. The impressive primary suite features a large walk-in closet with built-in organizers and a stunning en-suite bathroom with a large quartz vanity, heated floors, and elegant tile shower. The finished basement offers even more living space, including a large family room, a generous workshop area, a finished bonus room, and a laundry area with abundant storage. A convenient mudroom with built-in storage connects to the oversized garage, featuring two primary bays plus a third car bay. Additional updates include a water softener, electrical, gutters, sump pump, radon mitigation, and more. With thoughtful renovations, versatile living spaces, and a desirable Beavercreek location, this home is ready to impress!

Property Highlights

Property Type
Residential
Property Sub Type
Single Family Residence
Architectural Style
Ranch
Bedrooms
3
Total Bathrooms
2
Living Area
2,386
Price / Sqft
$168
Acres
0.47
Year Built
1963
Cumulative Days on Market
4

Location

City/Township
Beavercreek
Subdivision
Ferguson Estates
County
Greene
Zoning
Residential
Zoning Description
Residential

Property Details

Price
$399,900
Property Type
Residential
Property Sub Type
Single Family Residence

Building

Levels
One
Total Area
2,386

Community

Local Schools

School District
Beavercreek

Interior Features

Bedrooms and Bathrooms

Total Bathrooms
2
Bathrooms on Main Level
2
Full Bathrooms
2
Bedrooms
3

Rooms and Basement

Total Rooms
13
Has Basement
Yes
Basement Features
Full, Finished

Area and Spaces

Living Area
2,386

Appliances

Appliances
Dryer, Dishwasher, Microwave, Range, Refrigerator, Washer, Electric Water Heater

Interior Features

Interior Features
Ceiling Fans, Vaulted Ceilings, Walk In Closets
Security Features
Smoke Detectors
Fireplace Features
Two

Heating and Cooling

Heating Features
Electric, Heat Pump
Has Fireplace
Yes
Fireplaces
2

Building Details

Construction

Architectural Style
Ranch
Year Built
1963

Materials

Construction Materials
Brick

Terms

Terms

Special Terms
Conventional, FHA, Va Loan
Cumulative Days on Market
4

Heating, Cooling & Utilities

Cooling Features
Central Air

Utilities

Utilities
Sewer Available, Water Available
Water Source
Public, Well

Lot

Acres
0.47
Lot Size
20,618
Lot Size Area Sq Ft
20,618
Lot Dimensions
207x125

Exterior Features

Exterior Features
Deck, Fence, Porch, Patio
Patio And Porch Features
Deck, Patio, Porch

Parking

Garage Capacity
3
Parking Features
Attached, Garage
Listed by Glasshouse Realty Group
Listing Data last updated 10/31/2026 11:20 pm
Get a Link to this Property: Copy To Clipboard

Phone:
Connect with:

Payment Calculator

per month. fixed. % interest.
$
%
$
%
Principal & Interest
+ Home Insurance
+ Property Tax
+ HOA Fees
per month
Total interest paid over s will be:
All estimates and provided for informational purposes only. Actual amounts may vary. The output of the tool is not a loan offer or solicitation, nor is it financial or legal advice. Information, rates, programs and loan scenarios shown are for example only as of 1-Nov-2026 and are subject to change without notice. Interest rates provided by the St. Louis Federal Reserve Economic Data (FRED). All products are subject to credit and property approval. Not all products are available in all states or for all loan amounts. Other restrictions and limitations apply. Contact your preferred lender for the pricing associated with your specific transaction. Calculations are generated by Open Source mortgage calculation software tools using common mathematical formulas. All calculations should be independently verified.
Get Walk Score Content

Property History

2 days ago
Property information last updated
4 days ago
Status Active. This is the date the listing was placed on market.
Cumulative Days on Market: 4 days (includes prior listings) · Currently listed since October 27, 2026. Data provided by the MLS.

Similar Properties

Recent Posts