Ohio: 937-907-6777 Florida: 727-300-2111

Property Details

Start of property details

Share this property:
1684 Edith Marie Drive
Beavercreek, OH 45431
3 days ago NEW · Active
$625,000
$144 / Sqft
5
Beds
4
Baths
2
Garage
4,355
Sqft
0.47
Acres
MLS# 971770
Cumulative Days on Market: 3 · Includes prior listings · Currently listed since 10/23/26 · Data provided by the MLS.

Property Description

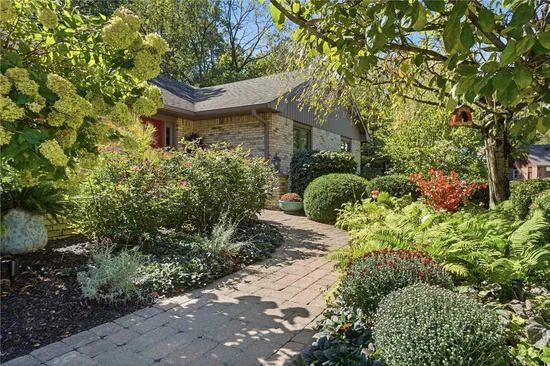
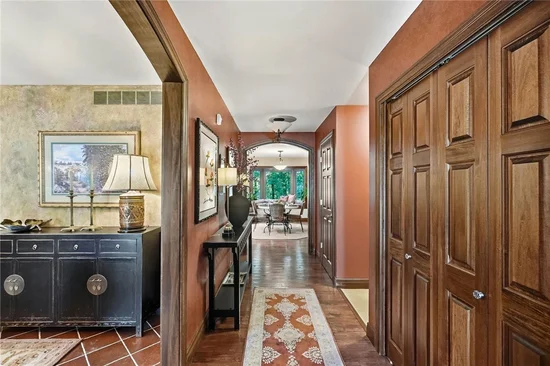
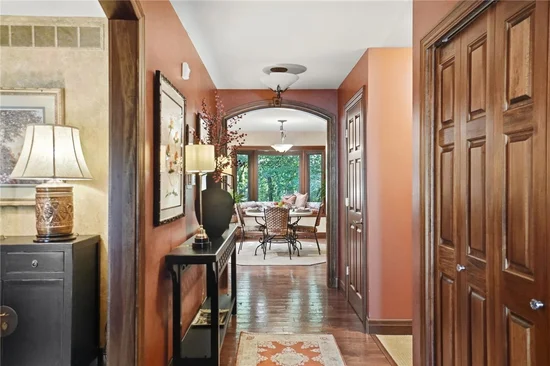
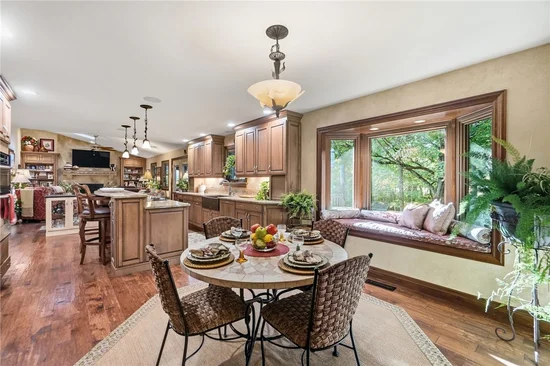
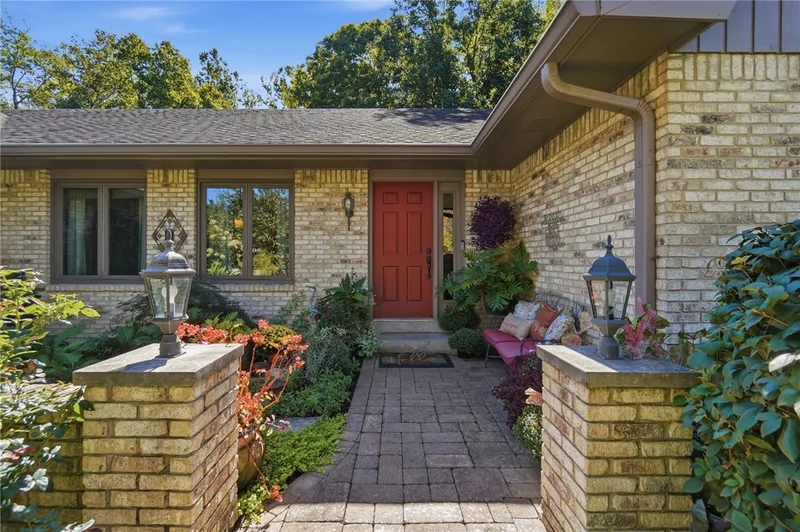
Nestled on an expansive, beautifully landscaped wooded lot on a cul-de-sac, this exceptional 5-bedroom, 3.5-bath residence offers approximately 5, 000 square feet of thoughtfully designed living space, blending sophisticated style, modern comfort, and serene natural surroundings providing peaceful views. Extensively renovated with meticulous attention to detail, the home features elegant interiors with hardwood floors, two gas-log fireplaces, spacious eat-in kitchen with custom cabinetry and walk-in pantry, dedicated home office, two outdoor decks, and two spacious screened-in porches that invite seamless indoor-outdoor living. A Bose surround sound system with speakers thoughtfully integrated throughout the house and outdoor living spaces provides a special audio experience for everyday enjoyment and entertaining. The spectacular fully renovated lower level offers an oversized family room, huge great room, kitchenette, and very generous storage, including a large walk-in cedar closet, all of which provide great flexibility for entertaining and everyday living. Outside, mature trees, lush professional landscaping with irrigation, and a tranquil courtyard water feature create a private, resort-like setting. Significant recent improvements include new windows and doors throughout, a freshly painted exterior, new premium HVAC system with UV air-treatment technology, and a Generac generator. An attached two-car garage and custom-built backyard storage shed complete this impressive property. Ideally located in desirable Beavercreek, with convenient access to schools, shopping, dining, parks, Wright-Patterson Air Force Base, Wright State University, Soin Medical Center, and the greater Dayton area. A rare opportunity to enjoy refined living, exceptional space, and the beauty of nature in one extraordinary home. Both Gas-Log Fireplaces are operable but not warranted.

Property Highlights

Property Type
Residential
Property Sub Type
Single Family Residence
Architectural Style
Ranch
Bedrooms
5
Total Bathrooms
4
Living Area
4,355
Price / Sqft
$144
Acres
0.47
Year Built
1985
Cumulative Days on Market
3

Location

City/Township
Beavercreek
Subdivision
Edinburg Place
County
Greene
Zoning
Residential
Zoning Description
Residential

Property Details

Price
$625,000
Property Type
Residential
Property Sub Type
Single Family Residence

Building

Levels
One
Total Area
4,355

Community

Local Schools

School District
Beavercreek

Interior Features

Bedrooms and Bathrooms

Total Bathrooms
4
Bathrooms on Main Level
3
Full Bathrooms
3
1/2 Bathrooms
1
Bedrooms
5

Rooms and Basement

Total Rooms
20
Has Basement
Yes
Basement Features
Full, Finished, Walk Out Access

Area and Spaces

Living Area
4,355

Appliances

Appliances
Built In Oven, Cooktop, Dryer, Dishwasher, Disposal, Microwave, Refrigerator, Washer, Electric Water Heater

Interior Features

Interior Features
Ceiling Fans, Granite Counters, High Speed Internet, Kitchen Island, Kitchen Family Room Combo, Kitchenette, Pantry, Vaulted Ceilings, Walk In Closets
Window Features
Bay Windows, Skylights, Wood Frames
Security Features
Smoke Detectors, Surveillance System
Fireplace Features
Two, Gas, Glass Doors

Heating and Cooling

Heating Features
Electric, Forced Air
Has Fireplace
Yes
Fireplaces
2

Building Details

Construction

Architectural Style
Ranch
Year Built
1985

Materials

Construction Materials
Brick, Wood Siding

Terms

Terms

Special Terms
Conventional, FHA, Va Loan
Cumulative Days on Market
3

Heating, Cooling & Utilities

Cooling Features
Central Air

Utilities

Utilities
Water Available
Water Source
Public

Lot

Acres
0.47
Lot Size
20,488
Lot Size Area Sq Ft
20,488
Lot Dimensions
Irregular

Exterior Features

Exterior Features
Irrigation Sprinklers, Porch, Storage
Patio And Porch Features
Porch

Parking

Garage Capacity
2
Parking Features
Attached, Garage, Two Car Garage, Garage Door Opener
Listed by Irongate Inc.
Listing Data last updated 10/26/2026 06:20 am
Get a Link to this Property: Copy To Clipboard

Phone:
Connect with:

Payment Calculator

per month. fixed. % interest.
$
%
$
%
Principal & Interest
+ Home Insurance
+ Property Tax
+ HOA Fees
per month
Total interest paid over s will be:
All estimates and provided for informational purposes only. Actual amounts may vary. The output of the tool is not a loan offer or solicitation, nor is it financial or legal advice. Information, rates, programs and loan scenarios shown are for example only as of 26-Oct-2026 and are subject to change without notice. Interest rates provided by the St. Louis Federal Reserve Economic Data (FRED). All products are subject to credit and property approval. Not all products are available in all states or for all loan amounts. Other restrictions and limitations apply. Contact your preferred lender for the pricing associated with your specific transaction. Calculations are generated by Open Source mortgage calculation software tools using common mathematical formulas. All calculations should be independently verified.
Get Walk Score Content

Property History

Today
Property information last updated
2 days ago
Status Active. This is the date the listing was placed on market.
Cumulative Days on Market: 3 days (includes prior listings) · Currently listed since October 23, 2026. Data provided by the MLS.

Similar Properties

Recent Posts