Ohio: 937-907-6777 Florida: 727-300-2111

Property Details

Start of property details

Share this property:
9120 Surrey Gate Place
Centerville, OH 45458
2 days ago NEW · Active
$562,000
$134 / Sqft
5
Beds
4
Baths
2
Garage
4,182
Sqft
0.31
Acres
MLS# 971669
Cumulative Days on Market: 3 · Includes prior listings · Currently listed since 10/22/26 · Data provided by the MLS.

Property Description

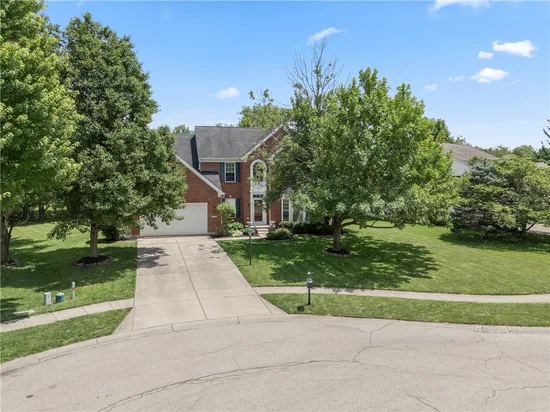
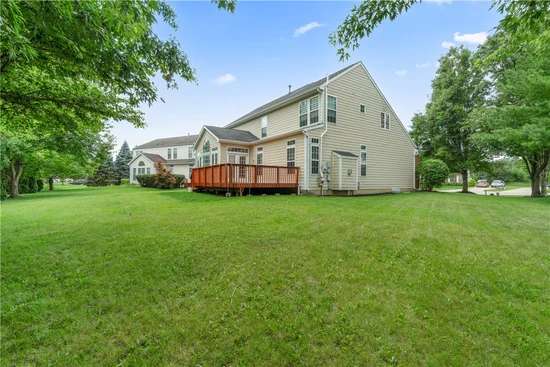
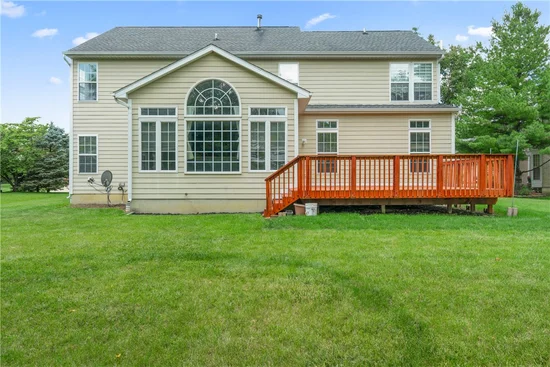
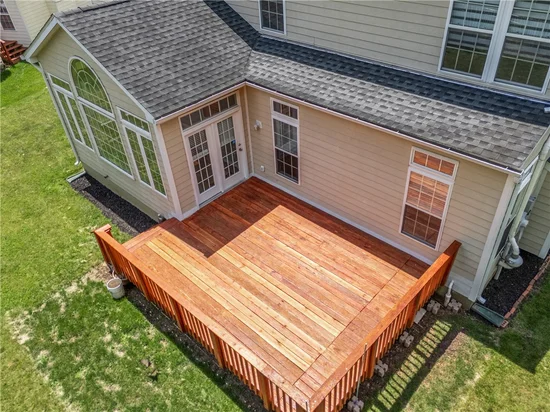
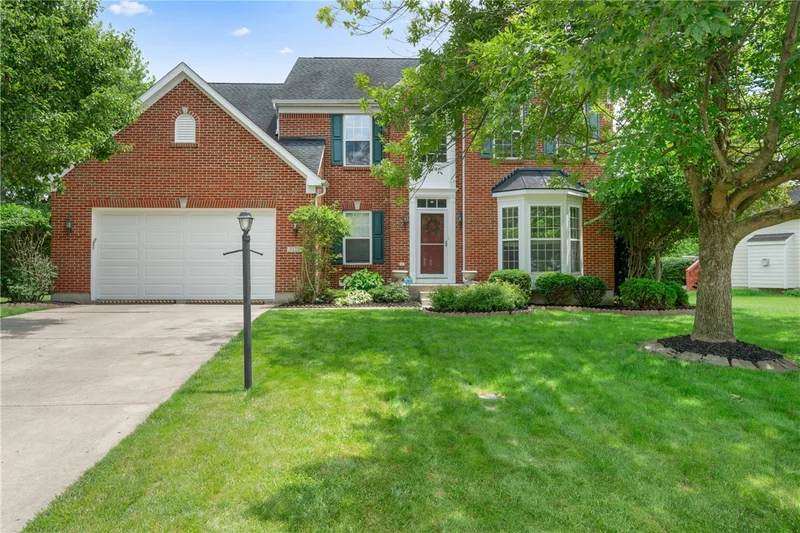
This beautiful 5-bdrm home sets on a prime cul-de-sac location in sought after Wash.Twp. Lots of of windows allow sunshine to bathe this 4182 sf brick 2-story in warm sunlight. Desirable open floorplan has soaring ceilings with new premium vinyl flooring on the first floor, with an open kitchen to the breakfast and living room. Granite countertops and lovely tile backsplash adorn the spacious kitchen which also features a stainless gas stove with high-powered vent hood, large island and pantry. Sunny morning room has a tile floor and windows galore. It gives access to large deck which overlooks the backyard. Entire main level has just been freshly painted in a lovely neutral grey tone. Upstairs the huge Master Bedroom contains a sitting area, 2 walk-in closets, and tray ceiling. Master Bath has dual sinks and jetted tub. All bedrooms are generously sized. Guest bath has dual sinks. Enormous finished basement contains a 5th Bedroom with egress window, Full bath, Rec room (plumbed for wet bar) and Great room (wired for theatre). full interior paint 2026, New premium vinyl plank floor (1st floor) 2026,

Property Highlights

Property Type
Residential
Property Sub Type
Single Family Residence
Architectural Style
Traditional
Bedrooms
5
Total Bathrooms
4
Living Area
4,182
Price / Sqft
$134
Acres
0.31
Year Built
2003
Cumulative Days on Market
3

Location

City/Township
Centerville
Subdivision
Reserve Beechwood
County
Montgomery
Zoning
Residential
Zoning Description
Residential

Property Details

Price
$562,000
Property Type
Residential
Property Sub Type
Single Family Residence

Building

Levels
Two
Total Area
4,182

Community

Local Schools

School District
Centerville

Interior Features

Bedrooms and Bathrooms

Total Bathrooms
4
Bathrooms on Main Level
1
Full Bathrooms
3
1/2 Bathrooms
1
Bedrooms
5

Rooms and Basement

Total Rooms
15
Has Basement
Yes
Basement Features
Full, Finished

Area and Spaces

Living Area
4,182

Appliances

Appliances
Dishwasher, Disposal, Range, Gas Water Heater

Interior Features

Interior Features
Ceiling Fans, Cathedral Ceilings, Granite Counters, High Speed Internet, Kitchen Island, Kitchen Family Room Combo, Pantry, Remodeled, Walk In Closets
Window Features
Double Hung
Security Features
Smoke Detectors

Heating and Cooling

Heating Features
Forced Air, Natural Gas

Building Details

Construction

Architectural Style
Traditional
Year Built
2003

Materials

Construction Materials
Brick

Terms

Terms

Cumulative Days on Market
3

Taxes

HOA

Has HOA
Yes
Association Fee
$650 /yr

Heating, Cooling & Utilities

Cooling Features
Central Air

Utilities

Utilities
Natural Gas Available, Sewer Available, Water Available
Water Source
Public

Lot

Acres
0.31
Lot Size
13,504
Lot Size Area Sq Ft
13,504
Lot Dimensions
13504

Exterior Features

Exterior Features
Deck
Patio And Porch Features
Deck

Parking

Garage Capacity
2
Parking Features
Garage, Two Car Garage
Listed by InternetAgents.us
Listing Data last updated 10/24/2026 10:40 am
Get a Link to this Property: Copy To Clipboard

Phone:
Connect with:

Payment Calculator

per month. fixed. % interest.
$
%
$
%
Principal & Interest
+ Home Insurance
+ Property Tax
+ HOA Fees
per month
Total interest paid over s will be:
All estimates and provided for informational purposes only. Actual amounts may vary. The output of the tool is not a loan offer or solicitation, nor is it financial or legal advice. Information, rates, programs and loan scenarios shown are for example only as of 24-Oct-2026 and are subject to change without notice. Interest rates provided by the St. Louis Federal Reserve Economic Data (FRED). All products are subject to credit and property approval. Not all products are available in all states or for all loan amounts. Other restrictions and limitations apply. Contact your preferred lender for the pricing associated with your specific transaction. Calculations are generated by Open Source mortgage calculation software tools using common mathematical formulas. All calculations should be independently verified.
Get Walk Score Content

Property History

2 days ago
Property information last updated
2 days ago
Status Active. This is the date the listing was placed on market.
Cumulative Days on Market: 3 days (includes prior listings) · Currently listed since October 22, 2026. Data provided by the MLS.

Similar Properties

Recent Posts