Ohio: 937-907-6777 Florida: 727-300-2111

Property Details

Start of property details

Share this property:
729 N Ohio Street
Greenville, OH 45331
11 days ago NEW · Active
$275,000
$173 / Sqft
3
Beds
2
Baths
1
Garage
1,587
Sqft
0.53
Acres
MLS# 971666
Cumulative Days on Market: 11 · Includes prior listings · Currently listed since 10/22/26 · Data provided by the MLS.

Property Description

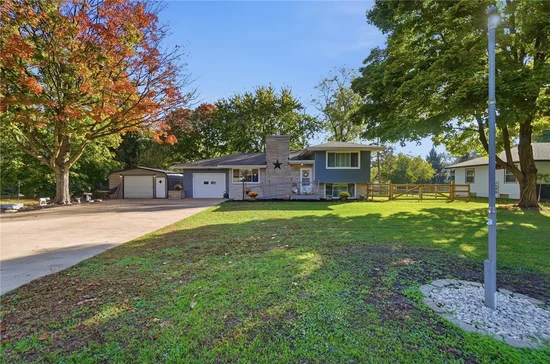
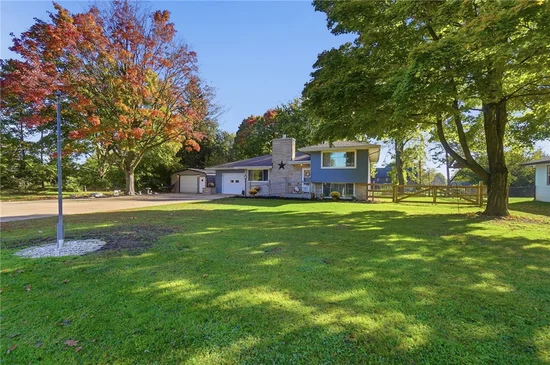
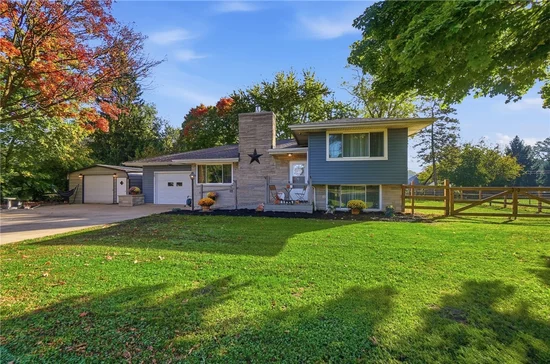
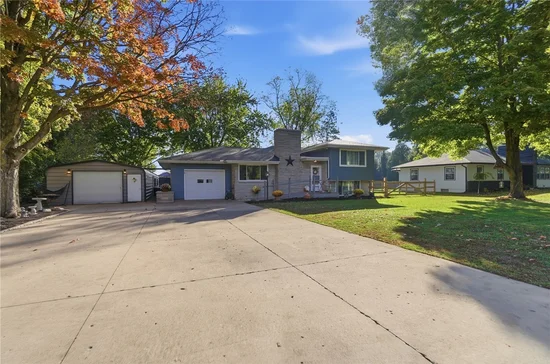
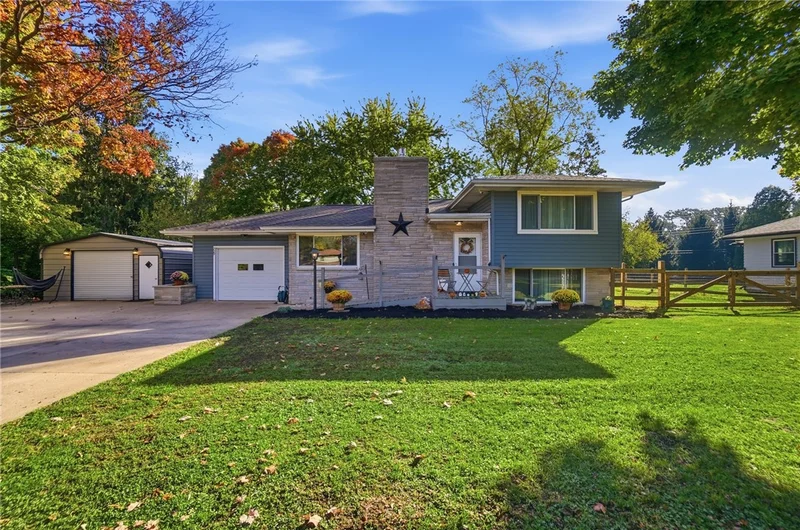
Classic stone siding highlights the exterior of this Tri-level residential property located at 729 N Ohio St. A welcoming front porch with a wood deck entry ramp leads into the home, which features new vinyl siding and stone construction details. A oversized concrete driveway provides off-street parking and leads to both an integrated garage and a detached secondary garage. Inside the 1587-square-foot home, rich wood floors and warm hardwood flooring run throughout the living spaces. The comfortable living room features a classic brick fireplace with new gas log and a ceiling fan. In the kitchen, a functional workspace is anchored by a kitchen island, quartz counters and a suite of appliances including a range, refrigerator, microwave, and dishwasher. This multi-level interior features 3 bedrooms, 2 full bathrooms an expansive living room, updated kitchen and a dining room area. The finished basement offers convenient walk-out access, alongside a utility space with a gas water heater and a laundry area. Outdoors, the expansive 0.53-acre lot boasts a spacious lawn shaded by mature trees. A covered patio, a new covered wood deck and an inviting wooden pergola provide multiple options for relaxing in the backyard, which is equipped with a stone fire pit, wood fencing and garden beds. Several outbuildings offer versatile storage and utility, including a spacious heated workspace featuring a concrete floor, vaulted ceilings, and a ceiling fan. This beautiful home features new siding, vinyl windows and a new roof. A few other new upgrades include a new PVC sewer line from the home to the street and the interior drains have been professionally lined, new A / C unit, new electric panel and some new wiring throughout the home. The 60x18 detached garage offers so much storage and is insulated and heated! This Greenville property presents a complete combination of indoor comfort and functional outdoor amenities. Schedule a private tour today to experience this unique residence first hand.

Property Highlights

Property Type
Residential
Property Sub Type
Single Family Residence
Bedrooms
3
Total Bathrooms
2
Living Area
1,587
Price / Sqft
$173
Acres
0.53
Year Built
1954
Cumulative Days on Market
11

Location

City/Township
Greenville
Subdivision
Iddings Sub
County
Darke
Zoning
Residential
Zoning Description
Residential

Property Details

Price
$275,000
Property Type
Residential
Property Sub Type
Single Family Residence

Building

Levels
Three Or More, Multi Split
Total Area
1,587

Community

Local Schools

School District
Greenville

Interior Features

Bedrooms and Bathrooms

Total Bathrooms
2
Full Bathrooms
2
Bedrooms
3

Rooms and Basement

Total Rooms
7
Has Basement
Yes
Basement Features
Finished

Area and Spaces

Living Area
1,587

Appliances

Appliances
Dishwasher, Range, Refrigerator

Interior Features

Interior Features
Kitchen Island, Quartz Counters, Remodeled, Solid Surface Counters
Electic
Volts220In Garage
Fireplace Features
One, Gas

Heating and Cooling

Heating Features
Hot Water, Natural Gas, Steam
Has Fireplace
Yes
Fireplaces
1

Building Details

Construction

Year Built
1954

Materials

Construction Materials
Stone, Vinyl Siding

Terms

Terms

Special Terms
Conventional, FHA, Usda Loan, Va Loan
Cumulative Days on Market
11

Heating, Cooling & Utilities

Cooling Features
Heat Pump

Utilities

Utilities
Natural Gas Available, Sewer Available, Water Available, Cable Available
Sewer
Storm Sewer
Water Source
Public

Lot

Acres
0.53
Lot Size
23,087
Lot Size Area Sq Ft
23,087
Lot Dimensions
107x185

Exterior Features

Exterior Features
Deck, Fence, Patio, Storage, Propane Tank Leased
Patio And Porch Features
Deck, Patio

Parking

Garage Capacity
1
Parking Features
Attached, Detached, Four Or More Spaces, Garage, One Car Garage, Garage Door Opener, Heated Garage, Storage
Listed by BHHS Professional Realty
Listing Data last updated 11/01/2026 09:40 pm
Get a Link to this Property: Copy To Clipboard

Phone:
Connect with:

Payment Calculator

per month. fixed. % interest.
$
%
$
%
Principal & Interest
+ Home Insurance
+ Property Tax
+ HOA Fees
per month
Total interest paid over s will be:
All estimates and provided for informational purposes only. Actual amounts may vary. The output of the tool is not a loan offer or solicitation, nor is it financial or legal advice. Information, rates, programs and loan scenarios shown are for example only as of 2-Nov-2026 and are subject to change without notice. Interest rates provided by the St. Louis Federal Reserve Economic Data (FRED). All products are subject to credit and property approval. Not all products are available in all states or for all loan amounts. Other restrictions and limitations apply. Contact your preferred lender for the pricing associated with your specific transaction. Calculations are generated by Open Source mortgage calculation software tools using common mathematical formulas. All calculations should be independently verified.
Get Walk Score Content

Property History

3 days ago
Property information last updated
10 days ago
Status Active. This is the date the listing was placed on market.
Cumulative Days on Market: 11 days (includes prior listings) · Currently listed since October 22, 2026. Data provided by the MLS.

Similar Properties

Recent Posts