Ohio: 937-907-6777 Florida: 727-300-2111

Property Details

Start of property details

Share this property:
3981 Prestwick Place
Beavercreek, OH 45430
COMING SOON
$287,900
$130 / Sqft
4
Beds
3
Baths
2
Garage
2,211
Sqft
0.03
Acres
MLS# 971614

Property Description

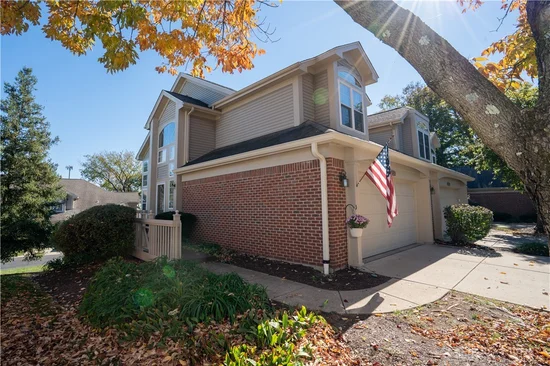
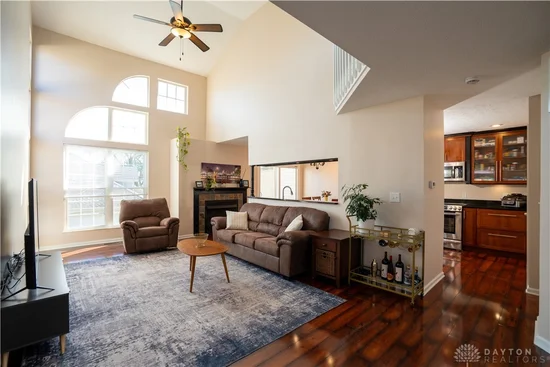
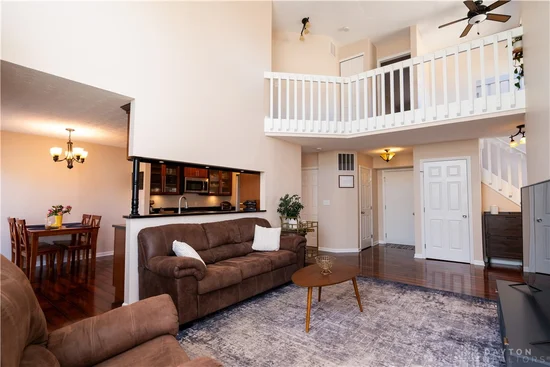
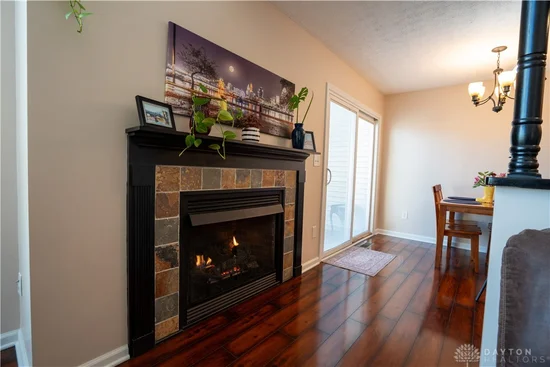
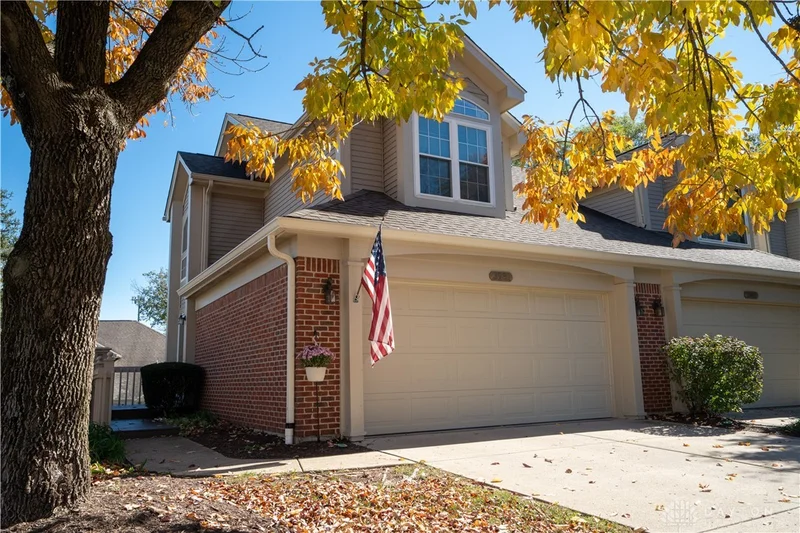
What if you could have the space of a single-family home, the convenience of condo living, and a layout that actually works for the way you live? Welcome to 3981 Prestwick Place in Beavercreek, where over 2, 200 square feet, 4 bedrooms, and 2.5 bathrooms come together in a beautifully updated end-unit condo that offers room to spread out without sacrificing connection. From the moment you step inside, the natural light immediately makes an impression. Soaring ceilings in the two-story great room create an open, airy feel, while rich wood floors flow throughout the home, bringing warmth and character to every space. The remodeled kitchen is where everyday living comes together. Cherry cabinetry, granite countertops, and stainless steel appliances create a beautiful, functional space that opens to the family room, where a gas fireplace adds warmth and a comfortable place to gather. Upstairs, the primary bedroom features vaulted ceilings and a charming built-in window seat, creating a peaceful place to unwind. Spacious walk-in closets in the upstairs bedrooms provide the storage you've been looking for, while updated bathrooms bring a fresh, modern touch. Need room to grow, work from home, or simply spread out? Four bedrooms and a walkout basement give you the flexibility to make this home your own. Step outside onto the deck for morning coffee or an evening with friends, and enjoy the added benefits of an end-unit location. With a neighborhood pool nearby, there's even more to enjoy beyond your front door. Because finding the right home isn't just about square footage. It's about having the space to live the way you want, without taking on more than you need. Come experience 3981 Prestwick Place for yourself. Schedule your private showing and see how naturally this home could fit your life.

Property Highlights

Property Type
Residential
Property Sub Type
Condominium
Bedrooms
4
Total Bathrooms
3
Living Area
2,211
Price / Sqft
$130
Acres
0.03
Year Built
1991

Location

City/Township
Beavercreek
Subdivision
Summit Rdg Condo Ph 01
County
Greene
Zoning
Residential
Zoning Description
Residential

Property Details

Price
$287,900
Property Type
Residential
Property Sub Type
Condominium

Building

Levels
Two
Total Area
2,211

Community

Local Schools

School District
Beavercreek

Interior Features

Bedrooms and Bathrooms

Total Bathrooms
3
Bathrooms on Main Level
1
Full Bathrooms
2
1/2 Bathrooms
1
Bedrooms
4

Rooms and Basement

Total Rooms
9
Has Basement
Yes
Basement Features
Finished, Walk Out Access

Area and Spaces

Living Area
2,211

Appliances

Appliances
Dishwasher, Microwave, Range, Refrigerator, Gas Water Heater

Interior Features

Interior Features
Ceiling Fans, Granite Counters, Kitchen Family Room Combo, Vaulted Ceilings, Walk In Closets
Security Features
Smoke Detectors
Entry Level
1

Heating and Cooling

Heating Features
Forced Air

Building Details

Construction

Year Built
1991

Materials

Construction Materials
Brick, Vinyl Siding

Taxes

HOA

Has HOA
Yes
Association Fee
$488 /mo
Association Ammenities
Pool

Heating, Cooling & Utilities

Cooling Features
Central Air

Lot

Acres
0.03
Lot Size
1,487
Lot Size Area Sq Ft
1,487
Lot Dimensions
of record

Exterior Features

Exterior Features
Deck
Patio And Porch Features
Deck

Parking

Garage Capacity
2
Parking Features
Attached, Garage, Two Car Garage, Garage Door Opener
Listed by Glasshouse Realty Group
Listing Data last updated 10/26/2026 07:20 am
Get a Link to this Property: Copy To Clipboard

Phone:
Connect with:

Payment Calculator

per month. fixed. % interest.
$
%
$
%
Principal & Interest
+ Home Insurance
+ Property Tax
+ HOA Fees
per month
Total interest paid over s will be:
All estimates and provided for informational purposes only. Actual amounts may vary. The output of the tool is not a loan offer or solicitation, nor is it financial or legal advice. Information, rates, programs and loan scenarios shown are for example only as of 26-Oct-2026 and are subject to change without notice. Interest rates provided by the St. Louis Federal Reserve Economic Data (FRED). All products are subject to credit and property approval. Not all products are available in all states or for all loan amounts. Other restrictions and limitations apply. Contact your preferred lender for the pricing associated with your specific transaction. Calculations are generated by Open Source mortgage calculation software tools using common mathematical formulas. All calculations should be independently verified.
Get Walk Score Content

Similar Properties

Recent Posts