Ohio: 937-907-6777 Florida: 727-300-2111

Property Details

Start of property details

Share this property:
10111 Putterview Way
Centerville, OH 45458
3 days ago NEW · Active
$680,000
$219 / Sqft
4
Beds
3
Baths
2
Garage
3,105
Sqft
0.19
Acres
MLS# 971561
Cumulative Days on Market: 4 · Includes prior listings · Currently listed since 10/20/26 · Data provided by the MLS.

Property Description

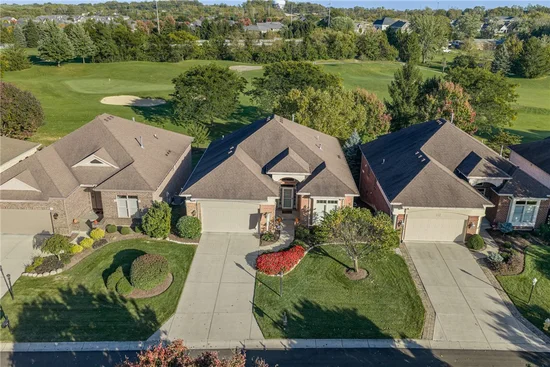
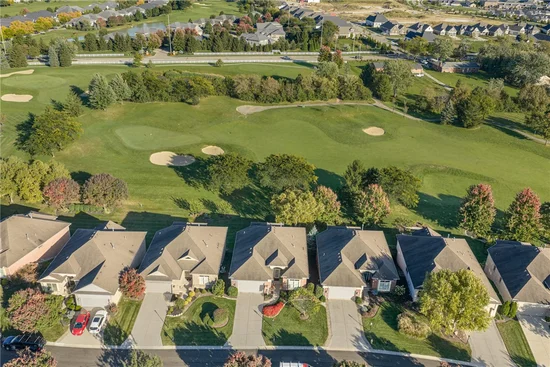
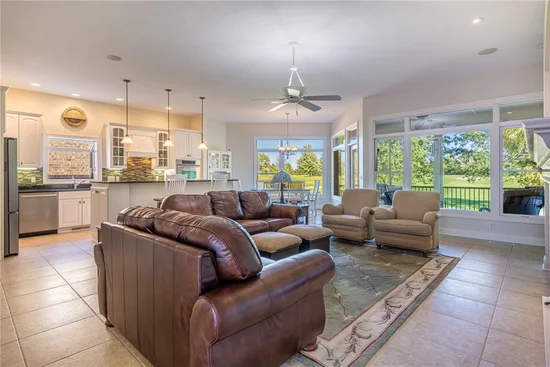
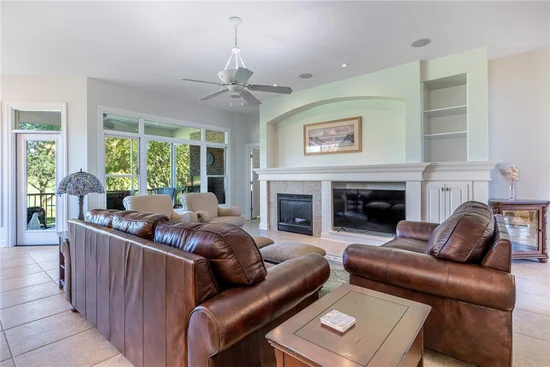
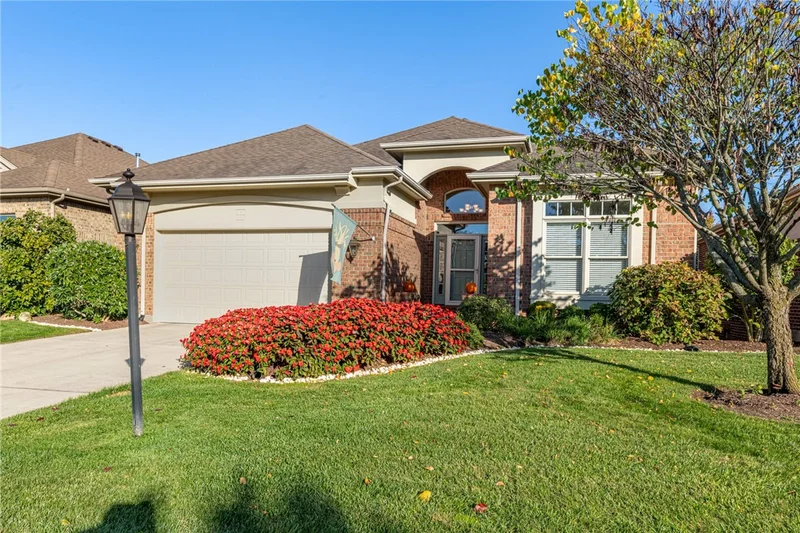
Top quality Rhoads construction! Wonderful floor plan with walkout lower level...Breathtaking golf course setting...This exceptional Yankee Trace home features: * * Welcoming Entrance Hall opening to vaulted ceiling Great Room with stunning gas fireplace and built-in television compartment...breathtaking picture window with beautiful Eastern view of golf course * * Sun filled Dining area adjoining Great Room * * Open, center island (with counter seating) granite Kitchen with 2 wall ovens and microwave * * One of the nicest screened porches Ever with spectacular view of golf course * * * Grand Primary Suite with sparkling en suite with two walk-in closets * * Spacious second first floor Bedroom, just steps from sparkling Hall Bathroom * * Open staircase to lower level leads to cozy yet spacious Family Room with handsome Wet Bar...Atrium door to expanded patio, perfect for larger gatherings...Lovely Lower Level Bedroom plus Study / 4th Bedroom...plus an enormous unfinished Storage Room! Convenient first floor Laundry Room. Superbly designed and cared for. Soft, neutral decor throughout. Some of the numerous amenities include: indoor / outdoor speakers; inset stairway lighting; etc. Lovely lighted landscaped setting with irrigation system - the soil in all the landscape beds has been replaced with rich topsoil. Truly a rare opportunity to own such a grand home with access to the Yankee Trace club houses, golf course, pools, tennis courts and walking trails.

Property Highlights

Property Type
Residential
Property Sub Type
Single Family Residence
Bedrooms
4
Total Bathrooms
3
Living Area
3,105
Price / Sqft
$219
Acres
0.19
Year Built
2005
Cumulative Days on Market
4

Location

City/Township
Centerville
Subdivision
Yankee Trace
County
Montgomery
Zoning
Residential
Zoning Description
Residential

Property Details

Price
$680,000
Property Type
Residential
Property Sub Type
Single Family Residence

Building

Levels
One
Total Area
3,105

Community

Local Schools

School District
Centerville

Interior Features

Bedrooms and Bathrooms

Total Bathrooms
3
Bathrooms on Main Level
2
Full Bathrooms
3
Bedrooms
4

Rooms and Basement

Total Rooms
11
Has Basement
Yes
Basement Features
Full, Finished, Walk Out Access

Area and Spaces

Living Area
3,105

Appliances

Appliances
Built In Oven, Cooktop, Dishwasher, Disposal, Microwave, Refrigerator, Gas Water Heater

Interior Features

Interior Features
Wet Bar, Ceiling Fans, Granite Counters, Kitchen Island, Bar, Walk In Closets
Window Features
Bay Windows
Security Features
Smoke Detectors
Fireplace Features
One, Gas, Gas Starter, Log Lighter

Heating and Cooling

Heating Features
Natural Gas
Has Fireplace
Yes
Fireplaces
1

Building Details

Construction

Year Built
2005

Materials

Construction Materials
Brick, Cedar

Terms

Terms

Special Terms
Conventional, FHA, Va Loan
Cumulative Days on Market
4

Taxes

HOA

Has HOA
Yes
Association Fee
$2,000 /yr

Heating, Cooling & Utilities

Cooling Features
Central Air

Utilities

Utilities
Natural Gas Available, Sewer Available, Water Available
Water Source
Public

Lot

Acres
0.19
Lot Size
8,276
Lot Size Area Sq Ft
8,276
Lot Dimensions
Irregular

Exterior Features

Exterior Features
Deck, Irrigation Sprinklers, Patio
Patio And Porch Features
Deck, Patio

Parking

Garage Capacity
2
Parking Features
Attached, Garage, Two Car Garage, Garage Door Opener
Listed by Irongate Inc.
Listing Data last updated 10/24/2026 10:40 am
Get a Link to this Property: Copy To Clipboard

Phone:
Connect with:

Payment Calculator

per month. fixed. % interest.
$
%
$
%
Principal & Interest
+ Home Insurance
+ Property Tax
+ HOA Fees
per month
Total interest paid over s will be:
All estimates and provided for informational purposes only. Actual amounts may vary. The output of the tool is not a loan offer or solicitation, nor is it financial or legal advice. Information, rates, programs and loan scenarios shown are for example only as of 24-Oct-2026 and are subject to change without notice. Interest rates provided by the St. Louis Federal Reserve Economic Data (FRED). All products are subject to credit and property approval. Not all products are available in all states or for all loan amounts. Other restrictions and limitations apply. Contact your preferred lender for the pricing associated with your specific transaction. Calculations are generated by Open Source mortgage calculation software tools using common mathematical formulas. All calculations should be independently verified.
Get Walk Score Content

Property History

2 days ago
Property information last updated
3 days ago
Status Active. This is the date the listing was placed on market.
Cumulative Days on Market: 4 days (includes prior listings) · Currently listed since October 20, 2026. Data provided by the MLS.

Similar Properties

Recent Posts