Ohio: 937-907-6777 Florida: 727-300-2111

Property Details

Start of property details

Share this property:
1233 Alexandersville Road
Miami Twp, OH 45342
2 days ago NEW · Active
$418,000
$162 / Sqft
4
Beds
4
Baths
2
Garage
2,584
Sqft
0.29
Acres
MLS# 971514
Cumulative Days on Market: 2 · Includes prior listings · Currently listed since 10/20/26 · Data provided by the MLS.

Property Description

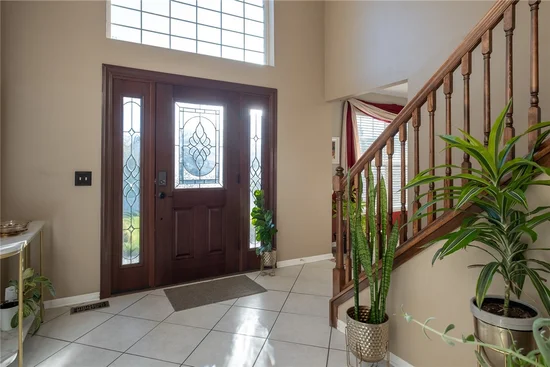
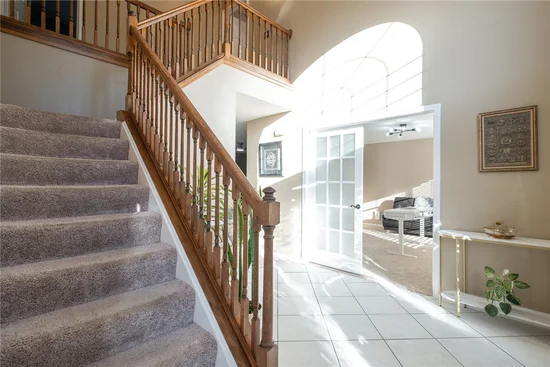
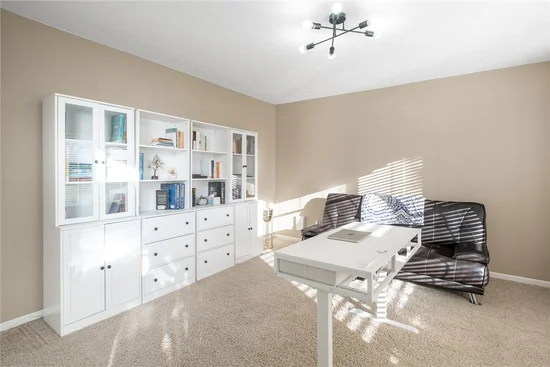
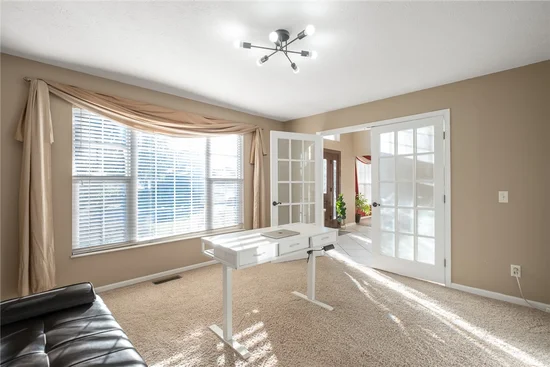
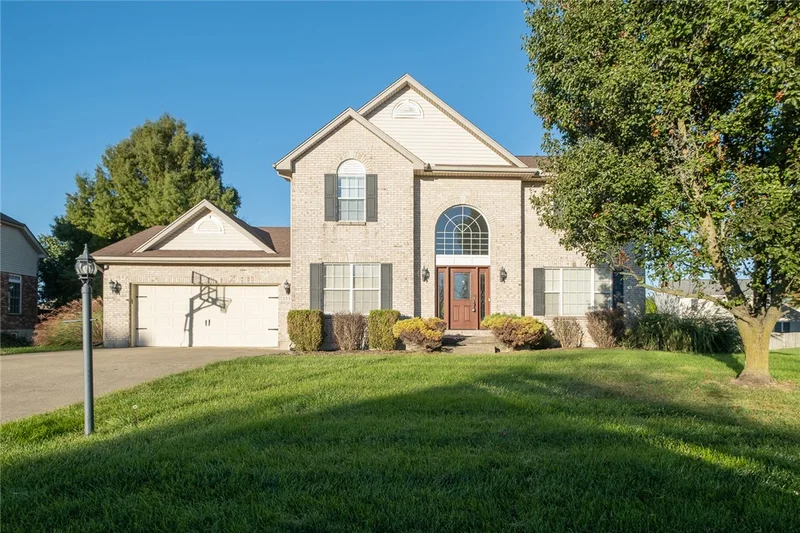
Loads of space with a finished walkout basement in a convenient Miamisburg neighborhood! Inside, a gracious entry is flanked by a study with French doors on the right and a formal dining room with tile flooring on the left. For the cook, the kitchen boasts granite counters, a tile backsplash, R / O system, wine cooler, and rich cabinetry! The adjoining breakfast area will accommodate a 6-person table and flows seamlessly into the generous family room featuring a gas fireplace with modern tile surround. Upstairs, the primary suite offers a cathedral ceiling and ensuite bath with dual-sink vanity, soaking tub, tile shower, and walk-in closet! Three additional bedrooms and a full bath complete the level. Need more? You’ll love the finished basement with rec room, second fireplace, bar area, half bath, and study! Enjoy fall days on the deck or lower level patio! HVAC replaced this year. Minutes to Austin Landing, Dayton Mall, and highways!

Property Highlights

Property Type
Residential
Property Sub Type
Single Family Residence
Bedrooms
4
Total Bathrooms
4
Living Area
2,584
Price / Sqft
$162
Acres
0.29
Year Built
1999
Cumulative Days on Market
2

Location

City/Township
Miami Twp
Subdivision
The Reserve of Miamisburg
County
Montgomery
Zoning
Residential
Zoning Description
Residential

Property Details

Price
$418,000
Property Type
Residential
Property Sub Type
Single Family Residence

Building

Levels
Two
Total Area
2,584

Community

Local Schools

School District
Miamisburg

Interior Features

Bedrooms and Bathrooms

Total Bathrooms
4
Bathrooms on Main Level
1
Full Bathrooms
2
1/2 Bathrooms
2
Bedrooms
4

Rooms and Basement

Total Rooms
14
Has Basement
Yes
Basement Features
Full, Finished, Walk Out Access

Area and Spaces

Living Area
2,584

Appliances

Appliances
Dishwasher, Disposal, Range, Refrigerator, Water Softener, Wine Cooler, Gas Water Heater

Interior Features

Interior Features
Ceiling Fans, Cathedral Ceilings, Granite Counters, Kitchen Island, Kitchen Family Room Combo, Pantry, Walk In Closets
Security Features
Smoke Detectors
Fireplace Features
Two, Gas

Heating and Cooling

Heating Features
Forced Air, Natural Gas
Has Fireplace
Yes
Fireplaces
2

Building Details

Construction

Year Built
1999

Materials

Construction Materials
Brick, Vinyl Siding

Terms

Terms

Special Terms
Conventional, FHA, Va Loan
Cumulative Days on Market
2

Heating, Cooling & Utilities

Cooling Features
Central Air

Utilities

Utilities
Natural Gas Available, Sewer Available, Water Available
Water Source
Public

Lot

Acres
0.29
Lot Size
12,632
Lot Size Area Sq Ft
12,632
Lot Dimensions
90 x 135 x 109 x 120

Exterior Features

Exterior Features
Deck, Patio
Patio And Porch Features
Deck, Patio

Parking

Garage Capacity
2
Parking Features
Attached, Garage, Two Car Garage, Garage Door Opener
Listed by Irongate Inc.
Listing Data last updated 10/22/2026 09:00 pm
Get a Link to this Property: Copy To Clipboard

Phone:
Connect with:

Payment Calculator

per month. fixed. % interest.
$
%
$
%
Principal & Interest
+ Home Insurance
+ Property Tax
+ HOA Fees
per month
Total interest paid over s will be:
All estimates and provided for informational purposes only. Actual amounts may vary. The output of the tool is not a loan offer or solicitation, nor is it financial or legal advice. Information, rates, programs and loan scenarios shown are for example only as of 23-Oct-2026 and are subject to change without notice. Interest rates provided by the St. Louis Federal Reserve Economic Data (FRED). All products are subject to credit and property approval. Not all products are available in all states or for all loan amounts. Other restrictions and limitations apply. Contact your preferred lender for the pricing associated with your specific transaction. Calculations are generated by Open Source mortgage calculation software tools using common mathematical formulas. All calculations should be independently verified.
Get Walk Score Content

Property History

Today
Property information last updated
2 days ago
Status Active. This is the date the listing was placed on market.
Cumulative Days on Market: 2 days (includes prior listings) · Currently listed since October 20, 2026. Data provided by the MLS.

Similar Properties

Recent Posts