Ohio: 937-907-6777 Florida: 727-300-2111

Property Details

Start of property details

Share this property:
4123 Aley Drive
Beavercreek, OH 45431
5 days ago NEW · Active
$545,000
$152 / Sqft
5
Beds
5
Baths
3
Garage
3,590
Sqft
0.71
Acres
MLS# 971410
Cumulative Days on Market: 5 · Includes prior listings · Currently listed since 10/27/26 · Data provided by the MLS.

Property Description

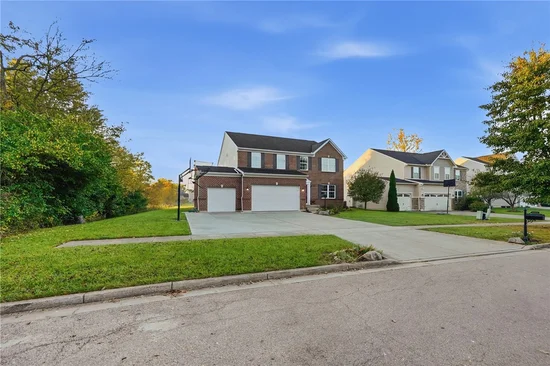
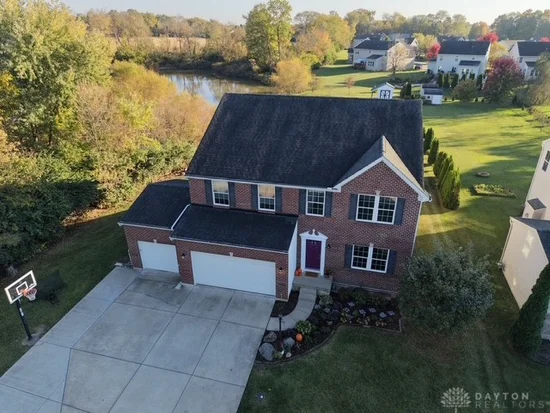
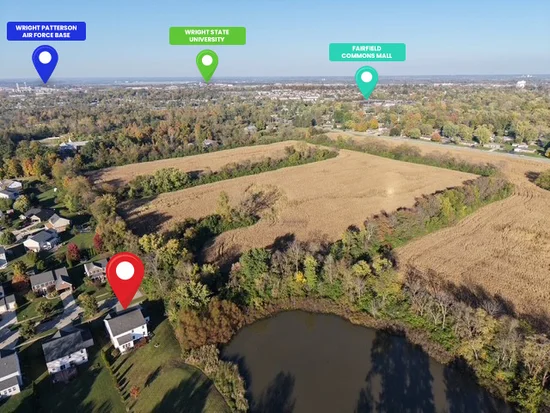
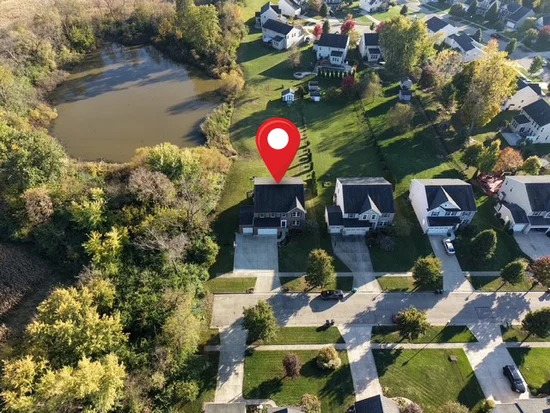
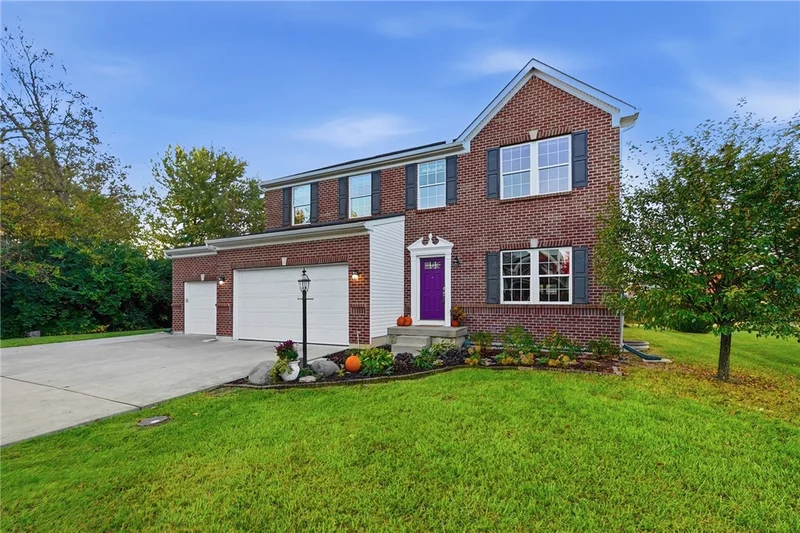
A property with this much to offer does not come up often in Beavercreek. If you need more room in the yard, this one has 7 / 10ths of an acre. If you need more privacy, this one sits at the end of a no outlet street and adjacent to a tree line. If you need more room in the garage, this one has space for 3 cars. If you need two laundry rooms - check. If you need two bedrooms each with its own full bath, this has them. If you need a primary bedroom with 2 walk-in closets, this one has them. If you need more bedrooms and baths, this one has 5 bedrooms, 4.5 baths and about 3600 sq ft of finished living space. The first floor features 9-foot ceilings, a private study and hardwood floors in the living and dining rooms. The spacious kitchen includes granite countertops, an island with bar seating and 18-inch ceramic tile that continues into the morning room. The morning room features a vaulted ceiling and opens to the rear deck, while the family room is highlighted by a gas fireplace. The owner’s suite measures an impressive 23 x 16 and the adjoining bath features a double-sink vanity. The hall bath also offers a double-sink vanity, adding extra convenience for a busy household. Zoned HVAC helps provide improved comfort throughout the home, while a Kinetico water softener and 2024 water heater are additional features. The interior was just professionally painted. New carpet was just installed on the first and second floors. The garage offers some added flexibility with an 8-foot-high door on the 2-car side and a standard 7-foot door on the 1-car side. Outside you’ll also find a storage shed and basketball goal. Add in one of the largest lots in Wagner Trace, and this Beavercreek home offers a combination of interior space, outdoor space and features that can be difficult to duplicate.

Open House Announcements

Nov 8th 2:00pm to 4:00pm
In person. Please join us!

Property Highlights

Property Type
Residential
Property Sub Type
Single Family Residence
Bedrooms
5
Total Bathrooms
5
Living Area
3,590
Price / Sqft
$152
Acres
0.71
Year Built
2011
Cumulative Days on Market
5

Location

City/Township
Beavercreek
Subdivision
Wagner Trace Sec 02
County
Greene
Zoning
Residential
Zoning Description
Residential

Property Details

Price
$545,000
Property Type
Residential
Property Sub Type
Single Family Residence

Building

Levels
Two
Total Area
3,590

Community

Local Schools

School District
Beavercreek

Interior Features

Bedrooms and Bathrooms

Total Bathrooms
5
Bathrooms on Main Level
1
Full Bathrooms
4
1/2 Bathrooms
1
Bedrooms
5

Rooms and Basement

Total Rooms
17
Has Basement
Yes
Basement Features
Full, Finished

Area and Spaces

Living Area
3,590

Appliances

Appliances
Dryer, Dishwasher, Microwave, Range, Refrigerator, Water Softener, Washer

Interior Features

Interior Features
Ceiling Fans, Granite Counters, Kitchen Island, Kitchen Family Room Combo, Vaulted Ceilings, Walk In Closets
Window Features
Double Pane Windows, Insulated Windows, Vinyl
Security Features
Smoke Detectors
Fireplace Features
One, Gas, Glass Doors

Heating and Cooling

Heating Features
Forced Air, Natural Gas
Has Fireplace
Yes
Fireplaces
1

Building Details

Construction

Year Built
2011

Materials

Construction Materials
Brick, Vinyl Siding

Terms

Terms

Special Terms
Conventional, FHA, Va Loan
Cumulative Days on Market
5

Taxes

HOA

Has HOA
Yes
Association Fee
$360 /yr

Heating, Cooling & Utilities

Cooling Features
Central Air

Utilities

Utilities
Natural Gas Available, Sewer Available, Water Available
Water Source
Public

Lot

Acres
0.71
Lot Size
30,710
Lot Size Area Sq Ft
30,710
Lot Dimensions
.71 acre

Exterior Features

Exterior Features
Deck, Porch, Storage
Patio And Porch Features
Deck, Porch

Parking

Garage Capacity
3
Parking Features
Attached, Garage, Garage Door Opener
Listed by Coldwell Banker Heritage
Listing Data last updated 10/31/2026 11:20 pm
Get a Link to this Property: Copy To Clipboard

Phone:
Connect with:

Payment Calculator

per month. fixed. % interest.
$
%
$
%
Principal & Interest
+ Home Insurance
+ Property Tax
+ HOA Fees
per month
Total interest paid over s will be:
All estimates and provided for informational purposes only. Actual amounts may vary. The output of the tool is not a loan offer or solicitation, nor is it financial or legal advice. Information, rates, programs and loan scenarios shown are for example only as of 1-Nov-2026 and are subject to change without notice. Interest rates provided by the St. Louis Federal Reserve Economic Data (FRED). All products are subject to credit and property approval. Not all products are available in all states or for all loan amounts. Other restrictions and limitations apply. Contact your preferred lender for the pricing associated with your specific transaction. Calculations are generated by Open Source mortgage calculation software tools using common mathematical formulas. All calculations should be independently verified.
Get Walk Score Content

Property History

Today
Property information last updated
5 days ago
Status Active. This is the date the listing was placed on market.
Cumulative Days on Market: 5 days (includes prior listings) · Currently listed since October 27, 2026. Data provided by the MLS.

Similar Properties

Recent Posts