Ohio: 937-907-6777 Florida: 727-300-2111

Property Details

Start of property details

Share this property:
131 Lexington Farm Road
Englewood, OH 45322
6 days ago NEW · Active
$259,900
$190 / Sqft
4
Beds
2
Baths
1
Garage
1,368
Sqft
0.17
Acres
MLS# 971316
Cumulative Days on Market: 7 · Includes prior listings · Currently listed since 10/16/26 · Data provided by the MLS.

Property Description

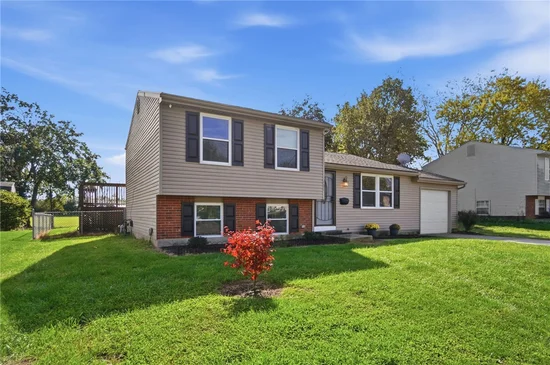
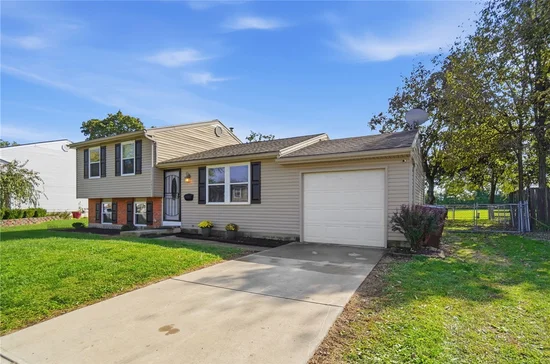
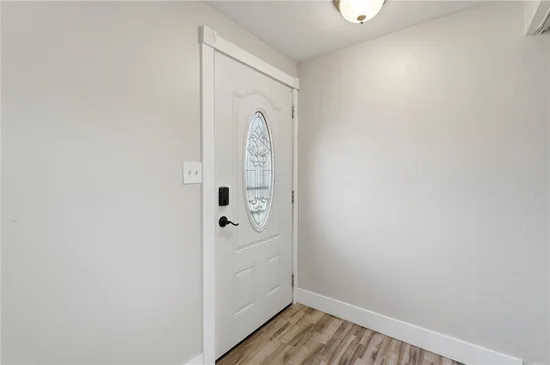
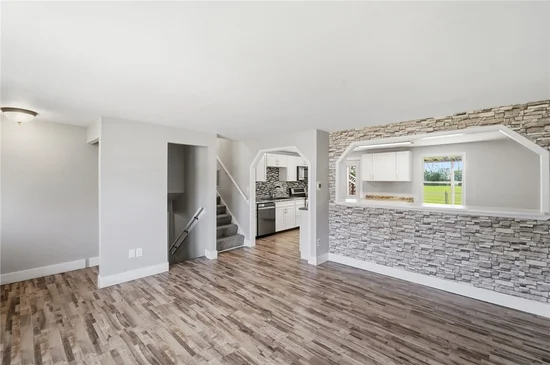
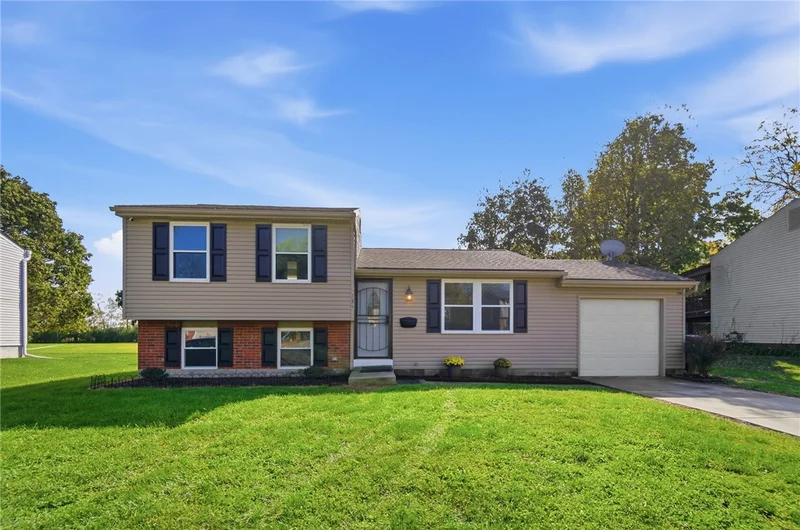
Classic brick and vinyl siding accents characterize the exterior of this multi-level residential property. A concrete driveway leads to an attached single-car garage, providing convenient off-street parking. Updated with new Sub flooring, Luxury Vinyl Plank, Carpet, Paint, Trim, and windows this single-family residence offers functional living spaces across a multi-level layout. Inside, a welcoming entryway features wood-look flooring and a glass-paneled entry door. The living space is highlighted by plank flooring and an archway pass-through connecting directly to the kitchen. In the updated kitchen, you will find granite counters, white cabinetry, a skylight, a range, a microwave, a dishwasher, and a garbage disposal. Durable wood-look flooring flows through architectural archways, anchoring the dining area and custom Eat-in Bar. A finished lower-level living space transformed into a main suite offers polished flooring, a walk-in closet, a jacuzzi tub, and a modern wall-mounted fireplace. A dedicated laundry nook is ready with hookups for in-home utility service. The bedrooms offer versatile spaces featuring wall-to-wall carpeting and walk-in closets with built-in storage. The upstairs bathroom is appointed with a single wooden vanity, stone counters, wood-look tile flooring, and a deep soaking tub framed by wall tiles and built-in shelving. Outdoor living functions seamlessly with a covered concrete patio and an elevated wooden deck overlooking the backyard. The spacious, grassy backyard is fully enclosed by a fence and includes an above-ground swimming pool, a storage shed, and mature trees. Lit sidewalks wind past the property, with a field beyond the backyard perfect for family gatherings and recreational activities. Schedule a tour of this Englewood property to experience its functional layout and outdoor features first-hand.

Open House Announcements

Oct 25th 1:00pm to 2:30pm
In person. Please join us!

Property Highlights

Property Type
Residential
Property Sub Type
Single Family Residence
Bedrooms
4
Total Bathrooms
2
Living Area
1,368
Price / Sqft
$190
Acres
0.17
Year Built
1972
Cumulative Days on Market
7

Location

City/Township
Englewood
Subdivision
Concord Farms
County
Montgomery
Zoning
Residential
Zoning Description
Residential

Property Details

Price
$259,900
Property Type
Residential
Property Sub Type
Single Family Residence

Building

Levels
Three Or More
Total Area
1,368

Community

Local Schools

School District
Northmont

Interior Features

Bedrooms and Bathrooms

Total Bathrooms
2
Full Bathrooms
2
Bedrooms
4

Rooms and Basement

Total Rooms
9
Has Basement
Yes
Basement Features
Finished

Area and Spaces

Living Area
1,368

Appliances

Appliances
Dishwasher, Disposal, Microwave, Range, Water Softener

Heating and Cooling

Heating Features
Electric

Building Details

Construction

Year Built
1972

Materials

Construction Materials
Asbestos, Vinyl Siding

Terms

Terms

Cumulative Days on Market
7

Heating, Cooling & Utilities

Cooling Features
Central Air

Lot

Acres
0.17
Lot Size
7,405
Lot Size Area Sq Ft
7,405
Lot Dimensions
of record

Parking

Garage Capacity
1
Parking Features
Garage, One Car Garage
Listed by Glasshouse Realty Group
Listing Data last updated 10/23/2026 12:20 am
Get a Link to this Property: Copy To Clipboard

Phone:
Connect with:

Payment Calculator

per month. fixed. % interest.
$
%
$
%
Principal & Interest
+ Home Insurance
+ Property Tax
+ HOA Fees
per month
Total interest paid over s will be:
All estimates and provided for informational purposes only. Actual amounts may vary. The output of the tool is not a loan offer or solicitation, nor is it financial or legal advice. Information, rates, programs and loan scenarios shown are for example only as of 23-Oct-2026 and are subject to change without notice. Interest rates provided by the St. Louis Federal Reserve Economic Data (FRED). All products are subject to credit and property approval. Not all products are available in all states or for all loan amounts. Other restrictions and limitations apply. Contact your preferred lender for the pricing associated with your specific transaction. Calculations are generated by Open Source mortgage calculation software tools using common mathematical formulas. All calculations should be independently verified.
Get Walk Score Content

Property History

Today
Property information last updated
6 days ago
Status Active. This is the date the listing was placed on market.
Cumulative Days on Market: 7 days (includes prior listings) · Currently listed since October 16, 2026. Data provided by the MLS.

Similar Properties

Recent Posts