Ohio: 937-907-6777 Florida: 727-300-2111

Property Details

Start of property details

Share this property:
6423 Riverbend Drive
Clayton, OH 45415
FOR SALE · Active
$275,000
$178 / Sqft
3
Beds
2
Baths
2
Garage
1,542
Sqft
0.40
Acres
MLS# 971065
Cumulative Days on Market: 21 · Includes prior listings · Currently listed since 10/14/26 · Data provided by the MLS.

Property Description

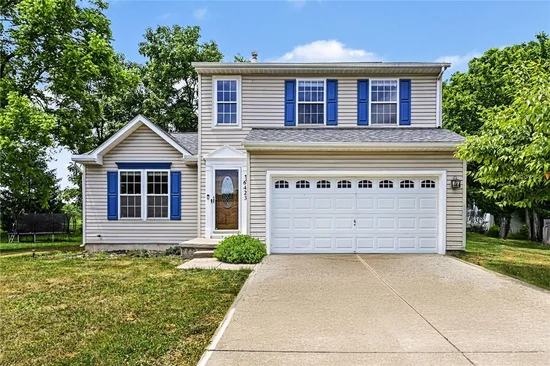
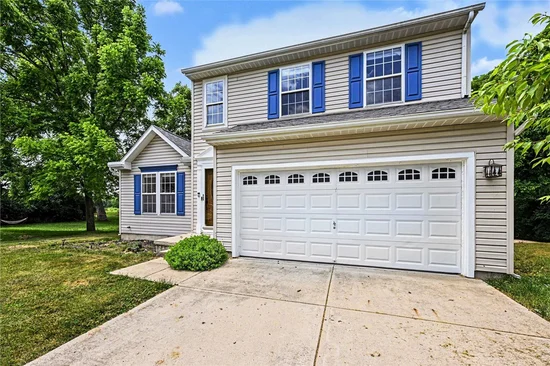
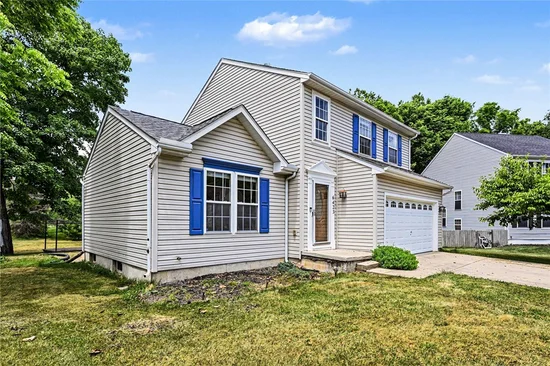
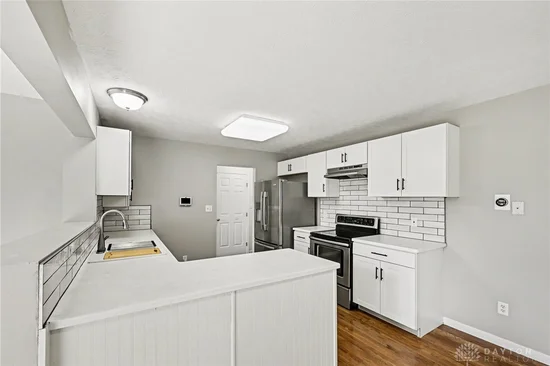
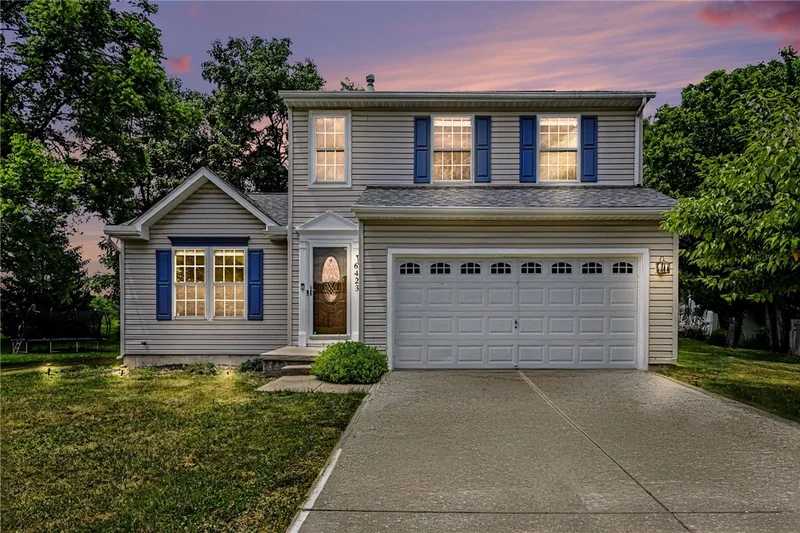
Welcome to 6423 Riverbend Drive in Dayton! Located in the Northmont School District, this beautifully updated 3-bedroom, 1.5-bath home offers 1, 542 square feet of living space on a spacious 0.4-acre lot. Very close to WPAFB! Step inside to find large living and dining areas featuring soaring ceilings that create an open, airy feel. The heart of the home is the brand-new kitchen, complete with newly built cabinetry, updated countertops, and stylish hardware, providing both functionality and modern appeal. The primary bathroom features a convenient Jack-and-Jill layout, while an additional half bath adds extra convenience for guests and everyday living on the first floor. Outside, you'll love the expansive backyard designed for relaxation and entertaining. Enjoy summer evenings under the gazebo or rinse off in the unique outdoor shower after gardening, outdoor activities, or simply cooling down on warm days. With thoughtful updates, generous living spaces, and exceptional outdoor amenities, this move-in-ready home offers the perfect blend of comfort, style, and functionality. Sump Pump -2013, Furnace- 2016, AC replaced in 2019.

Property Highlights

Property Type
Residential
Property Sub Type
Single Family Residence
Architectural Style
Colonial
Bedrooms
3
Total Bathrooms
2
Living Area
1,542
Price / Sqft
$178
Acres
0.40
Year Built
2003
Cumulative Days on Market
21

Location

City/Township
Clayton
Subdivision
Riverbend Mdws Sec 02
County
Montgomery
Zoning
Residential
Zoning Description
Residential

Property Details

Price
$275,000
Property Type
Residential
Property Sub Type
Single Family Residence

Building

Levels
Two
Total Area
1,542

Community

Local Schools

School District
Northmont

Interior Features

Bedrooms and Bathrooms

Total Bathrooms
2
Bathrooms on Main Level
1
Full Bathrooms
1
1/2 Bathrooms
1
Bedrooms
3

Rooms and Basement

Total Rooms
8
Has Basement
Yes
Basement Features
Unfinished

Area and Spaces

Living Area
1,542

Appliances

Appliances
Dishwasher, Microwave, Range, Refrigerator

Interior Features

Interior Features
Butcher Block Counters, Remodeled

Heating and Cooling

Heating Features
Natural Gas

Building Details

Construction

Architectural Style
Colonial
Year Built
2003

Materials

Construction Materials
Aluminum Siding, Vinyl Siding

Terms

Terms

Cumulative Days on Market
21

Taxes

HOA

Has HOA
Yes
Association Fee
$17 /mo

Heating, Cooling & Utilities

Cooling Features
Central Air

Utilities

Utilities
Natural Gas Available, Water Available
Sewer
Storm Sewer
Water Source
Public

Lot

Acres
0.40
Lot Size
17,424
Lot Size Area Sq Ft
17,424
Lot Dimensions
0.4 acres

Exterior Features

Exterior Features
Fence
Fencing
Partial

Parking

Garage Capacity
2
Parking Features
Garage, Two Car Garage, Storage
Listed by eXp Realty
Listing Data last updated 11/03/2026 12:20 am
Get a Link to this Property: Copy To Clipboard

Phone:
Connect with:

Payment Calculator

per month. fixed. % interest.
$
%
$
%
Principal & Interest
+ Home Insurance
+ Property Tax
+ HOA Fees
per month
Total interest paid over s will be:
All estimates and provided for informational purposes only. Actual amounts may vary. The output of the tool is not a loan offer or solicitation, nor is it financial or legal advice. Information, rates, programs and loan scenarios shown are for example only as of 3-Nov-2026 and are subject to change without notice. Interest rates provided by the St. Louis Federal Reserve Economic Data (FRED). All products are subject to credit and property approval. Not all products are available in all states or for all loan amounts. Other restrictions and limitations apply. Contact your preferred lender for the pricing associated with your specific transaction. Calculations are generated by Open Source mortgage calculation software tools using common mathematical formulas. All calculations should be independently verified.
Get Walk Score Content

Property History

4 days ago
Property information last updated
20 days ago
Status Active. This is the date the listing was placed on market.
Cumulative Days on Market: 21 days (includes prior listings) · Currently listed since October 14, 2026. Data provided by the MLS.

Similar Properties

Recent Posts