Ohio: 937-907-6777 Florida: 727-300-2111

Property Details

Start of property details

Share this property:
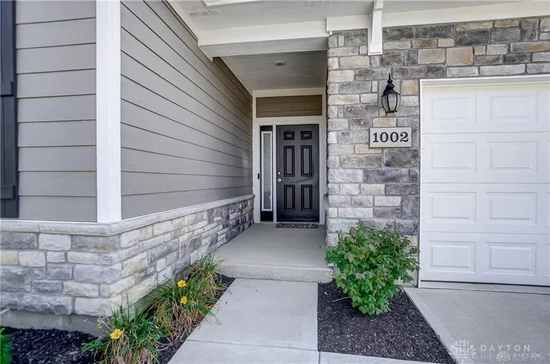
1002 Belfast Drive
Centerville, OH 45440
2 days ago NEW · Active
$429,000
$235 / Sqft
3
Beds
2
Baths
2
Garage
1,825
Sqft
0.31
Acres
MLS# 970860
Cumulative Days on Market: 3 · Includes prior listings · Currently listed since 10/13/26 · Data provided by the MLS.

Property Description

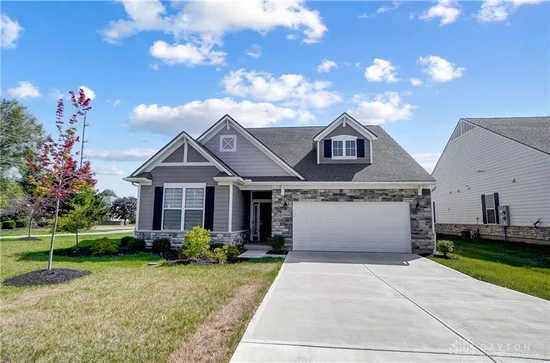
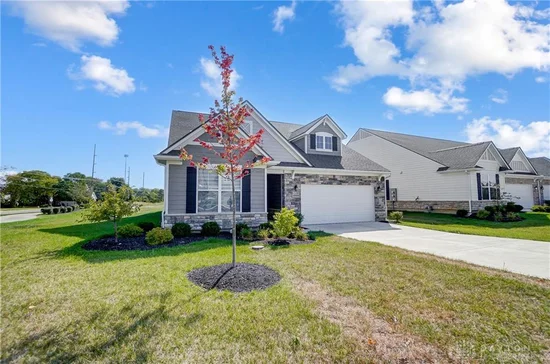
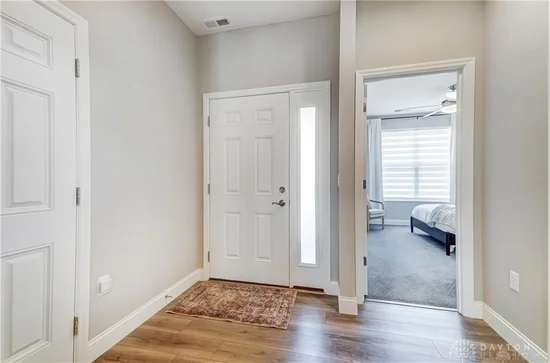
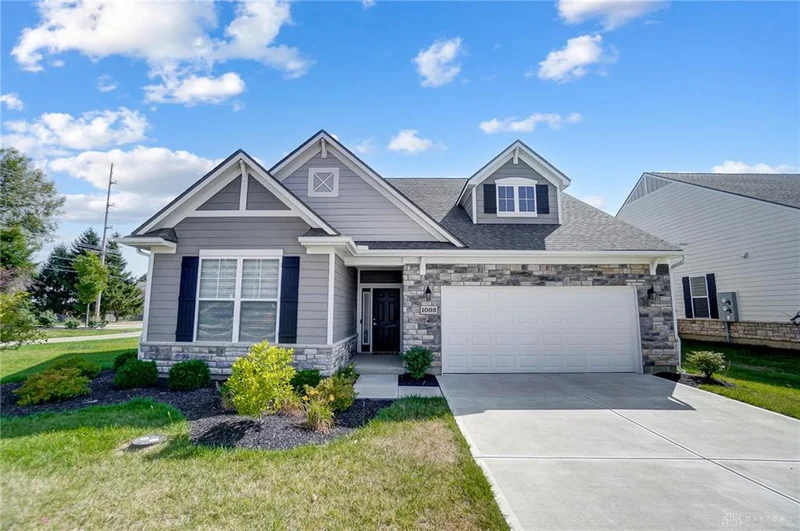
Location and luxury-living await! Located at “Cornerstone of Centerville” centered around Costco, Cabela's, Kroger along with a spa, nail salon, restaurants, a hotel, a park, walking trails and so much more! See where comfort meets effortless luxury living in this new, low-maintenance Patio Home. This beautifully designed home features 3 spacious bedrooms and 2 luxurious full baths. The heart of the home is the open-concept kitchen, seamlessly flowing into a grand great room, anchored by a cozy fireplace. With sleek stainless steel appliances, including a dishwasher, range, and microwave, the kitchen is perfect for both everyday living and entertaining. Step into the bright and airy Florida Room, bathed in natural light from expansive windows, offering a serene space to relax. Bi-folding doors connect this inviting room to a large, covered, screened-in patio, creating an indoor-outdoor living experience perfect for hosting or quiet moments of retreat. The master suite offers the utmost privacy, thoughtfully separated from the two additional bedrooms at the front of the home. In the master bathroom, you'll find an impressive walk-in shower, elegantly finished with ceramic tile reaching the ceiling. An added bonus is the generous storage space in the garage, offering both functionality and convenience. This is the perfect embodiment and blend of style, comfort, and modern living. Come see it for yourself!

Property Highlights

Property Type
Residential
Property Sub Type
Single Family Residence
Bedrooms
3
Total Bathrooms
2
Living Area
1,825
Price / Sqft
$235
Acres
0.31
Year Built
2022
Cumulative Days on Market
3

Location

City/Township
Centerville
County
Greene
Zoning
Residential
Zoning Description
Residential

Property Details

Price
$429,000
Property Type
Residential
Property Sub Type
Single Family Residence

Building

Levels
One
Total Area
1,825

Community

Local Schools

School District
Sugarcreek

Interior Features

Bedrooms and Bathrooms

Total Bathrooms
2
Bathrooms on Main Level
2
Full Bathrooms
2
Bedrooms
3

Rooms and Basement

Total Rooms
8

Area and Spaces

Living Area
1,825

Appliances

Appliances
Dishwasher, Disposal, Microwave, Range, Refrigerator, Water Softener, Gas Water Heater

Interior Features

Interior Features
Ceiling Fans, Kitchen Family Room Combo, Pantry, Walk In Closets
Security Features
Smoke Detectors, Surveillance System
Fireplace Features
One, Gas

Heating and Cooling

Heating Features
Forced Air, Natural Gas
Has Fireplace
Yes
Fireplaces
1

Building Details

Construction

Year Built
2022
Foundations
Slab

Materials

Construction Materials
Stone, Wood Siding

Terms

Terms

Special Conditions
Short Sale
Special Terms
Conventional, FHA, Va Loan
Cumulative Days on Market
3

Taxes

HOA

Association Fee
$225 /mo
Association Fee Includes
Maintenance Grounds, Other

Heating, Cooling & Utilities

Cooling Features
Central Air

Lot

Acres
0.31
Lot Dimensions
39.5X61

Exterior Features

Exterior Features
Patio
Patio And Porch Features
Patio

Parking

Garage Capacity
2
Parking Features
Attached, Garage, Two Car Garage, Garage Door Opener, Storage
Listed by NavX Realty, LLC
Listing Data last updated 10/16/2026 01:40 am
Get a Link to this Property: Copy To Clipboard

Phone:
Connect with:

Payment Calculator

per month. fixed. % interest.
$
%
$
%
Principal & Interest
+ Home Insurance
+ Property Tax
+ HOA Fees
per month
Total interest paid over s will be:
All estimates and provided for informational purposes only. Actual amounts may vary. The output of the tool is not a loan offer or solicitation, nor is it financial or legal advice. Information, rates, programs and loan scenarios shown are for example only as of 16-Oct-2026 and are subject to change without notice. Interest rates provided by the St. Louis Federal Reserve Economic Data (FRED). All products are subject to credit and property approval. Not all products are available in all states or for all loan amounts. Other restrictions and limitations apply. Contact your preferred lender for the pricing associated with your specific transaction. Calculations are generated by Open Source mortgage calculation software tools using common mathematical formulas. All calculations should be independently verified.
Get Walk Score Content

Property History

Today
Property information last updated
2 days ago
Status Active. This is the date the listing was placed on market.
Cumulative Days on Market: 3 days (includes prior listings) · Currently listed since October 13, 2026. Data provided by the MLS.

Similar Properties

Recent Posts