Ohio: 937-907-6777 Florida: 727-300-2111

Property Details

Start of property details

Share this property:
4153 Tulip Tree Dr.
Dayton, OH 45440
1 day ago NEW · Active
$1,700,000
$383 / Sqft
3
Beds
4
Baths
4
Garage
4,436
Sqft
0.50
Acres
MLS# 970796
Cumulative Days on Market: 2 · Includes prior listings · Currently listed since 10/13/26 · Data provided by the MLS.

Property Description

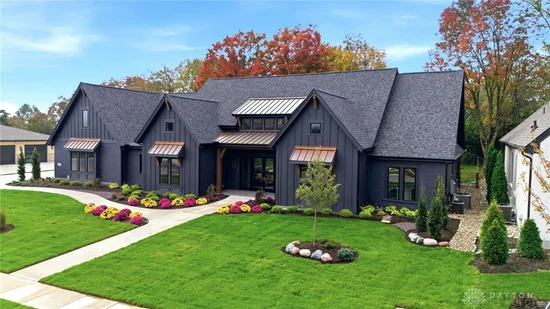
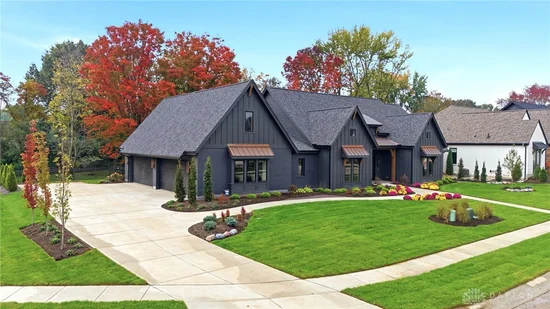
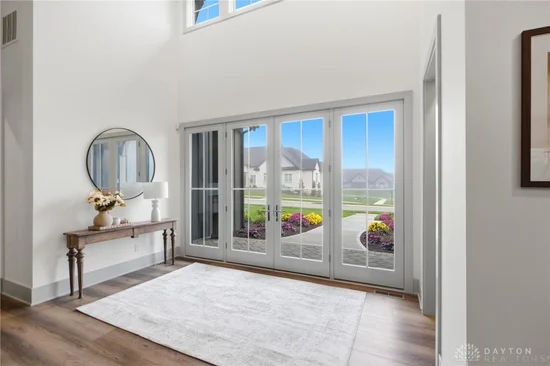
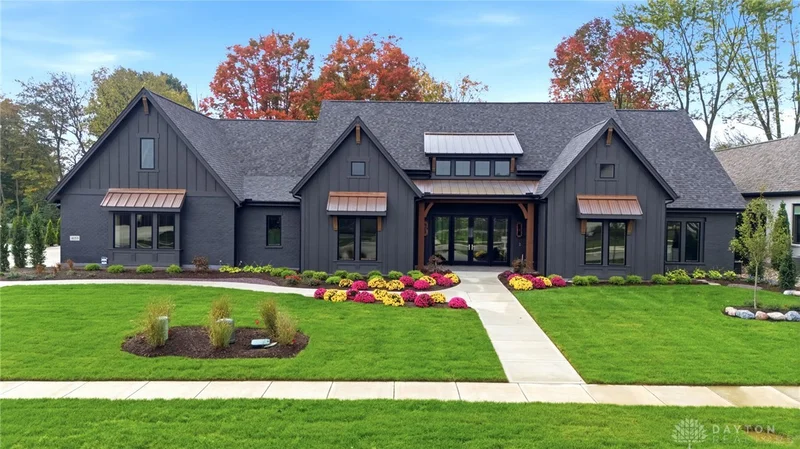
Welcome to 4153 Tulip Tree Dr! Modern architectural elements anchor the exterior of this sophisticated residence. The entrance opens to an inviting foyer. The principal living spaces include an expansive great room and living area distinguished by vaulted ceilings. A refined kitchen features stone counters, a central kitchen island, a cooktop, dishwasher, microwave, refrigerator, and a wine cooler, supported by a walk-in pantry. Positioned off the main living areas, a quiet home office offers built-in cabinetry and vaulted ceilings. A unique feature is the in-home elevator. A highly functional laundry center is equipped with a washer, dryer, stone counters, and cabinetry. The bedrooms serve as serene private retreats, including a primary suite crowned by a tray ceiling. Walk-in closets with custom shelving maximize storage utility. The bathrooms are elegantly finished with stone counters, wood vanities, a tiled walk-in shower with dual showerheads, and a soaking tub set beneath a vaulted ceiling. The lower levels of the home offer versatile living, comprising both finished and unfinished spaces. The finished basement features a recreation room with an integrated wet bar, stone counters, microwave, refrigerator, and a family room equipped with ceiling fans. An unfinished basement portion with poured concrete walls and open joist ceilings provides potential for future customization. Outdoor living is highlighted by a covered patio designed with brick paving, stone pavers, a wood ceiling, ceiling fans, and a stone fireplace. This sheltered terrace overlooks a manicured grassy lawn shaded by mature trees.

Property Highlights

Property Type
Residential
Property Sub Type
Single Family Residence
Bedrooms
3
Total Bathrooms
4
Living Area
4,436
Price / Sqft
$383
Acres
0.50
Year Built
2025
Condition
New Construction

Location

City/Township
Dayton
Subdivision
Magnolia Meadows
County
Greene
Zoning
Residential
Zoning Description
Residential

Property Details

Price
$1,700,000
Condition
New Construction
Property Type
Residential
Property Sub Type
Single Family Residence

Building

Levels
One
Total Area
4,436

Community

Local Schools

School District
Sugarcreek

Interior Features

Bedrooms and Bathrooms

Total Bathrooms
4
Bathrooms on Main Level
2
Full Bathrooms
3
1/2 Bathrooms
1
Bedrooms
3

Rooms and Basement

Total Rooms
9
Has Basement
Yes
Basement Features
Full, Finished

Area and Spaces

Living Area
4,436

Appliances

Appliances
Cooktop, Dryer, Dishwasher, Microwave, Refrigerator, Wine Cooler, Washer

Interior Features

Interior Features
Ceiling Fans, Kitchen Island, Pantry, Stone Counters, Vaulted Ceilings, Walk In Closets
Window Features
Wood Frames

Heating and Cooling

Heating Features
Forced Air

Building Details

Construction

Year Built
2025
New Construction
Yes

Materials

Construction Materials
Brick, Stone

Taxes

HOA

Has HOA
Yes
Association Fee
$1,796 /yr

Heating, Cooling & Utilities

Cooling Features
Central Air

Utilities

Utilities
Water Available
Water Source
Public

Lot

Acres
0.50
Lot Dimensions
.

Parking

Garage Capacity
4
Parking Features
Attached, Four Or More Spaces, Garage
Listed by Ullery Real Estate LLC
Listing Data last updated 10/14/2026 08:00 pm
Get a Link to this Property: Copy To Clipboard

Phone:
Connect with:

Payment Calculator

per month. fixed. % interest.
$
%
$
%
Principal & Interest
+ Home Insurance
+ Property Tax
+ HOA Fees
per month
Total interest paid over s will be:
All estimates and provided for informational purposes only. Actual amounts may vary. The output of the tool is not a loan offer or solicitation, nor is it financial or legal advice. Information, rates, programs and loan scenarios shown are for example only as of 15-Oct-2026 and are subject to change without notice. Interest rates provided by the St. Louis Federal Reserve Economic Data (FRED). All products are subject to credit and property approval. Not all products are available in all states or for all loan amounts. Other restrictions and limitations apply. Contact your preferred lender for the pricing associated with your specific transaction. Calculations are generated by Open Source mortgage calculation software tools using common mathematical formulas. All calculations should be independently verified.
Get Walk Score Content

Property History

Today
Property information last updated
Yesterday
Status Active. This is the date the listing was placed on market.
Cumulative Days on Market: 2 days (includes prior listings) · Currently listed since October 13, 2026. Data provided by the MLS.

Similar Properties

Recent Posts