Ohio: 937-907-6777 Florida: 727-300-2111

Property Details

Start of property details

Share this property:
114 Hickory Lane
Lebanon, OH 45036
ACTIVE UNDER CONTRACT
$769,900
4
Beds
3
Baths
2
Garage
1955
Yr. Built
MLS# 970736
Cumulative Days on Market: 13 · Includes prior listings · Currently listed since 10/09/26 · Data provided by the MLS.

Property Description

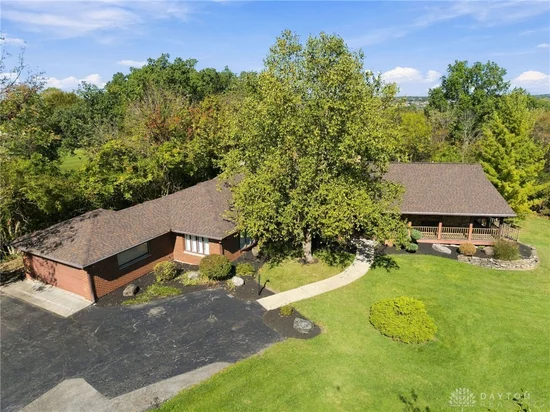
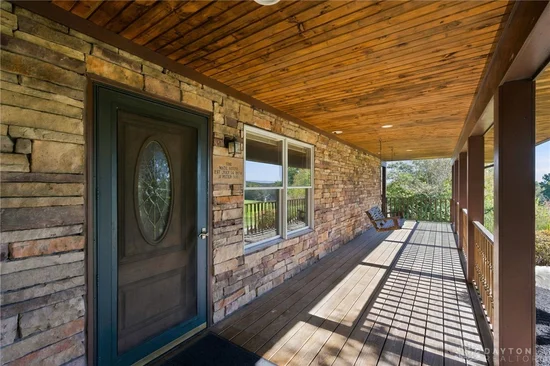
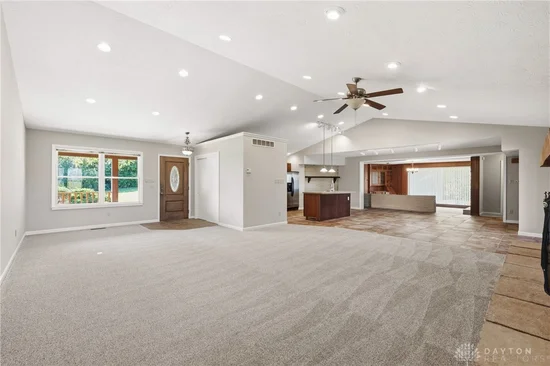
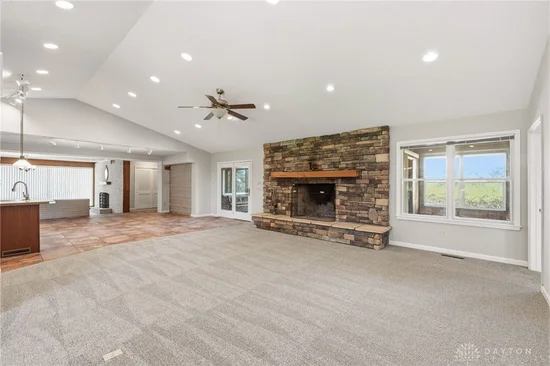
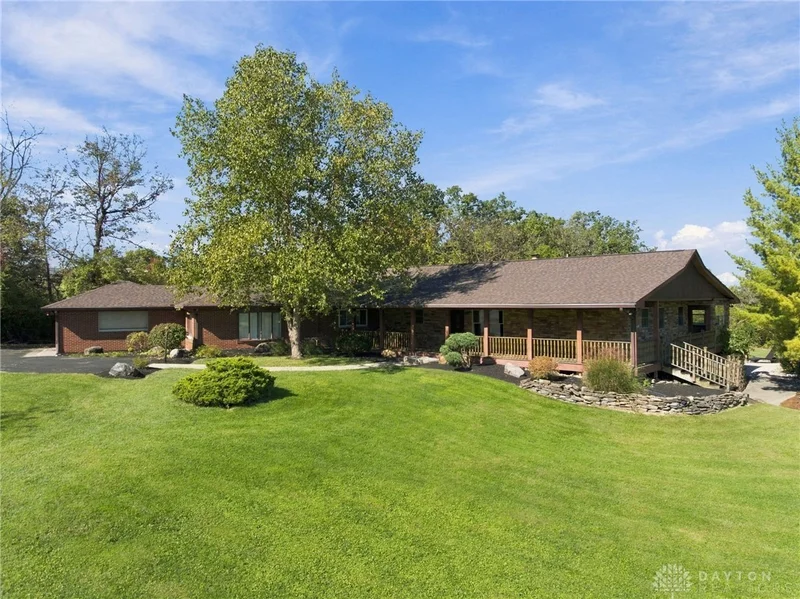
An original 1955 mid-century character and design anchors this single-family residence, which dates back to the early development of McBurney Hills. Situated on 2.31 acres, the home offers a unique connection to Lebanon's past while providing a private retreat. The surrounding wooded areas create a serene sense of privacy that feels like living outside city limits, all while being located just one mile from the Golden Lamb and Lebanon's historic downtown. Inside, the spacious living area accommodates daily life with features that remain intact from the home's historic roots. Following a 1999 addition, the home features bedrooms and baths alongside functional kitchen utility, which includes a dishwasher, garbage disposal, microwave, range, and refrigerator. Outdoor living functions as a personal oasis featuring a deck, patio, porch, and an inground pool. The expansive acreage provides a tranquil setting just minutes from the city's local festivals, restaurants, and shops. This property presents a rare opportunity to own a piece of Lebanon history. Schedule a tour today to experience this historic setting firsthand.

Property Highlights

Property Type
Residential
Property Sub Type
Single Family Residence
Bedrooms
4
Total Bathrooms
3
Year Built
1955
Cumulative Days on Market
13

Location

City/Township
Lebanon
County
Warren
Zoning
Residential
Zoning Description
Residential

Property Details

Price
$769,900
Property Type
Residential
Property Sub Type
Single Family Residence

Building

Levels
One

Community

Local Schools

School District
Lebanon

Interior Features

Bedrooms and Bathrooms

Total Bathrooms
3
Bathrooms on Main Level
3
Full Bathrooms
3
Bedrooms
4

Rooms and Basement

Total Rooms
11
Basement Features
Crawl Space

Heating and Cooling

Heating Features
Natural Gas

Building Details

Construction

Year Built
1955

Materials

Construction Materials
Brick

Terms

Terms

Cumulative Days on Market
13

Heating, Cooling & Utilities

Cooling Features
Heat Pump

Lot

Lot Dimensions
2.3

Parking

Garage Capacity
2
Parking Features
Garage, Two Car Garage
Listed by Coldwell Banker Realty
Listing Data last updated 10/22/2026 10:20 pm
Get a Link to this Property: Copy To Clipboard

Phone:
Connect with:

Payment Calculator

per month. fixed. % interest.
$
%
$
%
Principal & Interest
+ Home Insurance
+ Property Tax
+ HOA Fees
per month
Total interest paid over s will be:
All estimates and provided for informational purposes only. Actual amounts may vary. The output of the tool is not a loan offer or solicitation, nor is it financial or legal advice. Information, rates, programs and loan scenarios shown are for example only as of 23-Oct-2026 and are subject to change without notice. Interest rates provided by the St. Louis Federal Reserve Economic Data (FRED). All products are subject to credit and property approval. Not all products are available in all states or for all loan amounts. Other restrictions and limitations apply. Contact your preferred lender for the pricing associated with your specific transaction. Calculations are generated by Open Source mortgage calculation software tools using common mathematical formulas. All calculations should be independently verified.
Get Walk Score Content

Property History

Today
Property information last updated
13 days ago
Status Active. This is the date the listing was placed on market.
Cumulative Days on Market: 13 days (includes prior listings) · Currently listed since October 9, 2026. Data provided by the MLS.

Similar Properties

Recent Posts