
Start of property details


Property Description
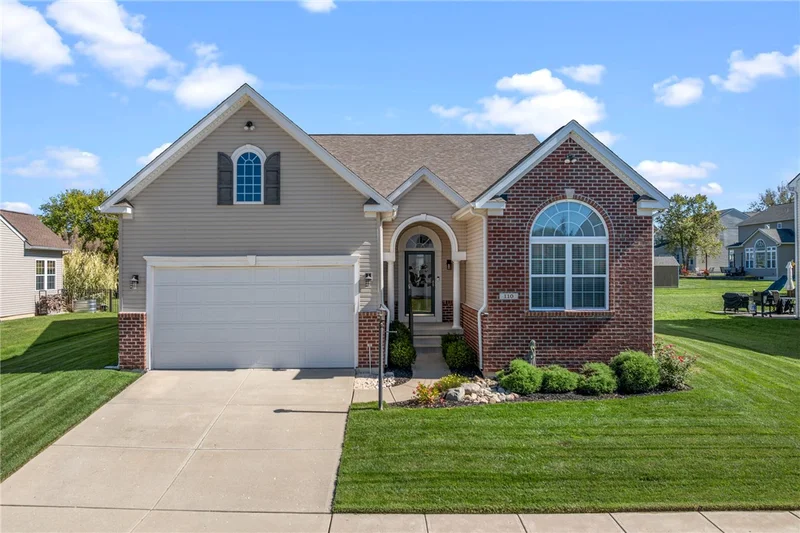
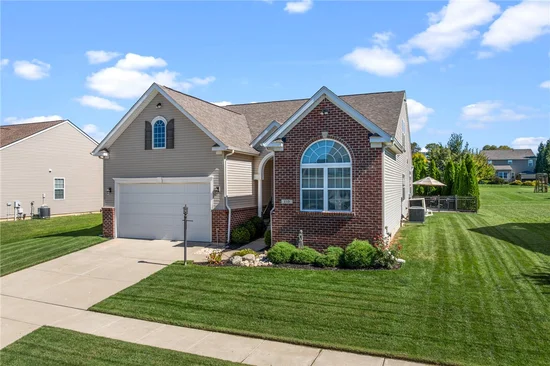
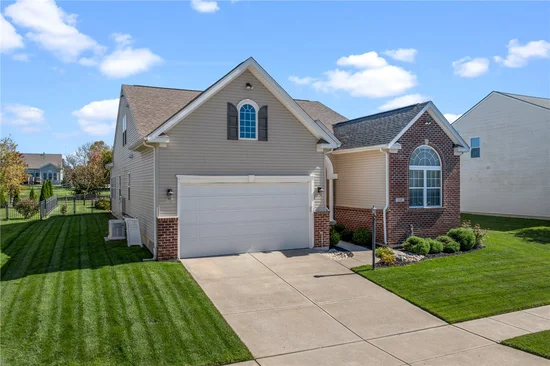
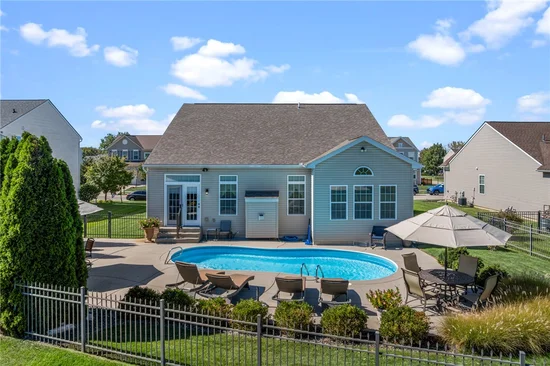
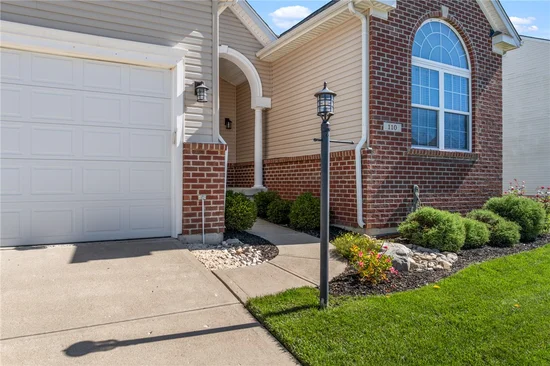
Back on market due to buyer not being able to obtain financing. Room to live, entertain, and unwind, all in one place. This 2010 Brighton model in Clearcreek Township, Springboro Schools, delivers a first-floor Primary Suite, amazing living space, and a private backyard retreat built around a heated saltwater inground pool. The foyer opens to a den with glass French doors and flows into the great room, where a soaring vaulted ceiling, fireplace, and oak hardwood floors set the tone. The open kitchen offers granite counters, an island with eat-at bar, pantry, and a dining area with doors to the patio. The first-floor Primary Suite is a true getaway with a tray ceiling with lighting, sitting area (an upgrade on this model), walk-in closet with shelving, and a freshly painted en-suite with dual sinks, soaking tub, and walk-in shower. A second main-level bedroom features an 11' vaulted ceiling and walk-in closet with shelving. Main-floor laundry with cabinets connects to the 2-car attached garage. Upstairs, a builder-upgraded second floor adds a loft overlooking the great room, a bedroom, and a full bath. The finished lower level brings a spacious rec room, bar area, bedroom with egress window, full bath, and storage. Step outside to a fenced backyard with a heated saltwater Buckeye pool, expansive patio, irrigation system, and community green space behind the home. Peace of mind comes standard: roof approx. 4 years old, water heater 2022, water softener 2025, whole-home standby generator, sump pump with battery backup, and central vacuum. Schedule your showing today.