
Start of property details


1 / 38
102 Spring Ridge Drive
Englewood, OH 45322
13 days ago
NEW
·
Active
$288,143
$172 / Sqft
3
Beds
2
Baths
2
Garage
1,678
Sqft 0.15
Acres
MLS# 970647
Cumulative Days on Market: 14
· Includes prior listings
· Currently listed since 10/10/26 · Data provided by the MLS.
Property Description
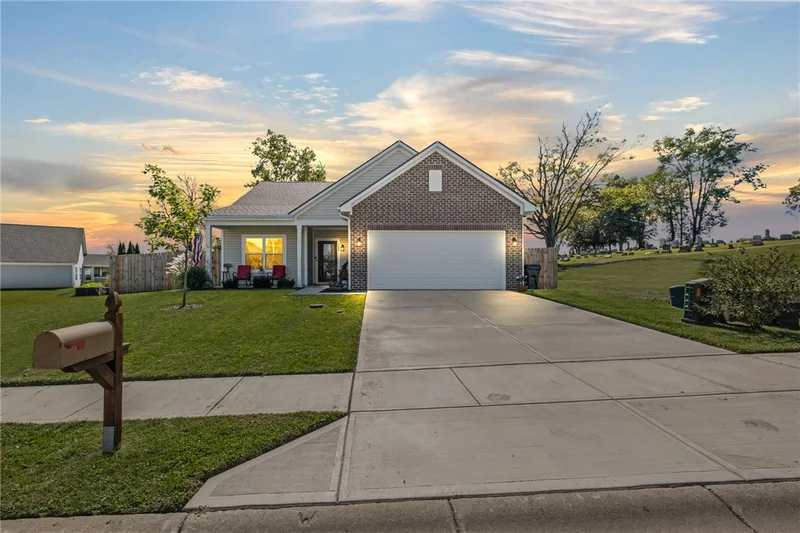
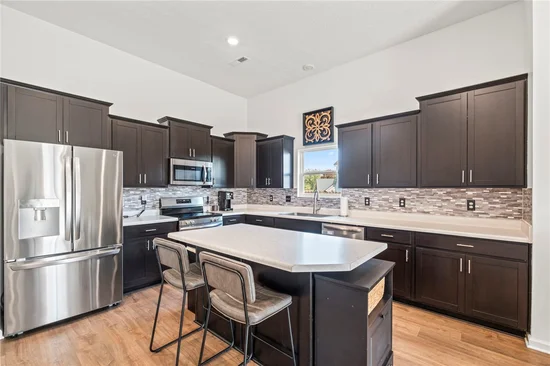
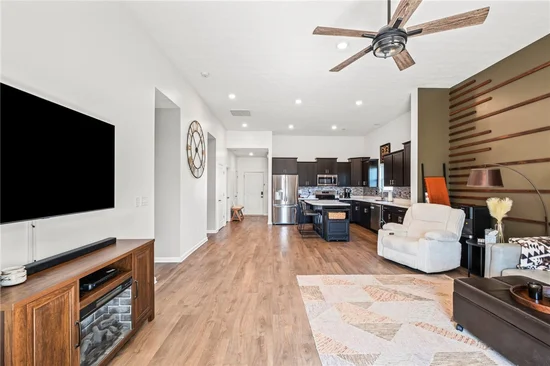
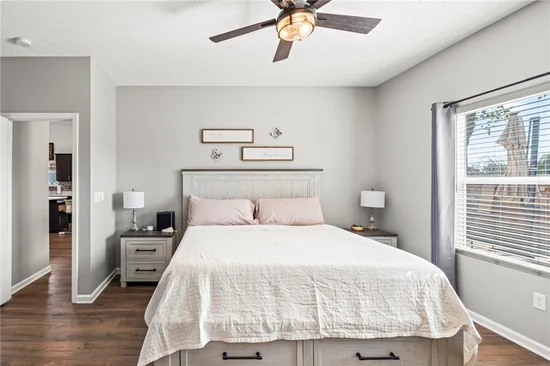
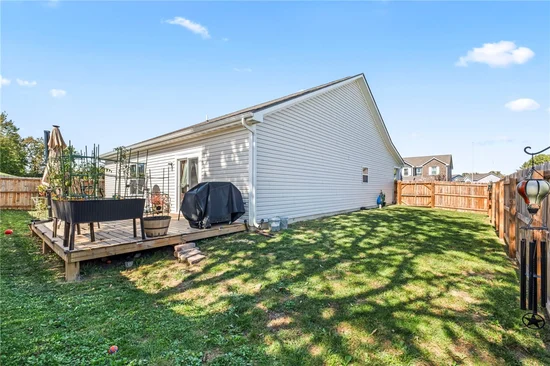
Assumable 5.75% VA loan and no HOA, tucked away like a hidden gem! At the end of a quiet dead-end lane, this 2024 new construction ranch offers the perfect blend of country living, low-maintenance ease, and town conveniences close by. Inside and you’ll find owner-added luxury vinyl plank floors flowing throughout, 3 bedrooms, 2 full baths, and 1, 678 sq ft, all on one easy level. Out back, new fencing and a fresh deck are ready for slow mornings with coffee and evenings under the stars. Thoughtful touches and upgrades throughout make it feel like home from the moment you arrive. Attached 2-car garage, the cutest front porch, and located in Northmont School District. Your happily-ever-after starts here!
Property Highlights
Property Type
Residential
Property Sub Type
Single Family Residence
Bedrooms
3
Total Bathrooms
2
Living Area
1,678
Price / Sqft
$172
Acres
0.15
Year Built
2024
Cumulative Days on Market
14
Location
City/Township
Englewood
County
Montgomery
Zoning
Residential
Zoning Description
Residential
Property Details
Price
$288,143
Property Type
Residential
Property Sub Type
Single Family Residence
Building
Levels
One
Total Area
1,678
Community
Local Schools
School District
Northmont
Interior Features
Bedrooms and Bathrooms
Total Bathrooms
2
Bathrooms on Main Level
2
Full Bathrooms
2
Bedrooms
3
Rooms and Basement
Total Rooms
7
Area and Spaces
Living Area
1,678
Appliances
Appliances
Dishwasher, Microwave, Range
Heating and Cooling
Heating Features
Forced Air
Building Details
Construction
Year Built
2024
Foundations
Slab
Materials
Construction Materials
Brick, Frame, Vinyl Siding
Terms
Terms
Special Terms
Assumable, Conventional, FHA, Va Loan
Cumulative Days on Market
14
Heating, Cooling & Utilities
Cooling Features
Central Air
Utilities
Utilities
Sewer Available, Water Available
Water Source
Public
Lot
Acres
0.15
Lot Dimensions
of record
Parking
Garage Capacity
2
Parking Features
Attached, Garage, Two Car Garage
Listed by Luma Realty
Listing Data last updated 10/24/2026 03:20 am
Get a Link to this Property: Copy To Clipboard
Phone:
Payment Calculator
per month.
fixed.
% interest.
$
%
$
%
Principal & Interest
+ Home Insurance
+ Property Tax
+ HOA Fees
Total interest paid over s will be:
All estimates and provided for informational purposes only. Actual amounts may vary. The output of the tool is not a loan offer or solicitation, nor is it financial or legal advice.
Information, rates, programs and loan scenarios shown are for example only as of 24-Oct-2026 and are subject to change without notice.
Interest rates provided by the St. Louis Federal Reserve Economic Data (FRED).
All products are subject to credit and property approval. Not all products are available in all states or for all loan amounts. Other restrictions and limitations apply.
Contact your preferred lender for the pricing associated with your specific transaction.
Calculations are generated by Open Source mortgage calculation software tools using common mathematical formulas. All calculations should be independently verified.
Get Walk Score Content
Property History
2 days ago
Property information last updated
13 days ago
Status Active. This is the date the listing was placed on market.
Cumulative Days on Market: 14 days (includes prior listings)
· Currently listed since October 10, 2026. Data provided by the MLS.