
Start of property details

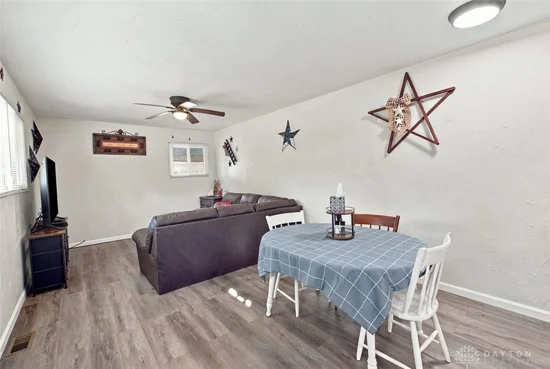

1 / 22
5027 Hackett Drive
Dayton, OH 45417
6 days ago
NEW
·
Active
$124,900
$111 / Sqft
3
Beds
1
Baths
1,125
Sqft 0.18
Acres
1958
Yr. Built
MLS# 970636
Cumulative Days on Market: 7
· Includes prior listings
· Currently listed since 10/07/26
· Data provided by the MLS.
Property Description
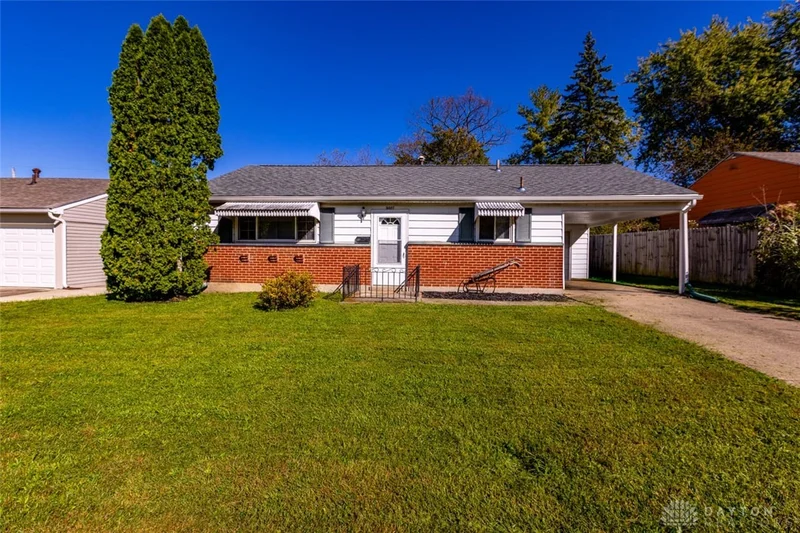
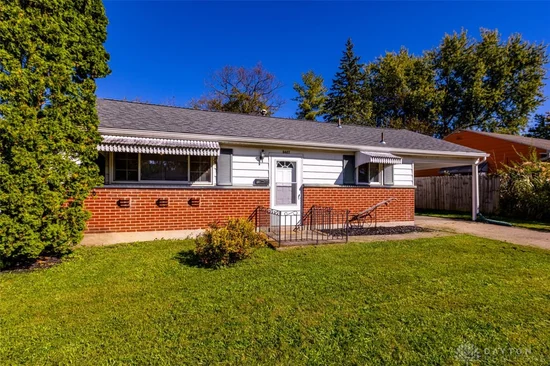
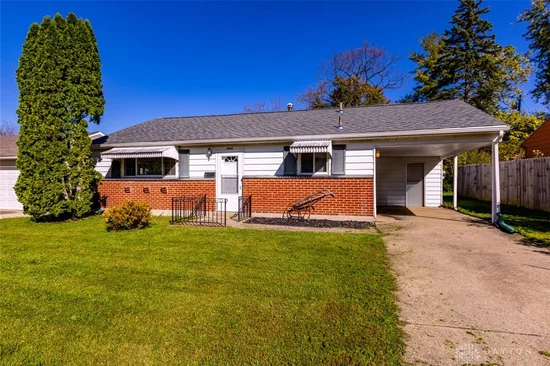
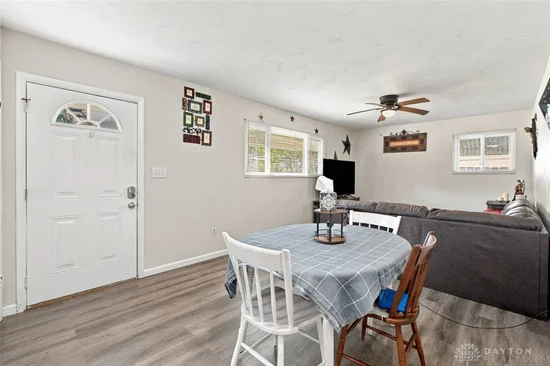
Welcome to this charming, beautifully updated 3-bedroom, 1-bathroom home! Designed for effortless living, the spacious living room flows seamlessly into an open dining and kitchen area—perfect for entertaining. Enjoy complete peace of mind with major recent upgrades, including a brand-new HVAC system, newer roof, chimney, and gutters (2022), fresh interior paint, updated fixtures, and stylish new luxury vinyl plank flooring alongside plush new carpet. The modernized kitchen and bath come complete with appliances under a year old. Conveniently located near local amenities and major highways, this move-in-ready gem offers the ideal blend of comfort and convenience!
Property Highlights
Property Type
Residential
Property Sub Type
Single Family Residence
Bedrooms
3
Total Bathrooms
1
Living Area
1,125
Price / Sqft
$111
Acres
0.18
Year Built
1958
Location
City/Township
Dayton
Subdivision
Carver Village
County
Montgomery
Zoning
Residential
Zoning Description
Residential
Property Details
Price
$124,900
Property Type
Residential
Property Sub Type
Single Family Residence
Building
Levels
One
Total Area
1,125
Community
Local Schools
School District
Jefferson Township
Interior Features
Bedrooms and Bathrooms
Total Bathrooms
1
Bathrooms on Main Level
1
Full Bathrooms
1
Bedrooms
3
Rooms and Basement
Total Rooms
5
Area and Spaces
Living Area
1,125
Heating and Cooling
Heating Features
Forced Air, Natural Gas
Building Details
Construction
Year Built
1958
Foundations
Slab
Materials
Construction Materials
Brick
Heating, Cooling & Utilities
Cooling Features
Central Air
Lot
Acres
0.18
Lot Size
7,841
Lot Size Area Sq Ft
7,841
Lot Dimensions
129x61
Parking
Parking Features
Carport
Listed by 3CRE Residential Advisors
Listing Data last updated 10/13/2026 09:40 pm
Get a Link to this Property: Copy To Clipboard
Phone:
Payment Calculator
per month.
fixed.
% interest.
$
%
$
%
Principal & Interest
+ Home Insurance
+ Property Tax
+ HOA Fees
Total interest paid over s will be:
All estimates and provided for informational purposes only. Actual amounts may vary. The output of the tool is not a loan offer or solicitation, nor is it financial or legal advice.
Information, rates, programs and loan scenarios shown are for example only as of 14-Oct-2026 and are subject to change without notice.
Interest rates provided by the St. Louis Federal Reserve Economic Data (FRED).
All products are subject to credit and property approval. Not all products are available in all states or for all loan amounts. Other restrictions and limitations apply.
Contact your preferred lender for the pricing associated with your specific transaction.
Calculations are generated by Open Source mortgage calculation software tools using common mathematical formulas. All calculations should be independently verified.
Get Walk Score Content
Property History
Yesterday
Property information last updated
6 days ago
Status Active. This is the date the listing was placed on market.
Cumulative Days on Market: 7 days (includes prior listings)
· Currently listed since October 7, 2026.
Data provided by the MLS.