
Start of property details


Property Description
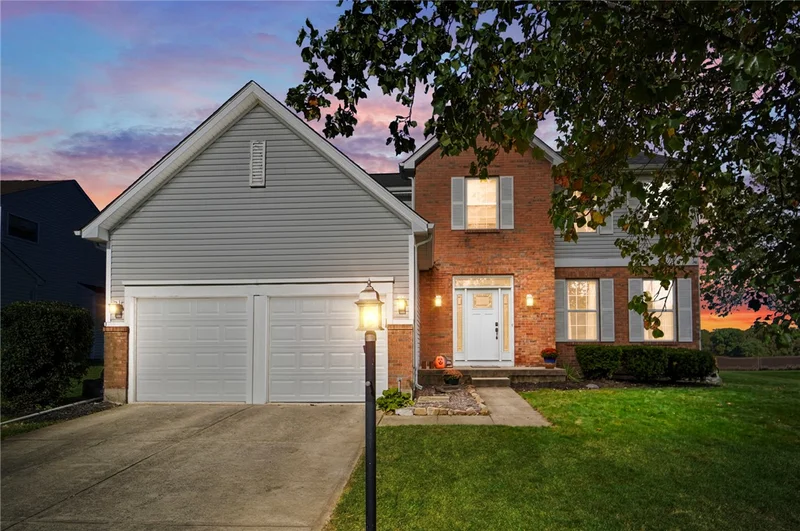
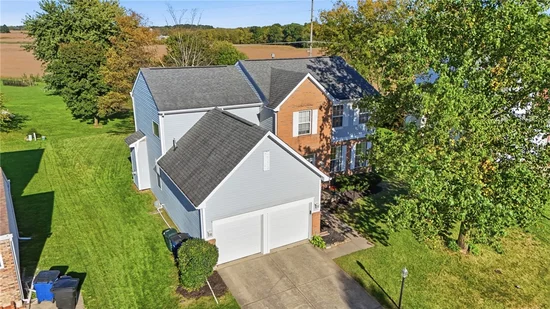
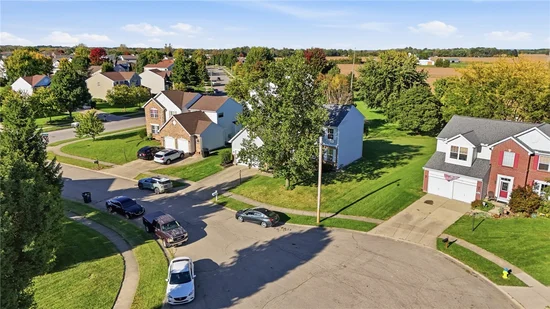
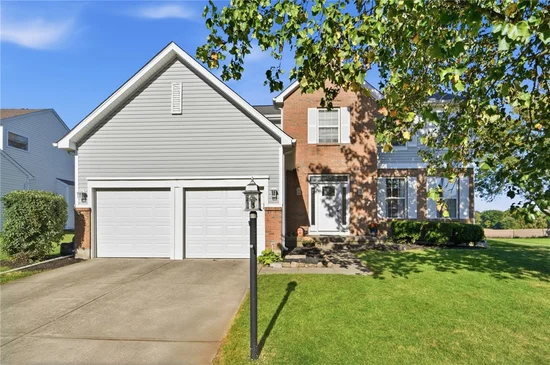
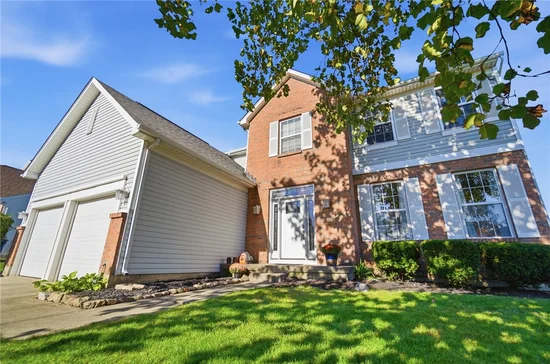
Welcome to this spacious 4-bedroom, 2.5-bath two-story home in Huber Heights, offering generous living space, a functional layout, and room to grow. The first floor has been refreshed with new LVP flooring and fresh paint, creating a bright and welcoming atmosphere throughout the main living areas. The main level features a front-facing living room, dining room ideal for family meals and gatherings, and a large family room highlighted by a gas fireplace. A private office with French doors provides the perfect space for working from home, while a convenient half bath and separate laundry room add everyday functionality. The generously sized kitchen offers abundant cabinet and countertop space, stainless steel appliances, and a pantry, with an open flow into the adjoining living spaces that makes entertaining easy. Upstairs, the spacious owner's suite offers a vaulted ceiling, large walk-in closet, and private en-suite bathroom complete with a double vanity, soaking tub, and separate shower. Three additional bedrooms and a full bathroom provide plenty of space for family, guests, or hobbies. The full lower level is semi-finished and adds even more flexibility, offering space for a recreation room, media area, home gym, hobby space, or additional living area, along with ample storage. Outside, enjoy the brand-new 14' x 14' concrete patio—perfect for grilling, relaxing, or entertaining. With its spacious floor plan, fresh first-floor updates, versatile lower level, and convenient Huber Heights location, this home offers the space and flexibility you've been looking for. Schedule your private showing today!