Ohio: 937-907-6777 Florida: 727-300-2111

Property Details

Start of property details

Share this property:
639 Liscum Drive
Dayton, OH 45417
8 days ago NEW · Active
$195,000
$65 / Sqft
4
Beds
3
Baths
2
Garage
3,022
Sqft
0.34
Acres
MLS# 970358
Cumulative Days on Market: 9 · Includes prior listings · Currently listed since 10/04/26 · Data provided by the MLS.

Property Description

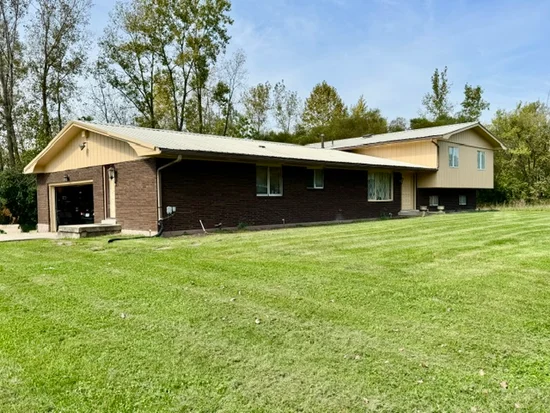
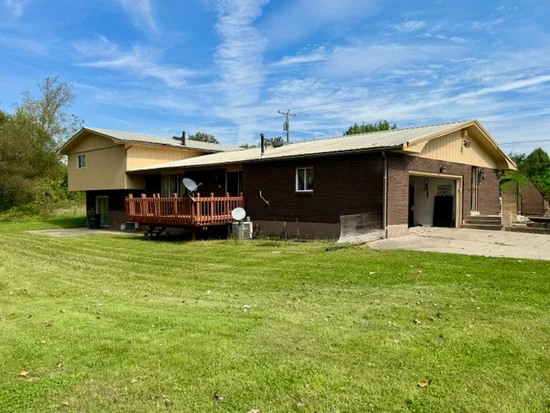
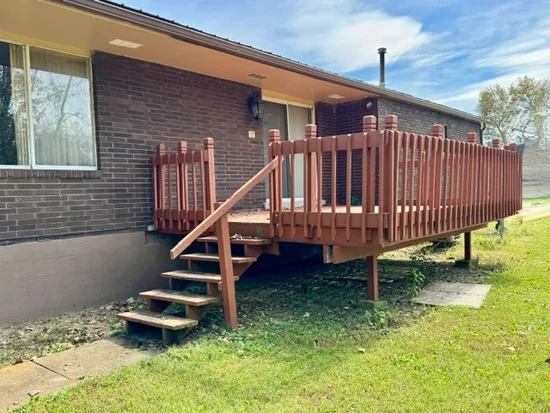
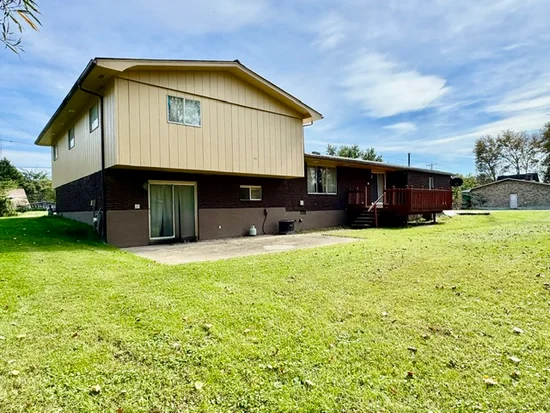
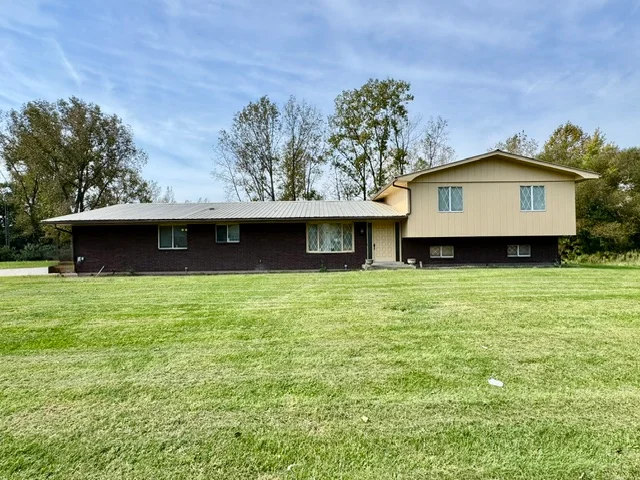
Buy the space, update the vision and score the equity with this solid 3, 000 sq. ft. Jefferson Township tri-level resting on a peaceful .35-acre rural setting! This brick and cedar beauty sports 4 bedrooms, 2.5 baths, a 2-car end-load garage, finished walk-out lower level and lots of flexible living space—all just minutes from US Route 35 and Downtown Dayton. NEW metal roofing and a freshly painted exterior allow you to focus on the interior where your design ideas and equity building ideas take flight. Interior details include a large foyer, sunken living rm with a light friendly picture window and a Family rm with brick feature wall and sliders to a rear privacy deck. The compact kitchen sits centrally to the breakfast area, family room and formal dining room for easy everyday living and entertaining. What’s more? A bonus main-level flex rm unlocks opportunity for home office, playroom, craft or hobby space. Upstairs, 4 privately located bedrooms group around a semi-updated hall bath. The primary suite enjoys a walk-in closet and renovated ensuite with dual sinks, ceramic flooring, updated fixtures and a step-in shower. Still craving space? The finished walk-out lower level houses an open rec rm, planned bar area, bonus half bath / laundry combo and kitchenette space for a perfect entertaining venue. Enjoy it as is or rethink / divide the space into multiple rooms that fit your personal needs. The property will benefit from a general tune-up and moderate updating, but the fundamentals are here: correct pricing, square footage, bedroom / bath count, multiple living areas, a flexible floor plan and a remarkable rural setting just minutes from US Route 35, the Dayton VA campus, the resurging Wright-Dunbar Historic District and Downtown Dayton. This isn't about buying someone else's finished vision. It's about seeing what this property can become. Bring your toolbox, your ideas and your eye for value. The space is already here and the opportunity lands in making the most of it. 24 hour notice for all showings

Property Highlights

Property Type
Residential
Property Sub Type
Single Family Residence
Bedrooms
4
Total Bathrooms
3
Living Area
3,022
Price / Sqft
$65
Acres
0.34
Year Built
1970

Location

City/Township
Dayton
Subdivision
City/Dayton Rev
County
Montgomery
Zoning
Residential
Zoning Description
Residential

Property Details

Price
$195,000
Property Type
Residential
Property Sub Type
Single Family Residence

Building

Levels
Three Or More, Multi Split
Total Area
3,022

Community

Local Schools

School District
Jefferson Township

Interior Features

Bedrooms and Bathrooms

Total Bathrooms
3
Full Bathrooms
2
1/2 Bathrooms
1
Bedrooms
4

Rooms and Basement

Total Rooms
13
Has Basement
Yes
Basement Features
Finished, Other, Walk Out Access

Area and Spaces

Living Area
3,022

Interior Features

Fireplace Features
Decorative, One, Wood Burning

Heating and Cooling

Heating Features
Electric, Forced Air
Has Fireplace
Yes
Fireplaces
1

Building Details

Construction

Model
Tri-Level
Builders Model
Tri-Level
Year Built
1970

Materials

Construction Materials
Brick, Cedar

Terms

Terms

Special Terms
Conventional

Heating, Cooling & Utilities

Cooling Features
Central Air, Heat Pump

Utilities

Utilities
Sewer Available, Water Available
Sewer
Storm Sewer
Water Source
Public

Lot

Acres
0.34
Lot Size
14,810
Lot Size Area Sq Ft
14,810
Lot Dimensions
.34 Acres

Exterior Features

Exterior Features
Deck, Patio
Patio And Porch Features
Deck, Patio

Parking

Garage Capacity
2
Parking Features
Attached, Garage, Two Car Garage
Listed by RE/MAX Alliance Realty
Listing Data last updated 10/13/2026 07:40 pm
Get a Link to this Property: Copy To Clipboard

Phone:
Connect with:

Payment Calculator

per month. fixed. % interest.
$
%
$
%
Principal & Interest
+ Home Insurance
+ Property Tax
+ HOA Fees
per month
Total interest paid over s will be:
All estimates and provided for informational purposes only. Actual amounts may vary. The output of the tool is not a loan offer or solicitation, nor is it financial or legal advice. Information, rates, programs and loan scenarios shown are for example only as of 13-Oct-2026 and are subject to change without notice. Interest rates provided by the St. Louis Federal Reserve Economic Data (FRED). All products are subject to credit and property approval. Not all products are available in all states or for all loan amounts. Other restrictions and limitations apply. Contact your preferred lender for the pricing associated with your specific transaction. Calculations are generated by Open Source mortgage calculation software tools using common mathematical formulas. All calculations should be independently verified.
Get Walk Score Content

Property History

Yesterday
Property information last updated
9 days ago
Status Active. This is the date the listing was placed on market.
Cumulative Days on Market: 9 days (includes prior listings) · Currently listed since October 4, 2026. Data provided by the MLS.

Similar Properties

Recent Posts