
Start of property details

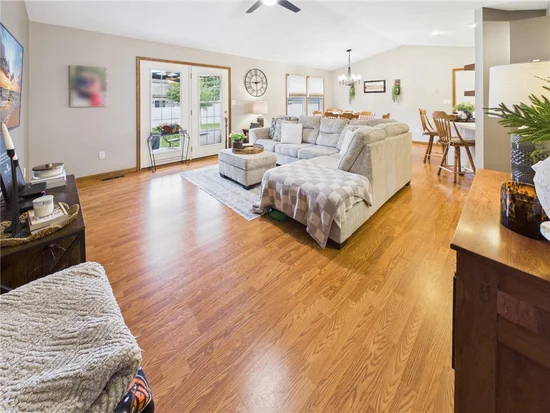

1 / 31
747 Birchwood Drive
Greenville, OH 45331
ACTIVE
UNDER CONTRACT
$265,000
$184 / Sqft
3
Beds
2
Baths
2
Garage
1,438
Sqft 0.25
Acres
MLS# 969974
Cumulative Days on Market: 11
· Includes prior listings
· Currently listed since 10/01/26
· Data provided by the MLS.
Property Description
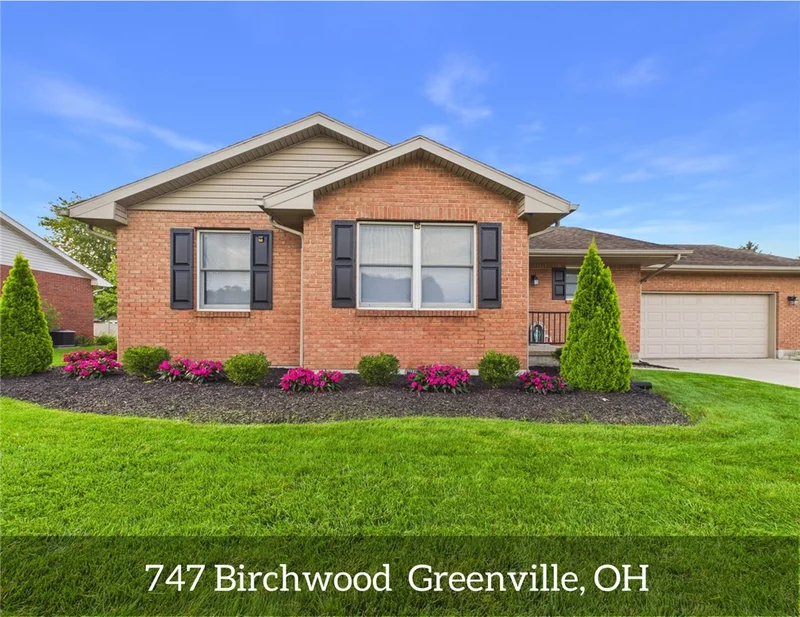
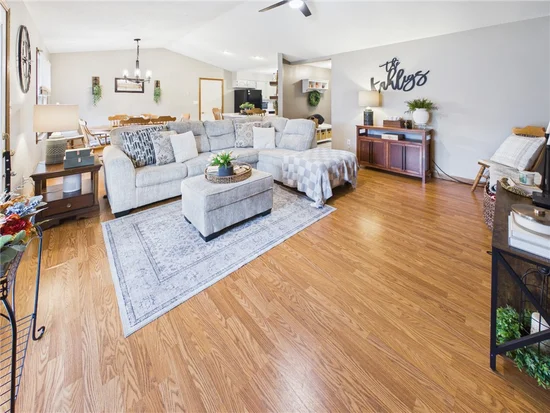
Welcome to this meticulously maintained brick ranch featuring three bedrooms and two full bathrooms, offering both comfort and style. Upon entry, you are greeted by a living room with a cathedral ceiling that seamlessly flows into the dining and kitchen areas, making it ideal for effortless entertaining. The patio provides a perfect setting for gatherings with friends and family. The kitchen was updated in 2025, and the bathrooms were renovated in 2024. The landscaping was enhanced and the patio area in 2023, and the entire house was repainted in 2022. Additional updates include a new furnace in 2019 and a roof replacement in 2015. Be sure to check out the floorplan, video and virtual tour or call to schedule a showing in person!
Property Highlights
Property Type
Residential
Property Sub Type
Single Family Residence
Bedrooms
3
Total Bathrooms
2
Living Area
1,438
Price / Sqft
$184
Acres
0.25
Year Built
1996
Location
City/Township
Greenville
Subdivision
Holly Hill Sub
County
Darke
Zoning
Residential
Zoning Description
Residential
Property Details
Price
$265,000
Property Type
Residential
Property Sub Type
Single Family Residence
Building
Levels
One
Total Area
1,438
Community
Local Schools
School District
Greenville
Interior Features
Bedrooms and Bathrooms
Total Bathrooms
2
Bathrooms on Main Level
2
Full Bathrooms
2
Bedrooms
3
Rooms and Basement
Total Rooms
7
Basement Features
Crawl Space
Area and Spaces
Living Area
1,438
Appliances
Appliances
Dishwasher, Range, Refrigerator
Interior Features
Interior Features
Kitchen Family Room Combo, Remodeled
Heating and Cooling
Heating Features
Forced Air, Natural Gas
Building Details
Construction
Year Built
1996
Materials
Construction Materials
Brick
Heating, Cooling & Utilities
Cooling Features
Central Air
Lot
Acres
0.25
Lot Size
11,021
Lot Size Area Sq Ft
11,021
Lot Dimensions
.253
Parking
Garage Capacity
2
Parking Features
Garage, Two Car Garage
Listed by Leis Realty Company
Listing Data last updated 10/12/2026 05:40 pm
Get a Link to this Property: Copy To Clipboard
Phone:
Payment Calculator
per month.
fixed.
% interest.
$
%
$
%
Principal & Interest
+ Home Insurance
+ Property Tax
+ HOA Fees
Total interest paid over s will be:
All estimates and provided for informational purposes only. Actual amounts may vary. The output of the tool is not a loan offer or solicitation, nor is it financial or legal advice.
Information, rates, programs and loan scenarios shown are for example only as of 12-Oct-2026 and are subject to change without notice.
Interest rates provided by the St. Louis Federal Reserve Economic Data (FRED).
All products are subject to credit and property approval. Not all products are available in all states or for all loan amounts. Other restrictions and limitations apply.
Contact your preferred lender for the pricing associated with your specific transaction.
Calculations are generated by Open Source mortgage calculation software tools using common mathematical formulas. All calculations should be independently verified.
Get Walk Score Content
Property History
Today
Property information last updated
11 days ago
Status Active. This is the date the listing was placed on market.
Cumulative Days on Market: 11 days (includes prior listings)
· Currently listed since October 1, 2026.
Data provided by the MLS.