Ohio: 937-907-6777 Florida: 727-300-2111

Property Details

Start of property details

Share this property:
45 Orchard Drive
Hamilton, OH 45013
FOR SALE · Active
$625,000
$148 / Sqft
6
Beds
4
Baths
2
Garage
4,217
Sqft
0.49
Acres
MLS# 969845
Cumulative Days on Market: 30 · Includes prior listings · Currently listed since 09/27/26 · Data provided by the MLS.

Property Description

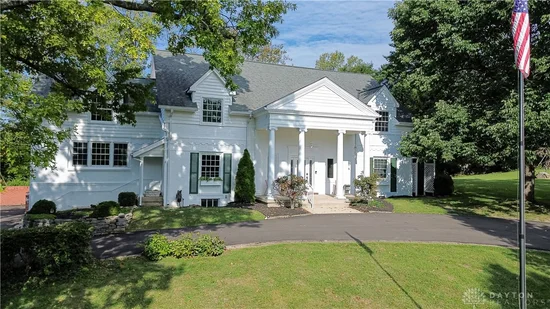
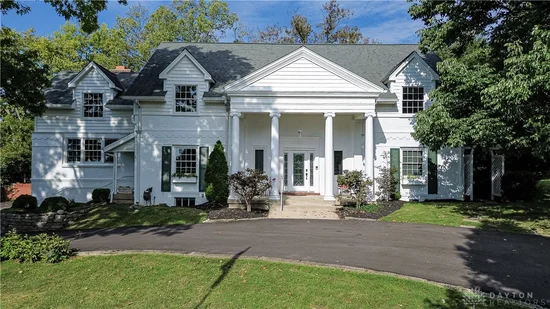
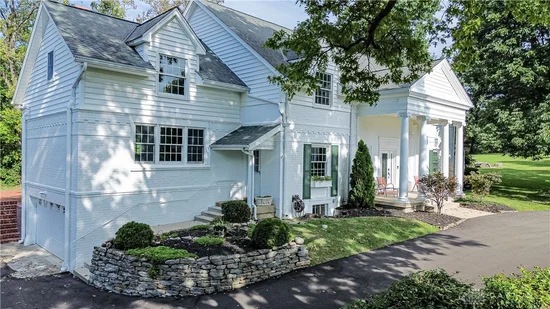
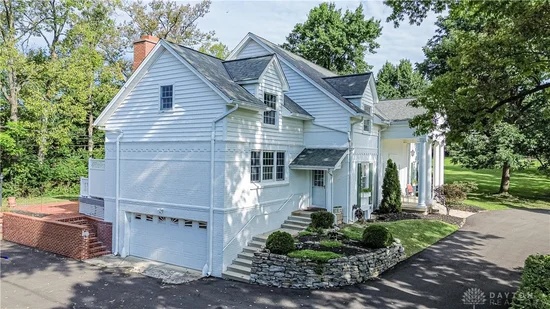
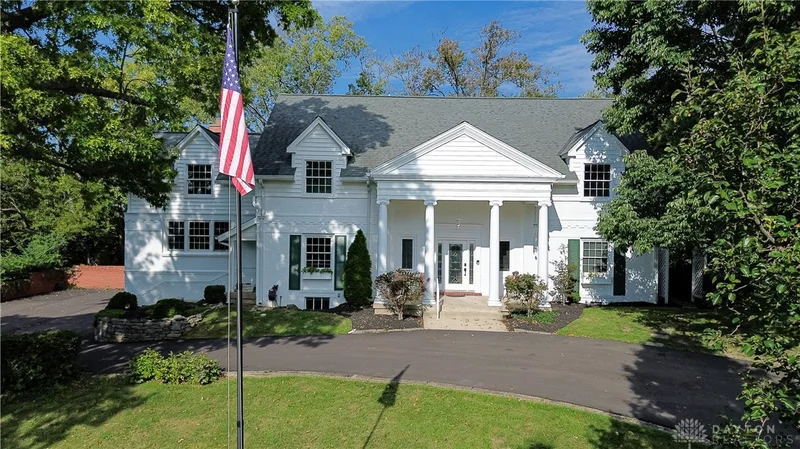
Prepare to fall in love with this stunning 6 bedroom, 3 and 1 half bath home located in a highly desirable neighborhood on the West Side of Hamilton. This is a gorgeous 3957 sq ft home after the finished 2nd floor. From the moment you pull up the new driveway (2026), you'll notice the impressive entry and stonework. Step into the beautiful foyer to find gorgeous hardwood floors and an abundance of warmth and charm throughout. This home features a large great room with 16 ft barrel vault ceiling, new windows and doors in 2022 with trilock, a finished full second story addition in 2018. Both furnaces were new in 2018. The eat in kitchen has quartz countertops that were installed in 2020. The exterior was painted in 2023. There is a bonus room upstairs that can be finished or used as ample storage. Every 4th of July watch the City of Hamilton Fireworks from your Front Porch.

Property Highlights

Property Type
Residential
Property Sub Type
Single Family Residence
Bedrooms
6
Total Bathrooms
4
Living Area
4,217
Price / Sqft
$148
Acres
0.49
Year Built
1942
Cumulative Days on Market
30

Location

City/Township
Hamilton
Subdivision
Hamilton
County
Butler
Zoning
Residential
Zoning Description
Residential

Property Details

Price
$625,000
Property Type
Residential
Property Sub Type
Single Family Residence

Building

Levels
Two
Total Area
4,217

Community

Local Schools

School District
Hamilton

Interior Features

Bedrooms and Bathrooms

Total Bathrooms
4
Bathrooms on Main Level
2
Full Bathrooms
3
1/2 Bathrooms
1
Bedrooms
6

Rooms and Basement

Total Rooms
12
Has Basement
Yes
Basement Features
Partial

Area and Spaces

Living Area
4,217

Heating and Cooling

Heating Features
Natural Gas

Building Details

Construction

Year Built
1942

Materials

Construction Materials
Brick

Terms

Terms

Cumulative Days on Market
30

Heating, Cooling & Utilities

Cooling Features
Central Air

Lot

Acres
0.49
Lot Size
21,558
Lot Size Area Sq Ft
21,558
Lot Dimensions
180x120

Parking

Garage Capacity
2
Parking Features
Garage, Two Car Garage
Listed by Plum Tree Realty
Listing Data last updated 10/23/2026 02:00 am
Get a Link to this Property: Copy To Clipboard

Phone:
Connect with:

Payment Calculator

per month. fixed. % interest.
$
%
$
%
Principal & Interest
+ Home Insurance
+ Property Tax
+ HOA Fees
per month
Total interest paid over s will be:
All estimates and provided for informational purposes only. Actual amounts may vary. The output of the tool is not a loan offer or solicitation, nor is it financial or legal advice. Information, rates, programs and loan scenarios shown are for example only as of 23-Oct-2026 and are subject to change without notice. Interest rates provided by the St. Louis Federal Reserve Economic Data (FRED). All products are subject to credit and property approval. Not all products are available in all states or for all loan amounts. Other restrictions and limitations apply. Contact your preferred lender for the pricing associated with your specific transaction. Calculations are generated by Open Source mortgage calculation software tools using common mathematical formulas. All calculations should be independently verified.
Get Walk Score Content

Property History

Yesterday
Property information last updated
25 days ago
Status Active. This is the date the listing was placed on market.
Cumulative Days on Market: 30 days (includes prior listings) · Currently listed since September 27, 2026. Data provided by the MLS.

Similar Properties

Recent Posts