
Start of property details


Property Description
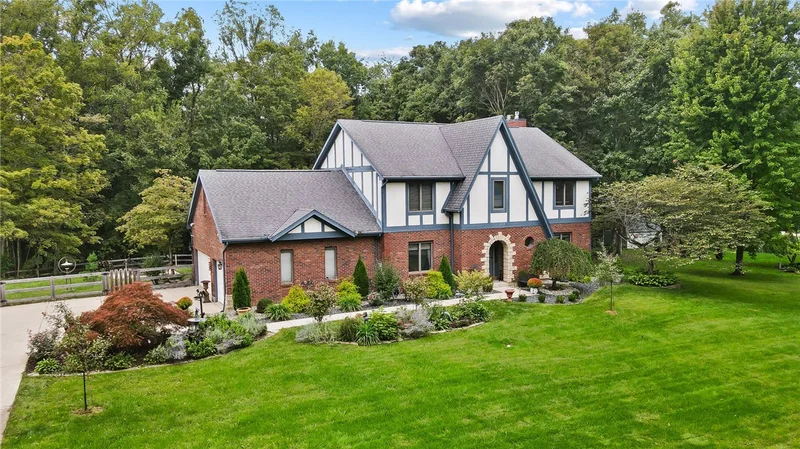
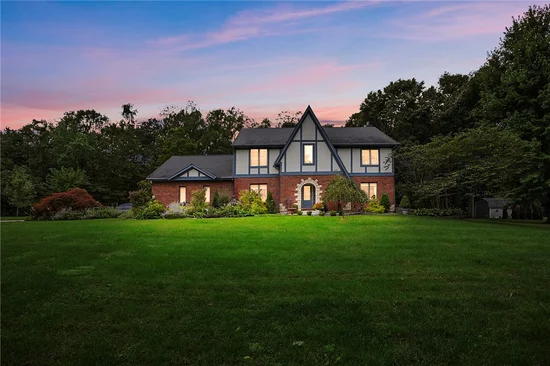
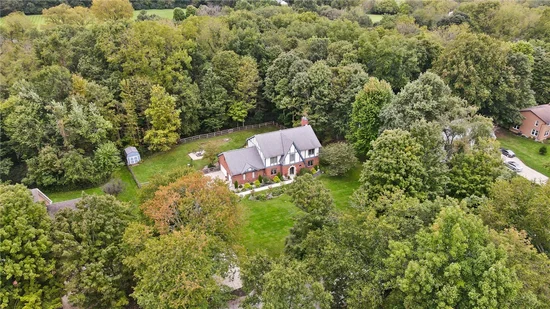
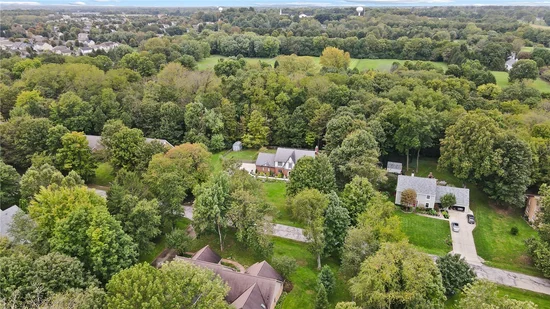
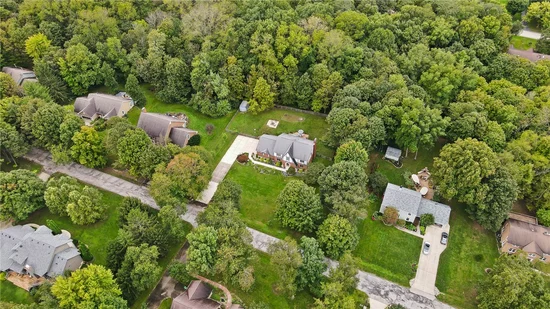
Seller Incentive: Seller will contribute toward closing costs or pay points to buy down Buyer's interest rate, with an accepted offer! Stunning 5-bdrm, 3.5-bath Tudor-style, nearly 5, 000 sq ft of beautifully finished living space on 2 parcels 1.2 acres in total -desirable Bellbrook / Sugarcreek Twnshp! This home combines a classic 2-story floor plan with generous gathering spaces and charming tucked-away areas throughout. Inviting main level features large foyer, gorgeous new luxury vinyl plank flooring, updated lighting, spacious great rm with brick fireplace, living rm, study / library, powder bath and dining area connected to the beautifully appointed kitchen with granite countertops, eat-in bar, abundant cabinetry, walk-in pantry and newer LG InstaView refrigerator. Large breakfast nook / dining features a wall of windows overlooking deck and private, tree-lined yard. Upstairs, expansive primary suite offers a large walk-in closet, private office alcove and en-suite bath with jetted tub and separate shower. Upstairs laundry and unique bedroom / bath design provide each bedroom its own private vanity and sink! Abundant closets and storage found throughout. Finished walkout lower level offers a family / rec room with home-cinema feel, 2nd fireplace, kitchenette / wet bar, projector with integrated A / V system, full bath, additional bedroom / office and workshop with 240V outlet. Outside, enjoy a newer 500 sq ft deck with aluminum railing, fenced backyard, fire pit, wooded backdrop, mature landscaping, Wi-Fi irrigation (partial front yard - 2025), storage shed, patio and 3-car garage with MyQ openers. Updates include first-floor flooring and paint in 2024, water heater 2024 and Trane HVAC 2020. Bellbrook / Sugarcreek Schools and no city taxes! Convenient to Costco, Cornerstone (shopping and dining), I-675, SR-35, easy access to SR42, I-71 many parks and Wright Patterson Air Force Base. Truly a special property offering space, privacy, character and convenience! Floor plan, 3-D tour, property map and special feature list available.