Ohio: 937-907-6777 Florida: 727-300-2111

Property Details

Start of property details

Share this property:
1410 Arbor Avenue
Dayton, OH 45420
ACTIVE UNDER CONTRACT
$174,900
$190 / Sqft
2
Beds
2
Baths
2
Garage
920
Sqft
0.11
Acres
MLS# 969622
Cumulative Days on Market: 20 · Includes prior listings · Currently listed since 09/24/26 · Data provided by the MLS.

Property Description

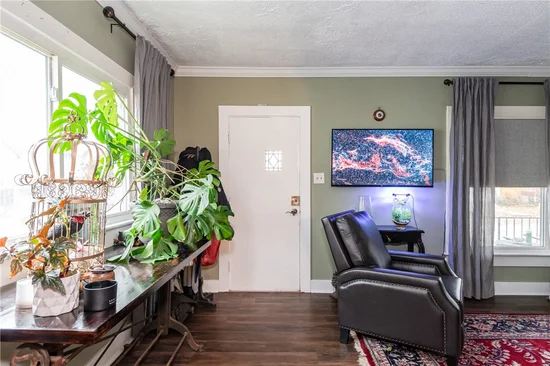
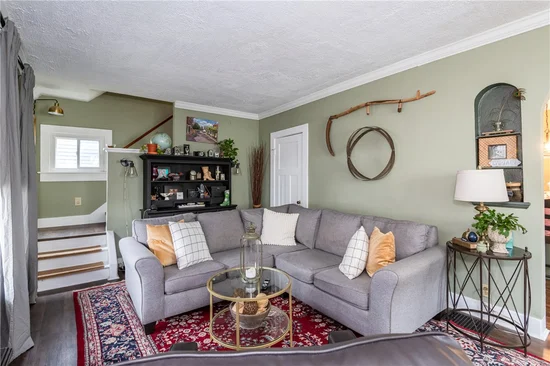
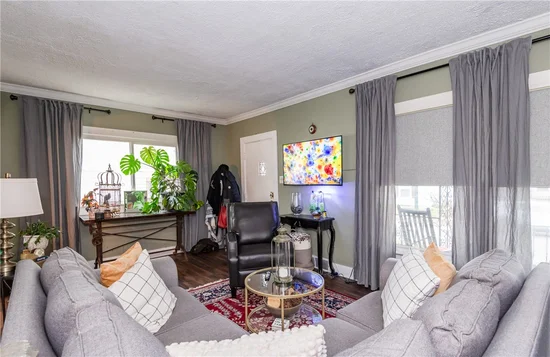
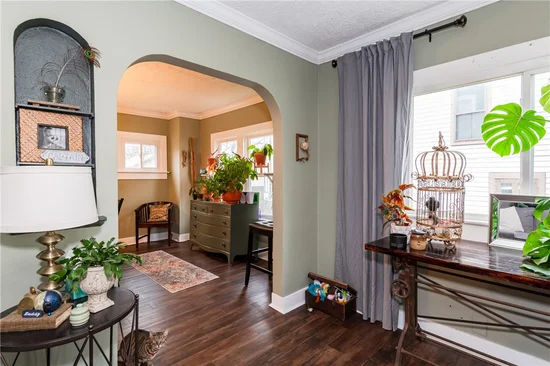
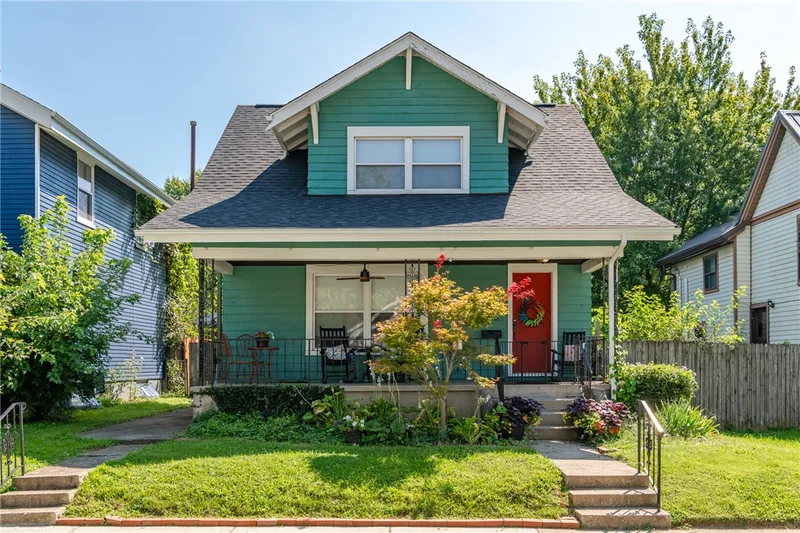
Introducing 1410 Arbor Ave., a one-of-a-kind bungalow filled with character, thoughtful design, and updates that make this home as practical as it is charming! From the moment you step inside, you'll find distinctive details and inviting spaces that give this home a personality all its own. Major improvements include a brand-new roof and gutters installed June 2026 with a transferable lifetime warranty, new water heater in 2025, Carrier heat pump installed in 2020, newer windows, plus a new refrigerator and dishwasher. The lower level expands the possibilities with additional living space and a convenient bonus toilet—perfect for a rec room, home office, hobby space, or additional hangout area. Outside, the oversized 2.5-car garage provides plenty of room for vehicles, storage, projects, and more. If you're looking for a home that offers something beyond the ordinary, 1410 Arbor Ave. delivers a wonderful combination of bungalow charm, unique design, flexible space, and meaningful updates.

Property Highlights

Property Type
Residential
Property Sub Type
Single Family Residence
Bedrooms
2
Total Bathrooms
2
Living Area
920
Price / Sqft
$190
Acres
0.11
Year Built
1920

Location

City/Township
Dayton
Subdivision
City/Dayton Rev
County
Montgomery
Zoning
Residential
Zoning Description
Residential

Property Details

Price
$174,900
Property Type
Residential
Property Sub Type
Single Family Residence

Building

Levels
One And One Half
Total Area
920

Community

Local Schools

School District
Dayton

Interior Features

Bedrooms and Bathrooms

Total Bathrooms
2
Full Bathrooms
1
1/2 Bathrooms
1
Bedrooms
2

Rooms and Basement

Total Rooms
6
Has Basement
Yes
Basement Features
Full

Area and Spaces

Living Area
920

Heating and Cooling

Heating Features
Forced Air

Building Details

Construction

Year Built
1920

Materials

Construction Materials
Frame, Wood Siding

Heating, Cooling & Utilities

Cooling Features
Central Air

Lot

Acres
0.11
Lot Size
4,800
Lot Size Area Sq Ft
4,800
Lot Dimensions
40x120

Parking

Garage Capacity
2
Parking Features
Carport, Detached, Garage, Two Car Garage
Listed by Glasshouse Realty Group
Listing Data last updated 10/14/2026 06:00 pm
Get a Link to this Property: Copy To Clipboard

Phone:
Connect with:

Payment Calculator

per month. fixed. % interest.
$
%
$
%
Principal & Interest
+ Home Insurance
+ Property Tax
+ HOA Fees
per month
Total interest paid over s will be:
All estimates and provided for informational purposes only. Actual amounts may vary. The output of the tool is not a loan offer or solicitation, nor is it financial or legal advice. Information, rates, programs and loan scenarios shown are for example only as of 14-Oct-2026 and are subject to change without notice. Interest rates provided by the St. Louis Federal Reserve Economic Data (FRED). All products are subject to credit and property approval. Not all products are available in all states or for all loan amounts. Other restrictions and limitations apply. Contact your preferred lender for the pricing associated with your specific transaction. Calculations are generated by Open Source mortgage calculation software tools using common mathematical formulas. All calculations should be independently verified.
Get Walk Score Content

Property History

2 days ago
Property information last updated
20 days ago
Status Active. This is the date the listing was placed on market.
Cumulative Days on Market: 20 days (includes prior listings) · Currently listed since September 24, 2026. Data provided by the MLS.

Similar Properties

Recent Posts