
Ohio: 937-907-6777 Florida: 727-300-2111

Property Details

Start of property details
Share this property:
2005 Riverside Drive
Dayton, OH 45405
FOR SALE · Active
$134,900
$161 / Sqft
4
Beds
3
Baths
2
Garage
840
Sqft
0.12
Acres
MLS# 969548
Cumulative Days on Market: 22 · Includes prior listings · Currently listed since 09/24/26 · Data provided by the MLS.

Property Description

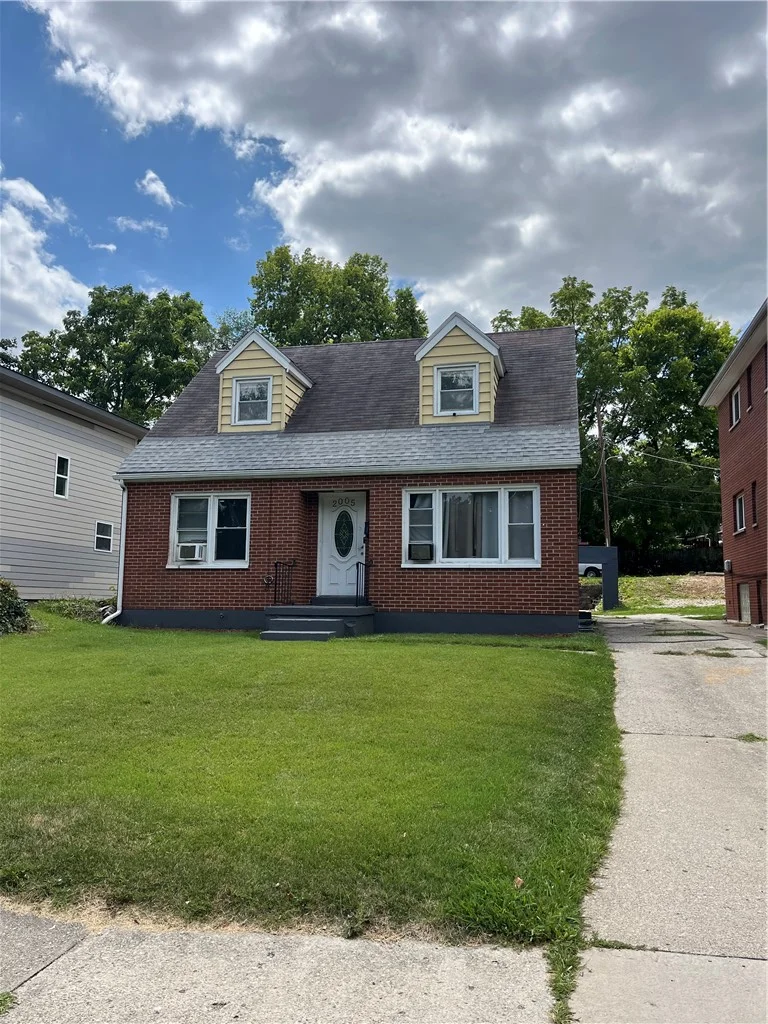
So many possibilities with this Super unique 3 unit! Currently has a 2 bedroom unit on main floor currently rented for $1000 and 1 bedroom unit upstairs currently rented for $600. The finished basement has always been used as an efficiency unit with a kitchen and full bath. At one time the other side of basement was also another efficiency. One of the most unique features is the huge 2 car garage with a very rare FULL basement! This would be great for a workshop, crafts, mechanic, or gym, the possibilities are endless. Tenants pay the electric. Owner pays water / trash / sewer. New Furnace, baseboard heaters, and New hot water tank are all electric. Both breaker boxes new in 2025. All new windows. Owner willing to give a roof allowance ( not leaking but old). This is a must see to understand property. Lots of potential for extra income from garage! Owner will consider Land Contract with 25% Down Payment

Property Highlights

Property Type
Residential Income
Property Sub Type
Multi Family
Bedrooms
4
Total Bathrooms
3
Living Area
840
Price / Sqft
$161
Acres
0.12
Year Built
1942
Cumulative Days on Market
22

Location

City/Township
Dayton
Subdivision
City/Dayton Rev
County
Montgomery
Zoning
Multiple
Zoning Description
Multiple

Property Details

Price
$134,900
Property Type
Residential Income
Property Sub Type
Multi Family

Building

Stories
2
Total Area
840

Community

Local Schools

School District
Dayton

Interior Features

Bedrooms and Bathrooms

Total Bathrooms
3
Full Bathrooms
3
Bedrooms
4

Rooms and Basement

Has Basement
Yes
Basement Features
Finished

Area and Spaces

Living Area
840
Number of Units
3

Interior Features

Window Features
Double Pane Windows

Heating and Cooling

Heating Features
Baseboard, Electric, Forced Air

Building Details

Construction

Year Built
1942

Materials

Construction Materials
Brick

Terms

Terms

Special Terms
Conventional, Land Contract
Cumulative Days on Market
22

Heating, Cooling & Utilities

Cooling Features
Window Units

Utilities

Utilities
Water Available
Water Source
Public

Lot

Acres
0.12
Lot Size
5,293
Lot Size Area Sq Ft
5,293
Lot Dimensions
126x42

Exterior Features

Exterior Features
Fence
Fencing
Partial

Parking

Garage Capacity
2
Parking Features
Detached, Garage, Two Car Garage, Garage Door Opener
Listed by Unity Real Estate
Listing Data last updated 10/15/2026 04:40 pm
Get a Link to this Property: Copy To Clipboard
QR Code link to this property

Phone:
Connect with:

Payment Calculator

per month. fixed. % interest.
$
%
$
%
Principal & Interest
+ Home Insurance
+ Property Tax
+ HOA Fees
per month
Total interest paid over s will be:
All estimates and provided for informational purposes only. Actual amounts may vary. The output of the tool is not a loan offer or solicitation, nor is it financial or legal advice. Information, rates, programs and loan scenarios shown are for example only as of 15-Oct-2026 and are subject to change without notice. Interest rates provided by the St. Louis Federal Reserve Economic Data (FRED). All products are subject to credit and property approval. Not all products are available in all states or for all loan amounts. Other restrictions and limitations apply. Contact your preferred lender for the pricing associated with your specific transaction. Calculations are generated by Open Source mortgage calculation software tools using common mathematical formulas. All calculations should be independently verified.
Get Walk Score Content

Property History

Today
Property information last updated
21 days ago
Status Active. This is the date the listing was placed on market.
Cumulative Days on Market: 22 days (includes prior listings) · Currently listed since September 24, 2026. Data provided by the MLS.

Similar Properties

Recent Posts