
Ohio: 937-907-6777 Florida: 727-300-2111

Property Details

Start of property details
Share this property:
4080 Locus Bend Drive
Bellbrook, OH 45440
Oct 2026 SOLD
$325,000
$187 / Sqft
3
Beds
3
Baths
2
Garage
1,683
Sqft
0.37
Acres
MLS# 969433
Sold Date: 2026-10-14

Property Description

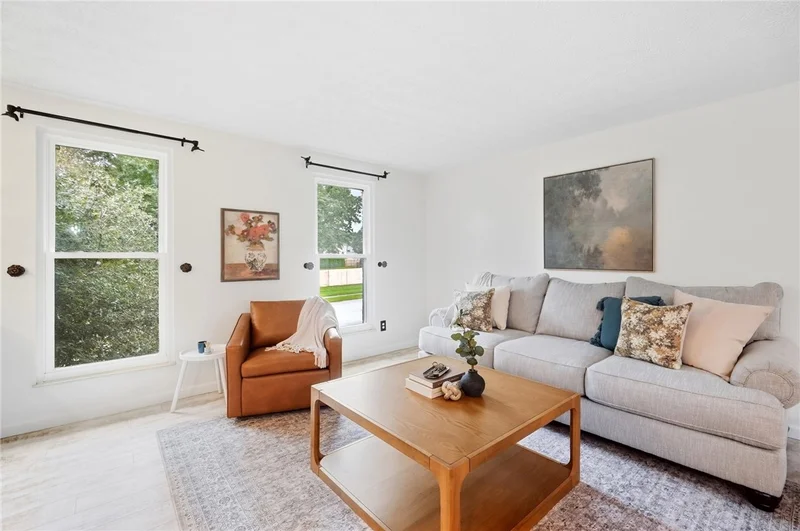
Welcome to 4080 Locus Bend Dr, a beautifully updated bi-level in Bellbrook offering an open-concept layout, generous living spaces, and an incredible backyard! Conveniently located near Wilmington Pike, this home combines thoughtful updates with plenty of space to enjoy both inside and out. The main living area features an open and inviting layout with a remodeled kitchen, generous-sized bedrooms, updated bathrooms, and fresh interior paint throughout. A functioning wood-burning fireplace adds warmth and character to the home. Step outside and you'll find one of the property's standout features—a large, gorgeous backyard complete with a mature pear tree, spacious 20x20 deck, and brand-new patio, creating the perfect setting for entertaining, relaxing, or enjoying the outdoors. Major updates include Pella windows (2023), kitchen remodel (2020), updated bathrooms (2020), all-new plumbing (2020), new front and back doors (2019), electrical panel (2019) with Level 2 EV charger, HVAC (2017), water heater (2021), new back patio (2025), and fresh paint throughout (September 2026). Roof and siding were updated in 2009. With its spacious layout, extensive updates, beautiful outdoor space, and convenient Bellbrook location, 4080 Locus Bend Dr is ready for its next owner!

Property Highlights

Sold Price
325000
Property Type
Residential
Property Sub Type
Single Family Residence
Architectural Style
Bi Level
Bedrooms
3
Total Bathrooms
3
Living Area
1,683
Price / Sqft
$187
Acres
0.37
Year Built
1983
Cumulative Days on Market
19

Location

City/Township
Bellbrook
Subdivision
Meadows
County
Greene
Zoning
Residential
Zoning Description
Residential

Property Details

Price
$315,000
Sold Price
325000
Property Type
Residential
Property Sub Type
Single Family Residence

Building

Levels
Multi Split
Total Area
1,683

Community

Local Schools

School District
Sugarcreek

Interior Features

Bedrooms and Bathrooms

Total Bathrooms
3
Bathrooms on Main Level
2
Full Bathrooms
2
1/2 Bathrooms
1
Bedrooms
3

Rooms and Basement

Total Rooms
8
Has Basement
Yes
Basement Features
Full, Finished

Area and Spaces

Living Area
1,683

Appliances

Appliances
Dishwasher, Disposal, Microwave, Range, Refrigerator, Gas Water Heater

Interior Features

Interior Features
Granite Counters, Kitchen Island, Kitchen Family Room Combo, Remodeled
Electic
Volts220In Garage
Fireplace Features
One

Heating and Cooling

Heating Features
Electric, Heat Pump
Has Fireplace
Yes
Fireplaces
1

Building Details

Construction

Architectural Style
Bi Level
Model
Bi Level
Builders Model
Bi Level
Year Built
1983

Materials

Construction Materials
Brick, Vinyl Siding

Terms

Terms

Special Terms
Conventional, FHA, Va Loan
Financing Options
Va
Cumulative Days on Market
19

Heating, Cooling & Utilities

Cooling Features
Central Air

Utilities

Utilities
Natural Gas Available, Sewer Available, Water Available
Water Source
Public

Lot

Acres
0.37
Lot Size
16,070
Lot Size Area Sq Ft
16,070
Lot Dimensions
100x156

Exterior Features

Exterior Features
Deck, Fence, Patio
Patio And Porch Features
Deck, Patio

Parking

Garage Capacity
2
Parking Features
Attached, Garage, Two Car Garage, Garage Door Opener
Listed by Bridgestream Realty. Sold by Aimee J Minda, Keller Williams Advisors Rlty
Listing Data last updated 10/16/2026 05:20 am
Get a Link to this Property: Copy To Clipboard
QR Code link to this property

Phone:
Connect with:

Payment Calculator

per month. fixed. % interest.
$
%
$
%
Principal & Interest
+ Home Insurance
+ Property Tax
+ HOA Fees
per month
Total interest paid over s will be:
All estimates and provided for informational purposes only. Actual amounts may vary. The output of the tool is not a loan offer or solicitation, nor is it financial or legal advice. Information, rates, programs and loan scenarios shown are for example only as of 16-Oct-2026 and are subject to change without notice. Interest rates provided by the St. Louis Federal Reserve Economic Data (FRED). All products are subject to credit and property approval. Not all products are available in all states or for all loan amounts. Other restrictions and limitations apply. Contact your preferred lender for the pricing associated with your specific transaction. Calculations are generated by Open Source mortgage calculation software tools using common mathematical formulas. All calculations should be independently verified.
Get Walk Score Content

Property History

Today
Property information last updated
2 days ago
Date Sold
20 days ago
Status Active. This is the date the listing was placed on market.

Similar Properties

Recent Posts