Ohio: 937-907-6777 Florida: 727-300-2111

Property Details

Start of property details

Share this property:
135 Lisa Lane
Yellow Springs Vlg, OH 45387
FOR SALE · Active
$304,900
$206 / Sqft
3
Beds
2
Baths
1
Garage
1,481
Sqft
0.22
Acres
MLS# 968627
Cumulative Days on Market: 40 · Includes prior listings · Currently listed since 09/11/26 · Data provided by the MLS.

Property Description

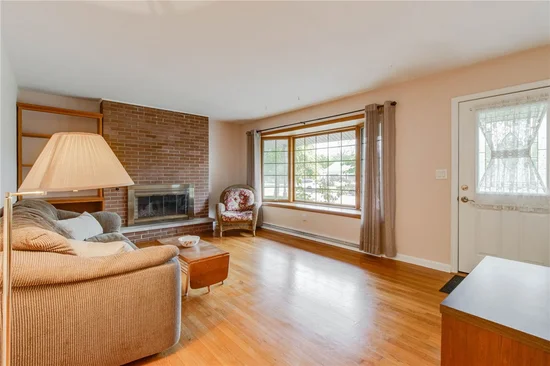
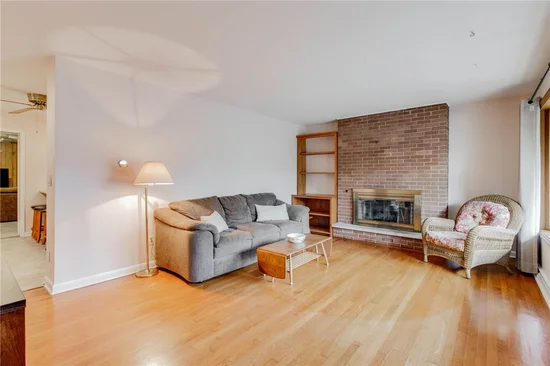
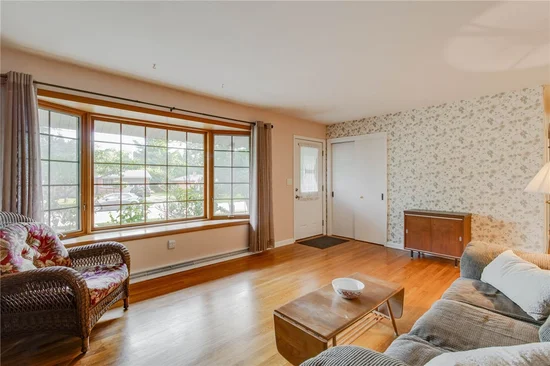
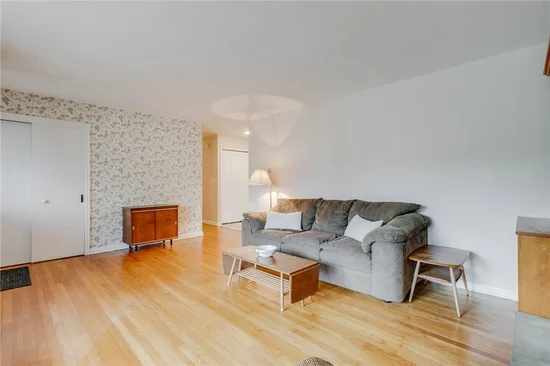
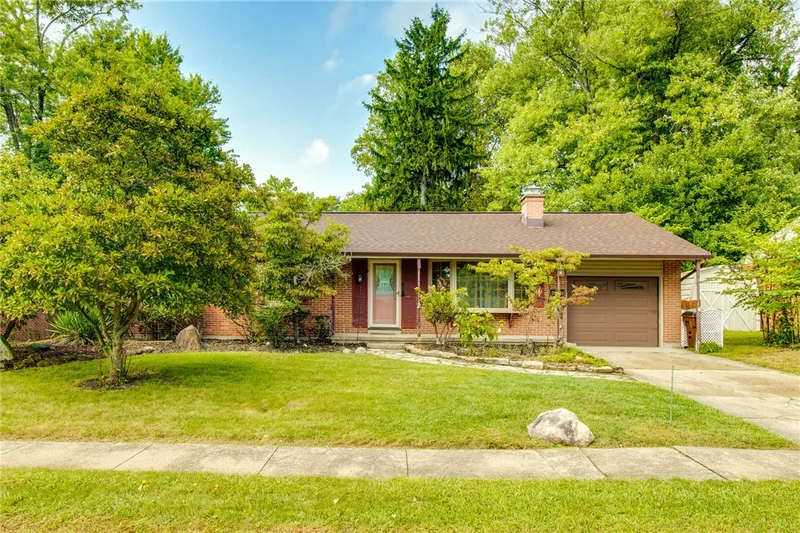
Imagine coming home to a charming brick ranch where classic character, comfortable living spaces, and the best of Yellow Springs come together. This adorable 3-bedroom, 2-bath home welcomes you with original hardwood floors, a bright bay window, and a cozy living room fireplace. The large kitchen is made for gathering, with counter seating for four, a tube skylight that brings in wonderful natural light, and appliances that convey. New tile flooring, installed in 2023, adds a fresh touch. Just beyond the kitchen, the inviting family room features a gas Buck Stove and opens to what may become your favorite room in the house - a huge screened-in porch. With two skylights and views of the rear decks and partially fenced backyard, it's the perfect spot for morning coffee, afternoon reading, evening gatherings, or simply enjoying the seasons. Outside, great curb appeal welcomes you home, while the two rear decks and backyard provide plenty of space to relax and entertain. Recent improvements include a 2019 roof, 2015 Bryant furnace, updated main bathroom in 2016, and a 2013 water heater. An attached 1-Car garage completes this wonderful home. Of course, one of the home's greatest features is its location. Step into the vibrant Yellow Springs lifestyle, where downtown shops, restaurants, parks, bike paths, and a wonderfully walkable community are all part of everyday life. Nature lovers will appreciate nearby Glen Helen Nature Preserve and its magnificent 1, 000 acres. With convenient access to major highways, Wright-Patterson Air Force Base, and Wright State University, this is a home that offers both a wonderful place to live and an incredible community to explore. Charming, comfortable, inviting, and ready for its next chapter - come discover what makes this Yellow Springs home so special!

Property Highlights

Property Type
Residential
Property Sub Type
Single Family Residence
Architectural Style
Ranch
Bedrooms
3
Total Bathrooms
2
Living Area
1,481
Price / Sqft
$206
Acres
0.22
Year Built
1961
Cumulative Days on Market
40

Location

City/Township
Yellow Springs Vlg
Subdivision
Dawsons Paul H
County
Greene
Zoning
Residential
Zoning Description
Residential

Property Details

Price
$304,900
Property Type
Residential
Property Sub Type
Single Family Residence

Building

Levels
One
Total Area
1,481

Community

Local Schools

School District
Yellow Springs

Interior Features

Bedrooms and Bathrooms

Total Bathrooms
2
Bathrooms on Main Level
2
Full Bathrooms
1
1/2 Bathrooms
1
Bedrooms
3

Rooms and Basement

Total Rooms
7
Basement Features
Crawl Space

Area and Spaces

Living Area
1,481

Appliances

Appliances
Built In Oven, Cooktop, Dishwasher, Disposal, Refrigerator, Water Softener, Electric Water Heater

Interior Features

Interior Features
Ceiling Fans, High Speed Internet
Window Features
Bay Windows, Skylights
Security Features
Smoke Detectors, Surveillance System
Fireplace Features
Decorative, Two, Gas, Stove, Wood Burning

Heating and Cooling

Heating Features
Forced Air, Natural Gas
Has Fireplace
Yes
Fireplaces
2

Building Details

Construction

Architectural Style
Ranch
Year Built
1961

Materials

Construction Materials
Brick

Terms

Terms

Cumulative Days on Market
40

Heating, Cooling & Utilities

Cooling Features
Central Air

Utilities

Utilities
Natural Gas Available, Sewer Available, Water Available, Cable Available
Water Source
Public

Lot

Acres
0.22
Lot Size
9,396
Lot Size Area Sq Ft
9,396
Lot Dimensions
75x125

Exterior Features

Exterior Features
Deck, Fence, Porch, Storage
Patio And Porch Features
Deck, Porch
Fencing
Partial

Parking

Garage Capacity
1
Parking Features
Attached, Garage, One Car Garage, Garage Door Opener, Storage
Listed by Plum Tree Realty
Listing Data last updated 10/21/2026 09:40 pm
Get a Link to this Property: Copy To Clipboard

Phone:
Connect with:

Payment Calculator

per month. fixed. % interest.
$
%
$
%
Principal & Interest
+ Home Insurance
+ Property Tax
+ HOA Fees
per month
Total interest paid over s will be:
All estimates and provided for informational purposes only. Actual amounts may vary. The output of the tool is not a loan offer or solicitation, nor is it financial or legal advice. Information, rates, programs and loan scenarios shown are for example only as of 22-Oct-2026 and are subject to change without notice. Interest rates provided by the St. Louis Federal Reserve Economic Data (FRED). All products are subject to credit and property approval. Not all products are available in all states or for all loan amounts. Other restrictions and limitations apply. Contact your preferred lender for the pricing associated with your specific transaction. Calculations are generated by Open Source mortgage calculation software tools using common mathematical formulas. All calculations should be independently verified.
Get Walk Score Content

Property History

2 days ago
Property information last updated
40 days ago
Status Active. This is the date the listing was placed on market.
Cumulative Days on Market: 40 days (includes prior listings) · Currently listed since September 11, 2026. Data provided by the MLS.

Similar Properties

Recent Posts