
Start of property details


Property Description
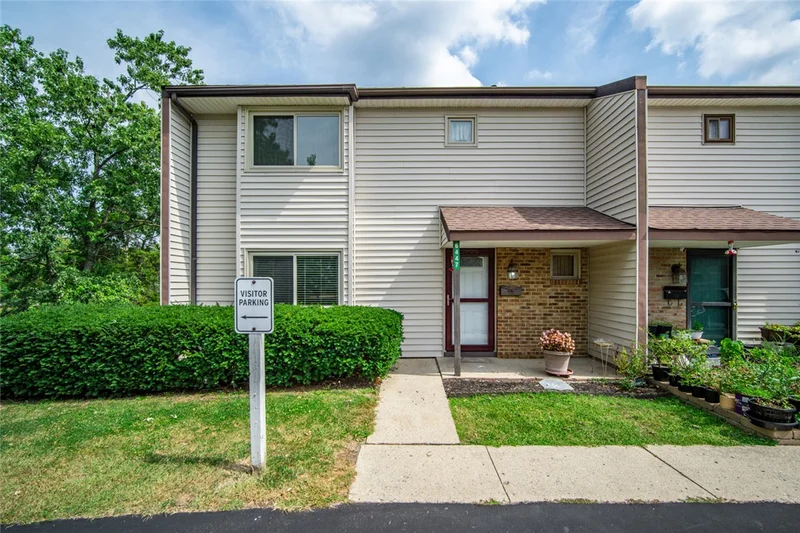
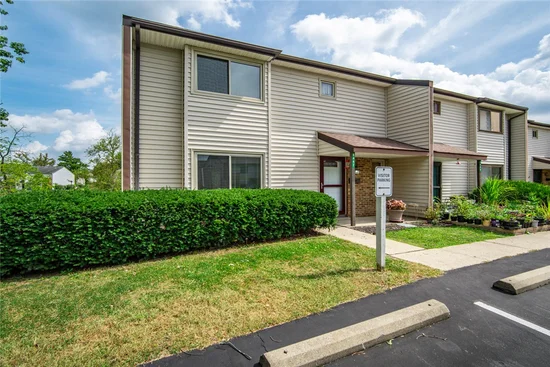
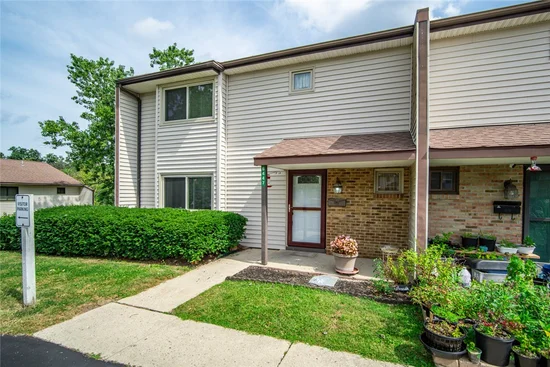
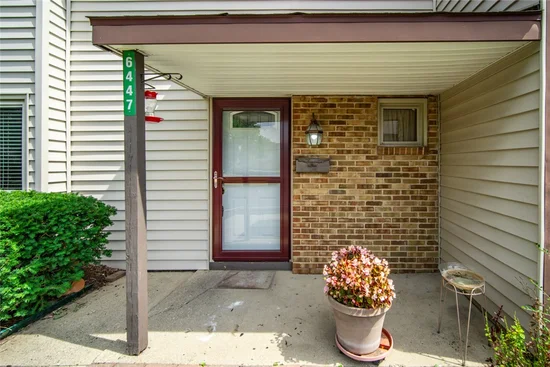
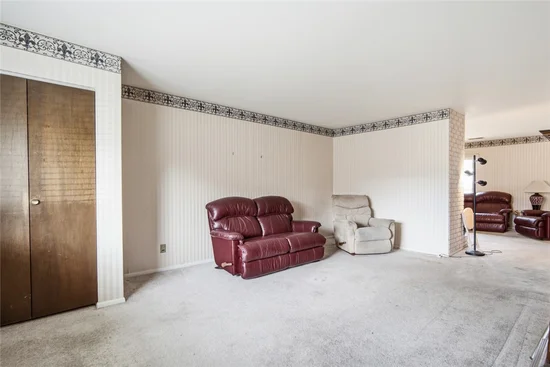
The classic brick fireplace anchors the living room of this multi-level townhome, offering a serene and inviting focal point complete. This two-story residence spans 1, 550 square feet of living space, featuring three bedrooms, two full bathrooms, and one half bathroom. A covered concrete entryway with brick and vinyl siding accents creates a welcoming first impression, complete with a neat paved walkway and storm doors. Inside, the functional kitchen space features crisp white cabinetry, wood-patterned flooring, a pantry, Kitchen appliances include a range, refrigerator, dishwasher, and cooktop, with a washer, dryer, and microwave located in the connected utility and laundry spaces. An open layout connects the living areas, which feature wall-to-wall carpeting and a wide front window. The bedrooms offer peaceful sleeping spaces complete with neutral carpeting and ceiling fans, including a primary bedroom with an attached bathroom suite. Organization is maximized with a walk-in closet featuring hanging rods and built-in shelving. The bathrooms provide practical arrangements, including a secondary bathroom with a laminate vanity and a main bathroom with a classic bathtub shower combination and dual sinks. Outdoor living functions seamlessly with sliding door access from the classic dining space to a private elevated wood deck. The exterior of the property is finished with horizontal vinyl siding, brick accents, and a shingle roof, surrounded by mature trees and green lawns. Community amenities offer recreation with an in-ground pool and tennis courts, complemented by a paved parking lot and driveway. Experience all the features of this Dayton townhome by scheduling a private tour today.