Ohio: 937-907-6777 Florida: 727-300-2111

Property Details

Start of property details

Share this property:
848 State Route 571
Union City, OH 45390
FOR SALE · Active
$239,900
$125 / Sqft
4
Beds
2
Baths
2
Garage
1,922
Sqft
1.11
Acres
MLS# 968181
Cumulative Days on Market: 60 · Includes prior listings · Currently listed since 09/05/26 · Data provided by the MLS.

Property Description

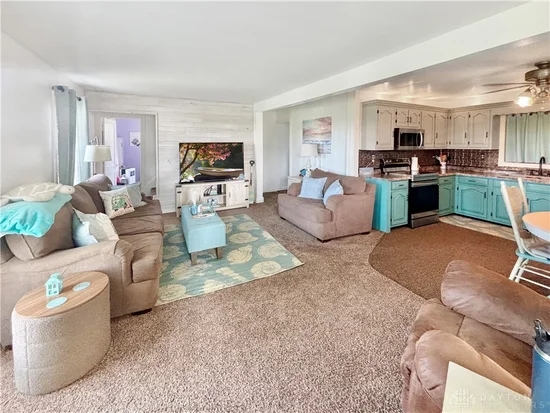
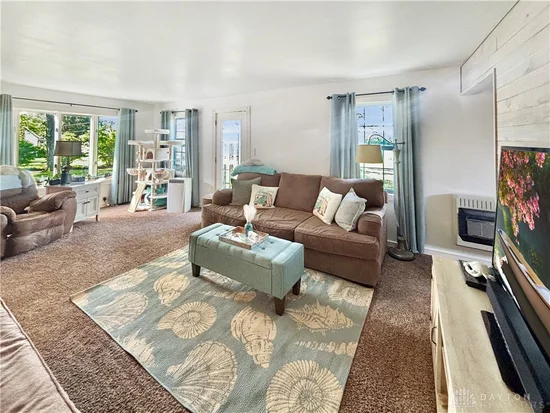
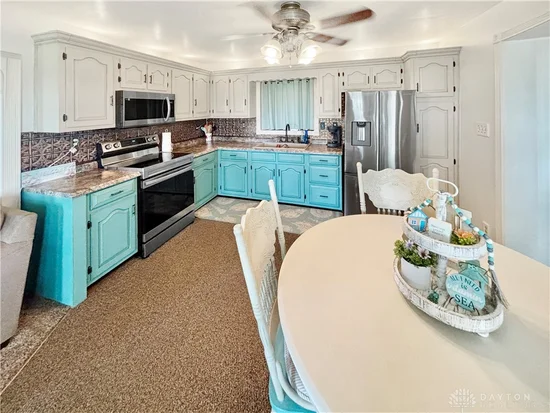
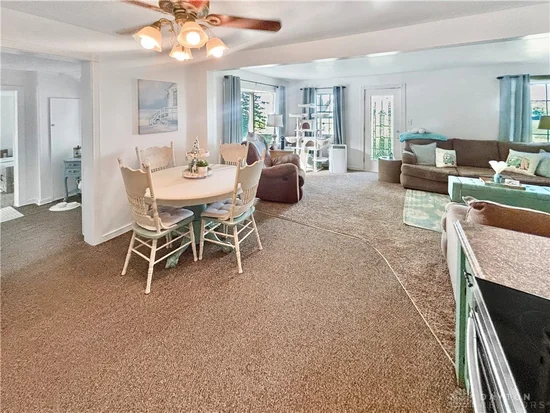
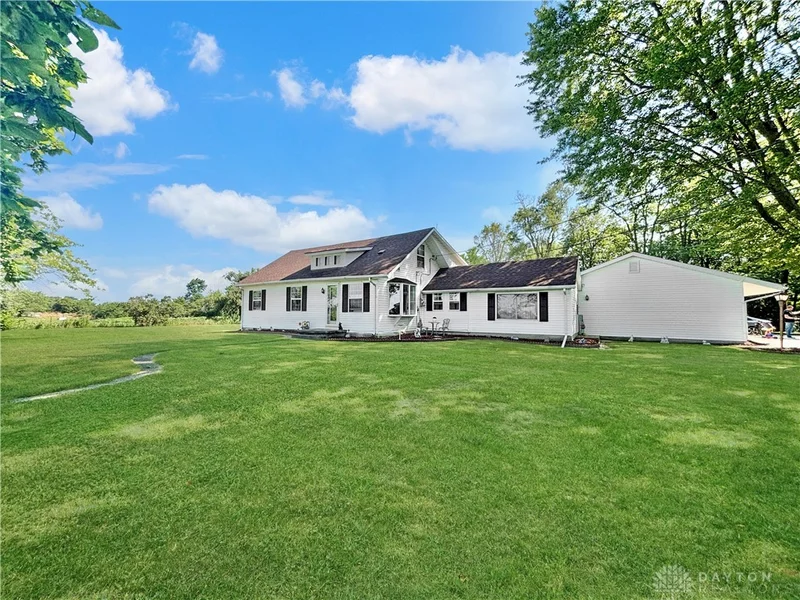
Classic vinyl siding and timeless dark shutters define the exterior of this two-story country residence situated at 848 State Route 571. The outdoor spaces feature a spacious green lawn bordered by mature trees, an elevated wooden deck, and an attached garage with concrete flooring. Inside, the kitchen is equipped with stone counters, a patterned backsplash, a refrigerator, a range, a cooktop, and a microwave. This space links to the dining area and a living area featuring vaulted ceilings, ceiling fans, and sliding glass doors that lead outside. The home offers multiple sleeping spaces, including a bedroom featuring shiplap paneling, vaulted ceilings, and a wall unit cooling system, alongside a second bedroom with classic wood frames on the windows. A versatile loft space displays wood paneling on the walls and vaulted ceiling, while an additional workspace includes laminate counters and a washer. Enjoy peaceful afternoons on the back deck overlooking the expansive yard or working on projects in the concrete floor workshop. This property provides a serene setting that balances functional indoor spaces with a quiet outdoor environment. Schedule a tour today to experience everything this unique property has to offer.

Property Highlights

Property Type
Residential
Property Sub Type
Single Family Residence
Bedrooms
4
Total Bathrooms
2
Living Area
1,922
Price / Sqft
$125
Acres
1.11
Year Built
1900
Cumulative Days on Market
60

Location

City/Township
Union City
County
Darke
Zoning
Residential
Zoning Description
Residential

Property Details

Price
$239,900
Property Type
Residential
Property Sub Type
Single Family Residence

Building

Levels
One And One Half
Total Area
1,922

Community

Local Schools

School District
Mississinawa Valley

Interior Features

Bedrooms and Bathrooms

Total Bathrooms
2
Bathrooms on Main Level
1
Full Bathrooms
2
Bedrooms
4

Rooms and Basement

Total Rooms
8
Basement Features
Crawl Space

Area and Spaces

Living Area
1,922

Appliances

Appliances
Microwave, Range, Refrigerator, Water Softener

Interior Features

Interior Features
Ceiling Fans, High Speed Internet, Kitchen Family Room Combo
Security Features
Smoke Detectors

Heating and Cooling

Heating Features
Propane, Other

Building Details

Construction

Year Built
1900

Materials

Construction Materials
Vinyl Siding

Terms

Terms

Special Terms
Conventional, FHA, Usda Loan, Va Loan
Cumulative Days on Market
60

Heating, Cooling & Utilities

Cooling Features
Other

Utilities

Utilities
Septic Available, Water Available, Cable Available
Sewer
Septic Tank
Water Source
Well

Lot

Acres
1.11
Lot Size
48,482
Lot Size Area Sq Ft
48,482
Lot Dimensions
1.11

Exterior Features

Exterior Features
Deck, Propane Tank Leased
Patio And Porch Features
Deck

Parking

Garage Capacity
2
Parking Features
Attached, Garage, Two Car Garage, Garage Door Opener
Listed by BHHS Professional Realty
Listing Data last updated 11/03/2026 02:20 am
Get a Link to this Property: Copy To Clipboard

Phone:
Connect with:

Payment Calculator

per month. fixed. % interest.
$
%
$
%
Principal & Interest
+ Home Insurance
+ Property Tax
+ HOA Fees
per month
Total interest paid over s will be:
All estimates and provided for informational purposes only. Actual amounts may vary. The output of the tool is not a loan offer or solicitation, nor is it financial or legal advice. Information, rates, programs and loan scenarios shown are for example only as of 3-Nov-2026 and are subject to change without notice. Interest rates provided by the St. Louis Federal Reserve Economic Data (FRED). All products are subject to credit and property approval. Not all products are available in all states or for all loan amounts. Other restrictions and limitations apply. Contact your preferred lender for the pricing associated with your specific transaction. Calculations are generated by Open Source mortgage calculation software tools using common mathematical formulas. All calculations should be independently verified.
Get Walk Score Content

Property History

5 days ago
Property information last updated
59 days ago
Status Active. This is the date the listing was placed on market.
Cumulative Days on Market: 60 days (includes prior listings) · Currently listed since September 5, 2026. Data provided by the MLS.

Similar Properties

Recent Posts