Ohio: 937-907-6777 Florida: 727-300-2111

Property Details

Start of property details

Share this property:
8201 Station House Road
Centerville, OH 45458
FOR
SALE
$625,000
Active
4
Beds
5
Baths
3
Garage
5,146
Sqft
0.40
Acres
MLS# 968177
Cumulative Days on Market: 18 · Includes prior listings · Currently listed since 09/04/26 · Data provided by the MLS.

Property Description

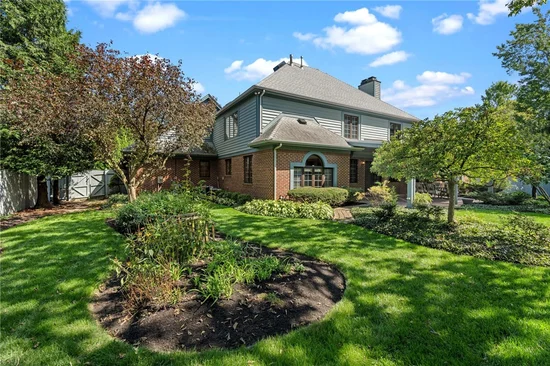
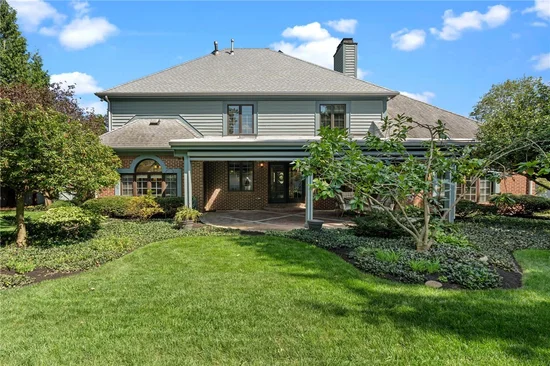
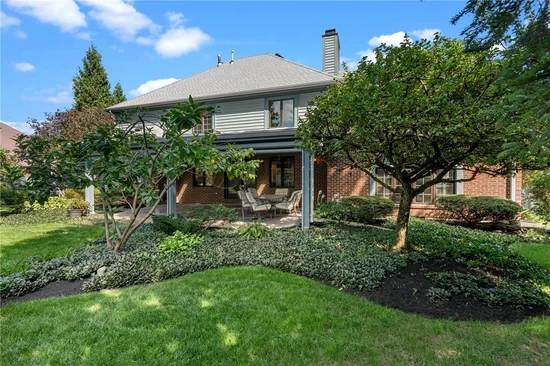
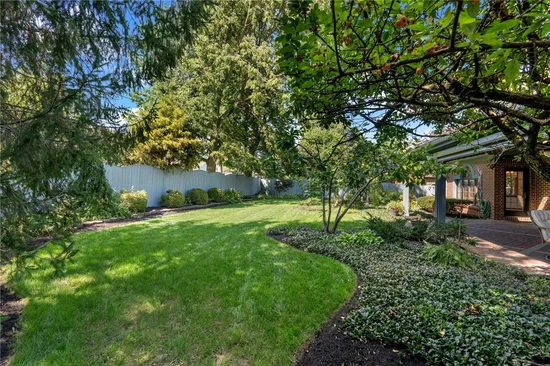
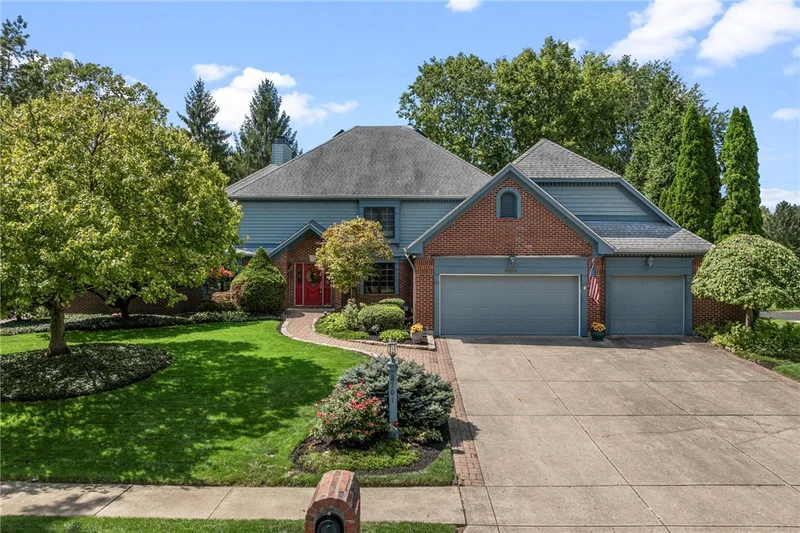
A distinctive custom-built home in a desirable Centerville location, offering an impressive amount of space, a thoughtful floor plan, and beautiful private outdoor living. The two-story foyer welcomes you into a home filled with custom details, including a private study with beautiful built-in cabinetry, formal dining room, and spacious great room featuring a fireplace, built-in shelving, and a wall of windows overlooking the backyard.The exceptional first-floor bedroom suite offers a fireplace, comfortable sitting area, ensuite bath with abundant counter space, and a walk-in closet. The adjoining sitting room opens directly to the covered patio, creating a nice connection to the beautifully landscaped backyard. The kitchen features white cabinetry, granite countertops, center island, double ovens, and a wet bar with granite countertop that opens to the great room, perfect for entertaining. Two staircases lead to the second level, offering three additional bedrooms, two full bathrooms, and a spacious loft with flexible possibilities. The finished basement adds even more room for recreation, hobbies, entertaining, or whatever your lifestyle requires. Outside, the private fenced backyard is a true highlight, featuring a covered patio, mature landscaping, and beautiful established flower beds. With 4 bedrooms, 3 full and 2 half baths, multiple fireplaces, custom built-ins, generous living spaces, and an abundance of flexibility throughout, this custom Centerville home offers a rare combination of space, character, and an exceptional setting.

Ask a Local Expert

Property Highlights

Property Type
Residential
Property Sub Type
Single Family Residence
Bedrooms
4
Total Bathrooms
5
Living Area
5,146
Price / Sqft
$121
Acres
0.40
Year Built
1987

Location

City/Township
Centerville
Subdivision
Station House Acres
County
Montgomery
Zoning
Residential
Zoning Description
Residential

Property Details

Price
$625,000
Property Type
Residential
Property Sub Type
Single Family Residence

Building

Levels
Two
Total Area
5,146

Community

Local Schools

School District
Centerville

Interior Features

Bedrooms and Bathrooms

Total Bathrooms
5
Bathrooms on Main Level
2
Full Bathrooms
3
1/2 Bathrooms
2
Bedrooms
4

Rooms and Basement

Total Rooms
14
Has Basement
Yes
Basement Features
Finished, Partial

Area and Spaces

Living Area
5,146

Appliances

Appliances
Built In Oven, Cooktop, Dishwasher, Microwave, Refrigerator, Gas Water Heater

Interior Features

Interior Features
Granite Counters, Kitchen Island, Walk In Closets
Security Features
Smoke Detectors
Fireplace Features
Two, Gas

Heating and Cooling

Heating Features
Natural Gas
Has Fireplace
Yes
Fireplaces
2

Building Details

Construction

Year Built
1987

Materials

Construction Materials
Brick, Wood Siding

Terms

Terms

Special Terms
Conventional, FHA, Va Loan

Heating, Cooling & Utilities

Cooling Features
Central Air

Utilities

Utilities
Sewer Available, Water Available
Water Source
Public

Lot

Acres
0.40
Lot Size
17,424
Lot Size Area Sq Ft
17,424
Lot Dimensions
.40

Parking

Garage Capacity
3
Parking Features
Attached, Garage, Storage
Listed by Keller Williams Advisors Rlty
Listing Data last updated 09/22/2026 03:40 am
Get a Link to this Property: Copy To Clipboard

Phone:
Connect with:

Payment Calculator

per month. fixed. % interest.
$
%
$
%
Principal & Interest
+ Home Insurance
+ Property Tax
+ HOA Fees
per month
Total interest paid over s will be:
All estimates and provided for informational purposes only. Actual amounts may vary. The output of the tool is not a loan offer or solicitation, nor is it financial or legal advice. Information, rates, programs and loan scenarios shown are for example only as of 22-Sep-2026 and are subject to change without notice. Interest rates provided by the St. Louis Federal Reserve Economic Data (FRED). All products are subject to credit and property approval. Not all products are available in all states or for all loan amounts. Other restrictions and limitations apply. Contact your preferred lender for the pricing associated with your specific transaction. Calculations are generated by Open Source mortgage calculation software tools using common mathematical formulas. All calculations should be independently verified.
Get Walk Score Content

Property History

Yesterday
Property information last updated
17 days ago
Status Active. This is the date the listing was placed on market.
Cumulative Days on Market: 18 days (includes prior listings) · Currently listed since September 4, 2026. Data provided by the MLS.

Similar Properties

Recent Posts