Ohio: 937-907-6777 Florida: 727-300-2111

Property Details

Start of property details

Share this property:
2587 Allister Circle
Miamisburg, OH 45342
ACTIVE UNDER CONTRACT · Active Under Contract
$175,000
$153 / Sqft
2
Beds
2
Baths
2
Garage
1,142
Sqft
1993
Yr. Built
MLS# 967964
Cumulative Days on Market: 39 · Includes prior listings · Currently listed since 09/01/26 · Data provided by the MLS.

Property Description

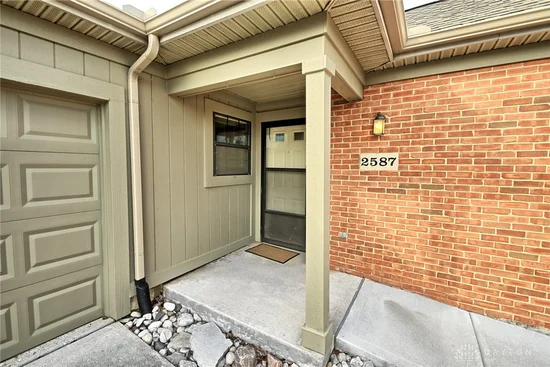
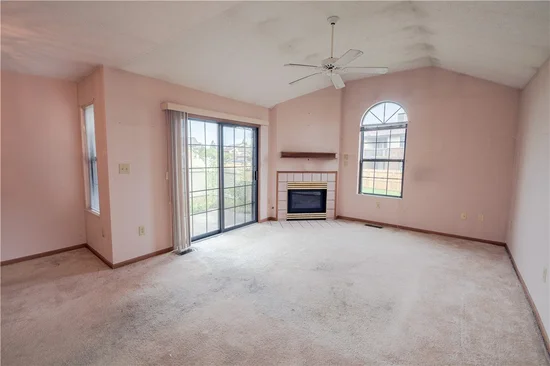
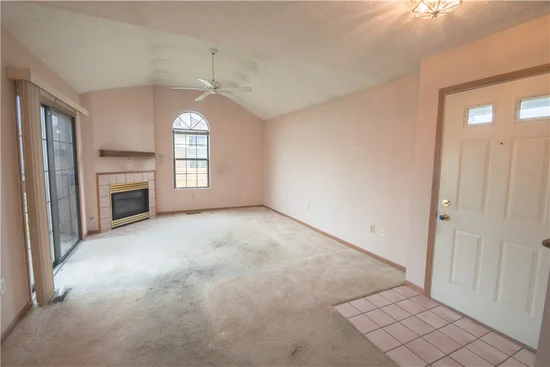
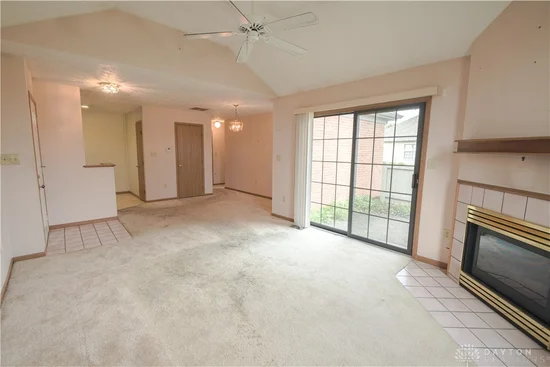
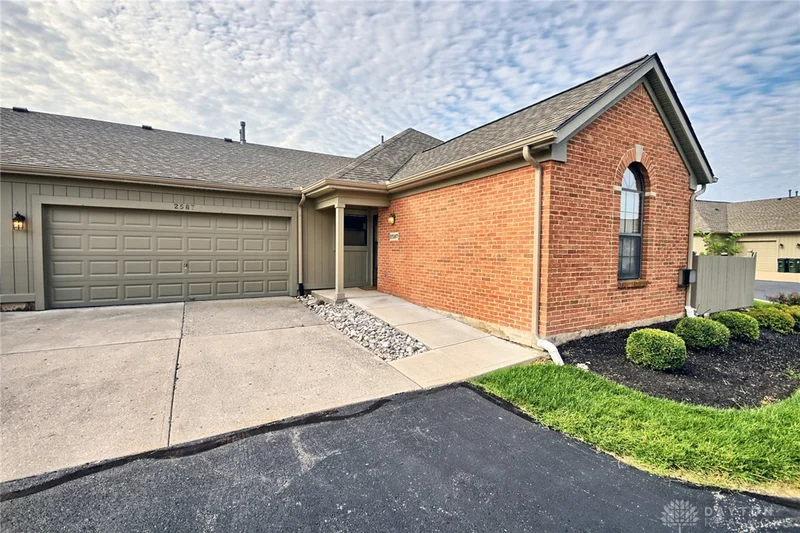
Welcome home to the Ellington in Ashton Place! This lovely Miamisburg condo offers comfortable living, a welcoming layout, and wonderful community amenities. Step inside to the spacious living room, featuring a vaulted ceiling, cozy fireplace, and access to your private garden patio—perfect for relaxing or enjoying the outdoors. The open layout flows naturally into the formal dining area and eat-in kitchen, creating an inviting space for everyday living and entertaining. Down the hallway, you'll find a generously sized guest bedroom and full guest bathroom with a tub / shower combination. The spacious primary suite offers vaulted ceilings, a private full bathroom with double vanities and tub / shower, plus a large walk-in closet. Conveniently located just off the kitchen, the laundry room provides easy access to the attached 2-car garage with opener. Ashton Place offers a wonderful community atmosphere with a pool and party room, providing plenty of opportunities to relax, gather, and enjoy all this neighborhood has to offer. Come see why you'll love calling the Ellington home!

Property Highlights

Property Type
Residential
Property Sub Type
Condominium
Bedrooms
2
Total Bathrooms
2
Living Area
1,142
Price / Sqft
$153
Year Built
1993

Location

City/Township
Miamisburg
Subdivision
Ashton Place Condo
County
Montgomery
Zoning
Residential
Zoning Description
Residential

Property Details

Price
$175,000
Property Type
Residential
Property Sub Type
Condominium

Building

Levels
One
Total Area
1,142

Community

Local Schools

School District
Miamisburg

Interior Features

Bedrooms and Bathrooms

Total Bathrooms
2
Bathrooms on Main Level
2
Full Bathrooms
2
Bedrooms
2

Rooms and Basement

Total Rooms
6

Area and Spaces

Living Area
1,142

Appliances

Appliances
Dryer, Dishwasher, Disposal, Microwave, Range, Refrigerator, Washer, Gas Water Heater

Interior Features

Interior Features
Ceiling Fans, Cathedral Ceilings, High Speed Internet, Kitchen Family Room Combo, Laminate Counters, Pantry, Walk In Closets
Security Features
Smoke Detectors
Fireplace Features
One, Gas
Entry Level
1

Heating and Cooling

Heating Features
Forced Air, Natural Gas
Has Fireplace
Yes
Fireplaces
1

Building Details

Construction

Model
Ellington
Builders Model
Ellington
Year Built
1993
Foundations
Slab

Materials

Construction Materials
Brick, Frame, Vinyl Siding

Terms

Terms

Special Terms
Conventional

Taxes

HOA

Has HOA
Yes
Association Fee
$357 /mo
Association Fee Includes
Association Management, Clubhouse, Insurance, Maintenance Grounds, Maintenance Structure, Pools, Snow Removal, Trash

Heating, Cooling & Utilities

Cooling Features
Central Air

Lot

Lot Dimensions
irr

Exterior Features

Exterior Features
Fence, Pool, Patio
Patio And Porch Features
Patio

Parking

Garage Capacity
2
Parking Features
Attached, Garage, Two Car Garage, Garage Door Opener, Storage

Pool Features

Pool Features
In Ground
Listed by Keller Williams Community Part
Listing Data last updated 10/09/2026 11:40 pm
Get a Link to this Property: Copy To Clipboard

Phone:
Connect with:

Payment Calculator

per month. fixed. % interest.
$
%
$
%
Principal & Interest
+ Home Insurance
+ Property Tax
+ HOA Fees
per month
Total interest paid over s will be:
All estimates and provided for informational purposes only. Actual amounts may vary. The output of the tool is not a loan offer or solicitation, nor is it financial or legal advice. Information, rates, programs and loan scenarios shown are for example only as of 10-Oct-2026 and are subject to change without notice. Interest rates provided by the St. Louis Federal Reserve Economic Data (FRED). All products are subject to credit and property approval. Not all products are available in all states or for all loan amounts. Other restrictions and limitations apply. Contact your preferred lender for the pricing associated with your specific transaction. Calculations are generated by Open Source mortgage calculation software tools using common mathematical formulas. All calculations should be independently verified.
Get Walk Score Content

Property History

Today
Property information last updated
38 days ago
Status Active. This is the date the listing was placed on market.
Cumulative Days on Market: 39 days (includes prior listings) · Currently listed since September 1, 2026. Data provided by the MLS.

Similar Properties

Recent Posts