Ohio: 937-907-6777 Florida: 727-300-2111

Property Details

Start of property details

Share this property:
3335 E High Street
Springfield, OH 45505
UNDER
CONTRACT
$229,900
Under Contract
4
Beds
3
Baths
4
Garage
2,343
Sqft
0.64
Acres
MLS# 967760
Cumulative Days on Market: 20 · Includes prior listings · Currently listed since 09/01/26 · Data provided by the MLS.

Property Description

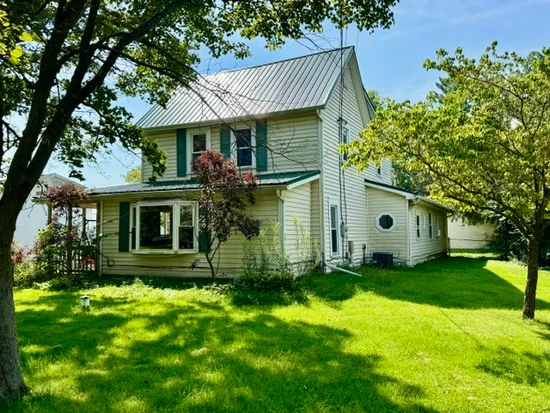
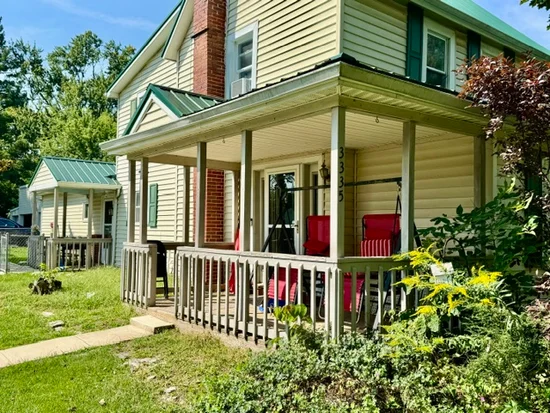
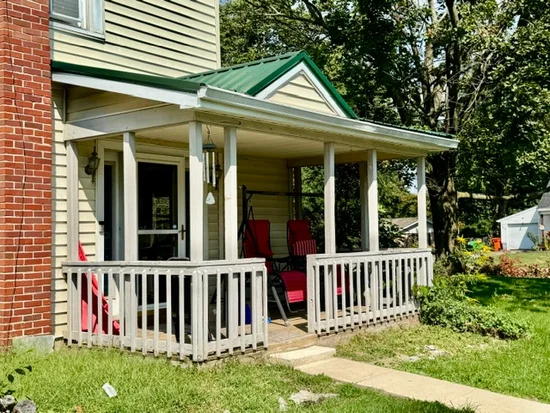
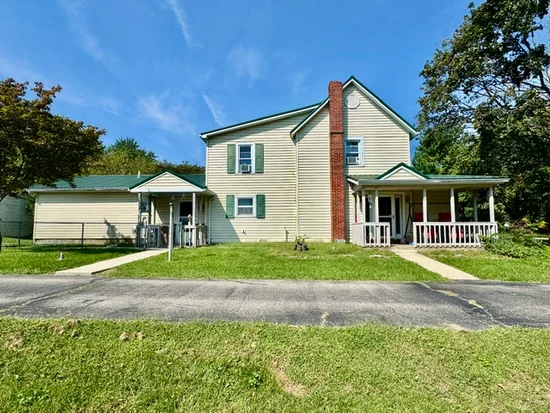
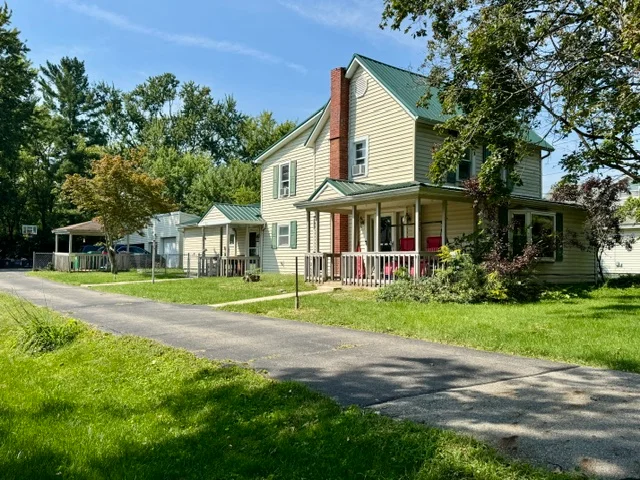
Farmhouse flair, rural privacy and efficiency that counts! This 1890s built homestead checks all the boxes! Resting comfortably on a .64 acre lot, this classic farmhouse enjoys multiple covered porches, a gazebo, an above ground pool, chicken coop, a fenced area for little ones and pets at play and incredible steel framed 5 car garage with concrete floors, oil pit and extensive parking ideal for at home mechanics! Low maintenance vinyl siding, replacement windows, metal roofing, an updated water heater and zoned HVAC systems keep this timeless beauty running efficiently while preserving all the personality you hoped for. Inside, it's flexible, 2, 400 sqft circular layout keeps life flowing. The open living and dining areas offer new carpeting, a bay window and a cozy office alcove, while oversized rooms and unique built-ins add just the right amount of farmhouse character. The king-sized kitchen includes a walk-in pantry, and the main-level laundry is complemented by a Pinterest-perfect mudroom with ceramic flooring, a dedicated "drop zone" and double pantry storage—because apparently even farmhouses understand the importance of organization! Need flexibility? Dual primary suites add to the mix with one on each level and each with walk-in closets and personal baths. What’s more? A first-floor flex room offers a connective half bath unlocking opportunity for home office, nursery or potential fourth bedroom. Upstairs, secondary bedrooms and a central loft area complete the layout. Still craving space? Don’t miss the partial basement great for auxiliary storage and storm safety. A premium location allows you to enjoy peaceful rural surroundings without giving up convenience—local shopping, amenities and interstate access are just minutes away. Serviced by city water, private septic and Clark Shawnee local schools.

Ask a Local Expert

Property Highlights

Property Type
Residential
Property Sub Type
Single Family Residence
Architectural Style
Traditional
Bedrooms
4
Total Bathrooms
3
Living Area
2,343
Price / Sqft
$98
Acres
0.64
Year Built
1890

Location

City/Township
Springfield
Subdivision
Mrs
County
Clark
Zoning
Residential
Zoning Description
Residential

Property Details

Price
$229,900
Property Type
Residential
Property Sub Type
Single Family Residence

Building

Levels
Two
Total Area
2,343

Community

Local Schools

School District
Clark-Shawnee

Interior Features

Bedrooms and Bathrooms

Total Bathrooms
3
Bathrooms on Main Level
2
Full Bathrooms
2
1/2 Bathrooms
1
Bedrooms
4

Rooms and Basement

Total Rooms
11
Has Basement
Yes
Basement Features
Partial, Unfinished

Area and Spaces

Living Area
2,343

Appliances

Appliances
Gas Water Heater

Interior Features

Interior Features
Ceiling Fans, Jetted Tub, Laminate Counters, Pantry, Walk In Closets

Heating and Cooling

Heating Features
Natural Gas

Building Details

Construction

Architectural Style
Traditional
Model
Farmhouse
Builders Model
Farmhouse
Year Built
1890

Materials

Construction Materials
Aluminum Siding, Vinyl Siding

Terms

Terms

Special Terms
Conventional

Heating, Cooling & Utilities

Cooling Features
Central Air

Utilities

Utilities
Natural Gas Available, Septic Available, Water Available
Sewer
Septic Tank
Water Source
Public

Lot

Acres
0.64
Lot Size
27,879
Lot Size Area Sq Ft
27,879
Lot Dimensions
.64 Acres

Exterior Features

Exterior Features
Storage

Parking

Garage Capacity
4
Parking Features
Barn, Detached, Four Or More Spaces, Garage, Garage Door Opener, Storage

Pool Features

Pool Features
Pool
Listed by RE/MAX Alliance Realty
Listing Data last updated 09/21/2026 11:40 am
Get a Link to this Property: Copy To Clipboard

Phone:
Connect with:

Payment Calculator

per month. fixed. % interest.
$
%
$
%
Principal & Interest
+ Home Insurance
+ Property Tax
+ HOA Fees
per month
Total interest paid over s will be:
All estimates and provided for informational purposes only. Actual amounts may vary. The output of the tool is not a loan offer or solicitation, nor is it financial or legal advice. Information, rates, programs and loan scenarios shown are for example only as of 21-Sep-2026 and are subject to change without notice. Interest rates provided by the St. Louis Federal Reserve Economic Data (FRED). All products are subject to credit and property approval. Not all products are available in all states or for all loan amounts. Other restrictions and limitations apply. Contact your preferred lender for the pricing associated with your specific transaction. Calculations are generated by Open Source mortgage calculation software tools using common mathematical formulas. All calculations should be independently verified.
Get Walk Score Content

Property History

3 days ago
Property information last updated
20 days ago
Status Active. This is the date the listing was placed on market.
Cumulative Days on Market: 20 days (includes prior listings) · Currently listed since September 1, 2026. Data provided by the MLS.

Similar Properties

Recent Posts