Ohio: 937-907-6777 Florida: 727-300-2111

Property Details

Start of property details

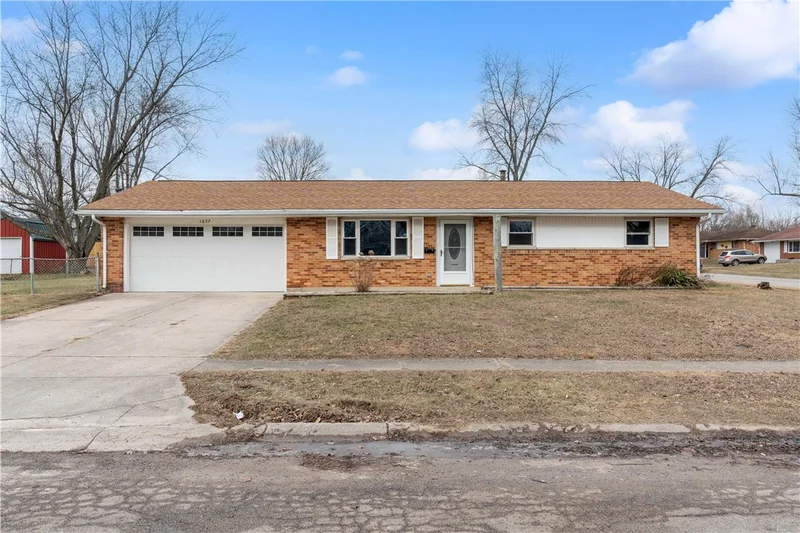
Share this property:
1657 Scenic Drive
Dayton, OH 45414
FOR SALE · Active
$199,900
$195 / Sqft
3
Beds
2
Baths
2
Garage
1,026
Sqft
0.29
Acres
MLS# 967733
Cumulative Days on Market: 44 · Includes prior listings · Currently listed since 08/29/26 · Data provided by the MLS.

Property Description

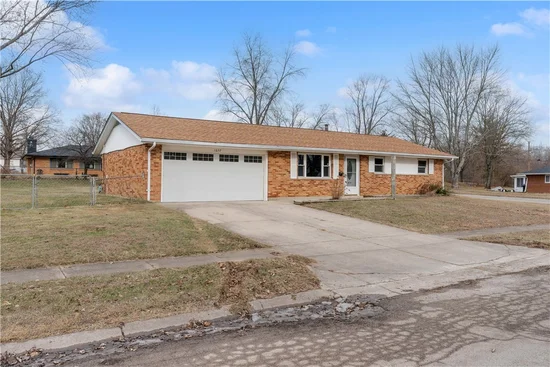
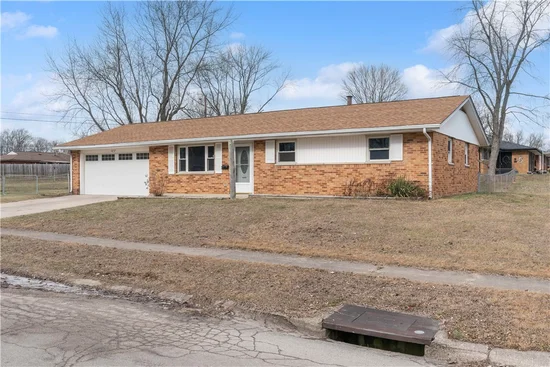
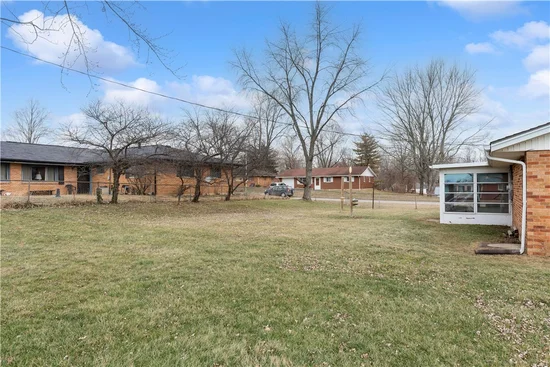
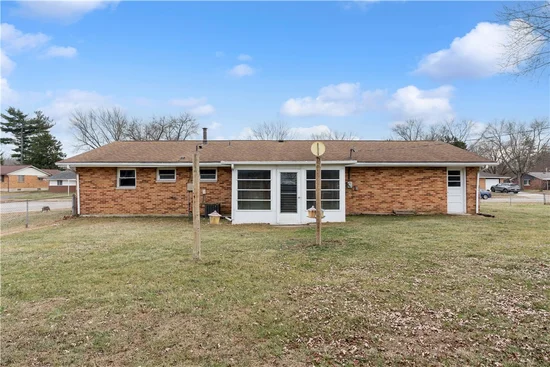
SELLER FINANCING AVAILABLE! Welcome home to this beautifully remodeled 3-bedroom, 1.5-bath brick ranch nestled in the quiet and lovely neighborhood of Bartley Estates. Situated on a spacious corner lot with a fenced backyard, this move-in-ready home offers the perfect combination of modern updates, easy living, and everyday functionality. Step inside to discover a fresh, modern interior featuring brand-new six-panel doors, stylish lighting throughout, and durable LVP flooring that provides a clean, contemporary look with easy maintenance. The heart of the home is the spacious eat-in kitchen, showcasing crisp white shaker-style cabinetry, modern laminate countertops, and plenty of room for gathering, dining, and entertaining. Both bathrooms have been thoughtfully remodeled with updated vanities and modern heated mirrors, adding an elevated touch to the home's everyday conveniences. Three comfortable bedrooms provide plenty of space for family, guests, a home office, or hobbies. Outside, the large corner lot offers a fenced yard with room to relax, play, garden, or entertain. The attached two-car garage provides convenient parking and additional storage. With extensive remodeling already completed, this home is truly ready for its new owners to move in and make it their own. Located in the Northridge School District and tucked into the established Bartley Estates neighborhood, this is an opportunity to enjoy a beautifully updated ranch home in a peaceful setting.

Property Highlights

Property Type
Residential
Property Sub Type
Single Family Residence
Architectural Style
Ranch
Bedrooms
3
Total Bathrooms
2
Living Area
1,026
Price / Sqft
$195
Acres
0.29
Year Built
1961
Cumulative Days on Market
44

Location

City/Township
Dayton
Subdivision
Bartley Estates
County
Montgomery
Zoning
Residential
Zoning Description
Residential

Property Details

Price
$199,900
Property Type
Residential
Property Sub Type
Single Family Residence

Building

Levels
One
Total Area
1,026

Community

Local Schools

School District
Northridge

Interior Features

Bedrooms and Bathrooms

Total Bathrooms
2
Bathrooms on Main Level
2
Full Bathrooms
1
1/2 Bathrooms
1
Bedrooms
3

Rooms and Basement

Total Rooms
6

Area and Spaces

Living Area
1,026

Appliances

Appliances
Dishwasher, Microwave, Range, Refrigerator

Interior Features

Interior Features
Laminate Counters, Remodeled
Window Features
Double Hung, Double Pane Windows, Vinyl

Heating and Cooling

Heating Features
Forced Air, Natural Gas

Building Details

Construction

Architectural Style
Ranch
Year Built
1961
Foundations
Slab

Materials

Construction Materials
Brick, Shingle Siding, Wood Siding

Terms

Terms

Cumulative Days on Market
44

Heating, Cooling & Utilities

Cooling Features
Central Air

Lot

Acres
0.29
Lot Size
12,602
Lot Size Area Sq Ft
12,602
Lot Dimensions
90x23.56x105x105x120

Exterior Features

Exterior Features
Fence, Porch, Patio
Patio And Porch Features
Patio, Porch

Parking

Garage Capacity
2
Parking Features
Attached, Garage, Two Car Garage, Storage
Listed by Keller Williams Community Part
Listing Data last updated 10/16/2026 09:00 pm
Get a Link to this Property: Copy To Clipboard

Phone:
Connect with:

Payment Calculator

per month. fixed. % interest.
$
%
$
%
Principal & Interest
+ Home Insurance
+ Property Tax
+ HOA Fees
per month
Total interest paid over s will be:
All estimates and provided for informational purposes only. Actual amounts may vary. The output of the tool is not a loan offer or solicitation, nor is it financial or legal advice. Information, rates, programs and loan scenarios shown are for example only as of 17-Oct-2026 and are subject to change without notice. Interest rates provided by the St. Louis Federal Reserve Economic Data (FRED). All products are subject to credit and property approval. Not all products are available in all states or for all loan amounts. Other restrictions and limitations apply. Contact your preferred lender for the pricing associated with your specific transaction. Calculations are generated by Open Source mortgage calculation software tools using common mathematical formulas. All calculations should be independently verified.
Get Walk Score Content

Property History

Yesterday
Property information last updated
48 days ago
Status Active. This is the date the listing was placed on market.
Cumulative Days on Market: 44 days (includes prior listings) · Currently listed since August 29, 2026. Data provided by the MLS.

Similar Properties

Recent Posts