Ohio: 937-907-6777 Florida: 727-300-2111

Property Details

Start of property details

Share this property:
40 Shady Pines Avenue
Springboro, OH 45066
FOR
SALE
$539,900
Active
4
Beds
3
Baths
2
Garage
4,246
Sqft
2013
Yr. Built
MLS# 967534
Cumulative Days on Market: 16 · Includes prior listings · Currently listed since 08/27/26 · Data provided by the MLS.

Property Description

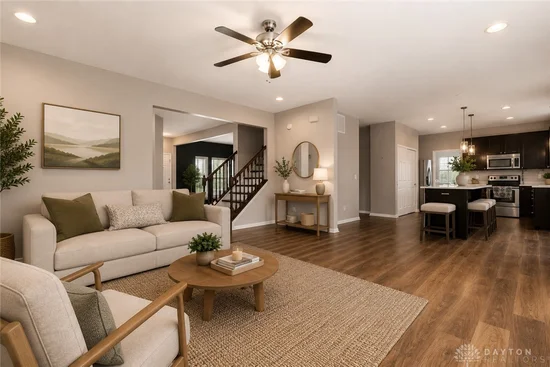
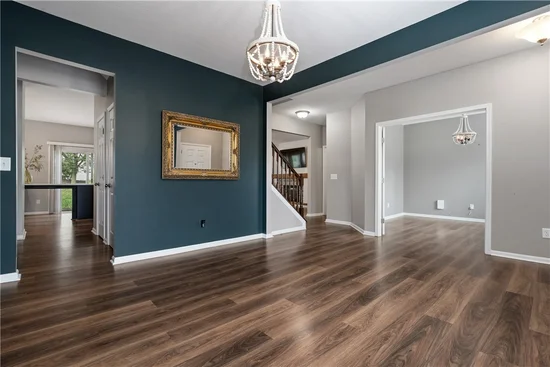
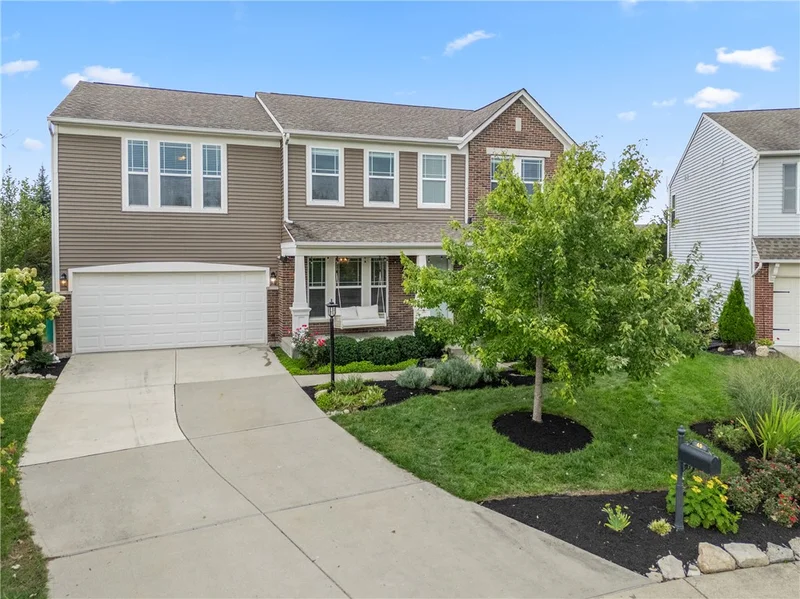
Experience the true essence of comfort living at this desirable neighborhood in Settler's Walk. A standout features include, features 9' ceilings, open modern concept. walking-in closets, LVP flooring and a private office with French doors. Then make your way to the open kitchen that features granite countertops, stainless-steel appliances and a large pantry and eat-in island which provides a wonderful space for everyday living. flowing into the breakfast area and family room, flooded with natural light. Step outside to the spacious patio and outdoor area, offering plenty of room to relax, entertain or play. Upstairs, you’ll find four generously sized bedrooms, including an oversized primary suite designed as a true retreat. An additional loft provides flexible living space, The unfinished lower level makes this place even more attractive as it has high ceilings, easy access to plumbing, spacious and neat layout where the possibilities are endless. Amenities, including pools, a fitness center, and walking trails. Close to shopping, entertainment and fine dining.

Ask a Local Expert

Property Highlights

Property Type
Residential
Property Sub Type
Single Family Residence
Bedrooms
4
Total Bathrooms
3
Living Area
4,246
Price / Sqft
$127
Year Built
2013

Location

City/Township
Springboro
Subdivision
Springs Sec2 Rev1
County
Warren
Zoning
Residential
Zoning Description
Residential

Property Details

Price
$539,900
Property Type
Residential
Property Sub Type
Single Family Residence

Building

Levels
Two
Total Area
4,246

Community

Local Schools

School District
Springboro

Interior Features

Bedrooms and Bathrooms

Total Bathrooms
3
Bathrooms on Main Level
1
Full Bathrooms
2
1/2 Bathrooms
1
Bedrooms
4

Rooms and Basement

Total Rooms
12
Has Basement
Yes
Basement Features
Full, Unfinished

Area and Spaces

Living Area
4,246

Appliances

Appliances
Dryer, Dishwasher, Disposal, Microwave, Range, Refrigerator, Water Softener, Washer

Interior Features

Interior Features
Ceiling Fans, Granite Counters, High Speed Internet, Kitchen Island, Kitchen Family Room Combo, Pantry, Remodeled, Walk In Closets
Window Features
Double Hung, Insulated Windows, Vinyl
Security Features
Smoke Detectors
Fireplace Features
One
Entry Level
3

Heating and Cooling

Heating Features
Forced Air, Natural Gas
Has Fireplace
Yes
Fireplaces
1

Building Details

Construction

Year Built
2013

Materials

Construction Materials
Frame, Vinyl Siding

Terms

Terms

Special Terms
Conventional, FHA, Va Loan

Taxes

HOA

Has HOA
Yes
Association Fee
$145 /qtr

Heating, Cooling & Utilities

Cooling Features
Central Air

Utilities

Utilities
Natural Gas Available, Sewer Available, Water Available
Water Source
Public

Lot

Lot Dimensions
.

Exterior Features

Exterior Features
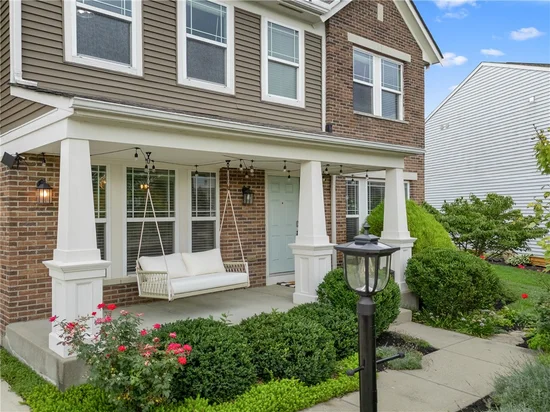
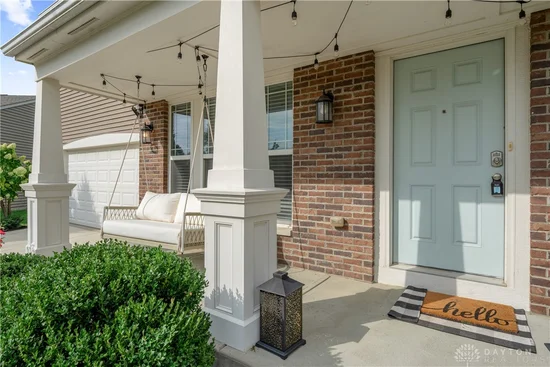
Fence, Porch, Patio
Patio And Porch Features
Patio, Porch
Fencing
Partial

Parking

Garage Capacity
2
Parking Features
Attached, Garage, Two Car Garage, Garage Door Opener, Storage
Listed by Bella Realty Group
Listing Data last updated 09/12/2026 11:40 pm
Get a Link to this Property: Copy To Clipboard

Phone:
Connect with:

Payment Calculator

per month. fixed. % interest.
$
%
$
%
Principal & Interest
+ Home Insurance
+ Property Tax
+ HOA Fees
per month
Total interest paid over s will be:
All estimates and provided for informational purposes only. Actual amounts may vary. The output of the tool is not a loan offer or solicitation, nor is it financial or legal advice. Information, rates, programs and loan scenarios shown are for example only as of 13-Sep-2026 and are subject to change without notice. Interest rates provided by the St. Louis Federal Reserve Economic Data (FRED). All products are subject to credit and property approval. Not all products are available in all states or for all loan amounts. Other restrictions and limitations apply. Contact your preferred lender for the pricing associated with your specific transaction. Calculations are generated by Open Source mortgage calculation software tools using common mathematical formulas. All calculations should be independently verified.
Get Walk Score Content

Property History

Today
Property information last updated
16 days ago
Status Active. This is the date the listing was placed on market.
Cumulative Days on Market: 16 days (includes prior listings) · Currently listed since August 27, 2026. Data provided by the MLS.

Similar Properties

Recent Posts