Ohio: 937-907-6777 Florida: 727-300-2111

Property Details

Start of property details

Share this property:
451 McGuerin Street
Dayton, OH 45431
FOR SALE · Active
$250,000
$155 / Sqft
4
Beds
2
Baths
1
Garage
1,608
Sqft
0.22
Acres
MLS# 967499
Cumulative Days on Market: 46 · Includes prior listings · Currently listed since 09/09/26 · Data provided by the MLS.

Property Description

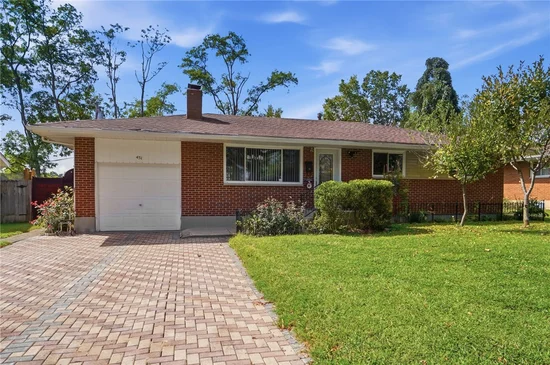
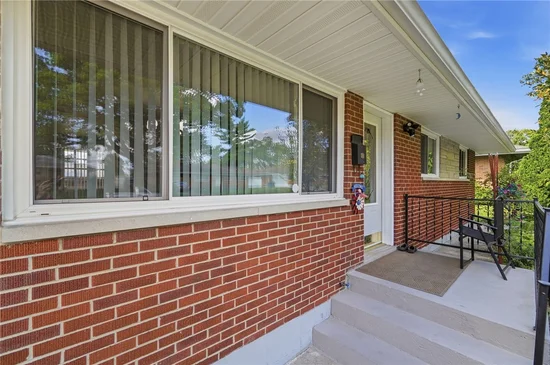
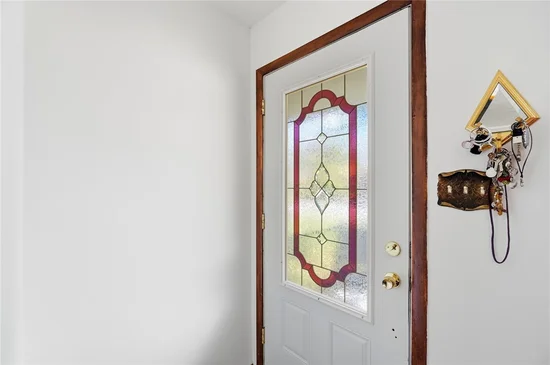
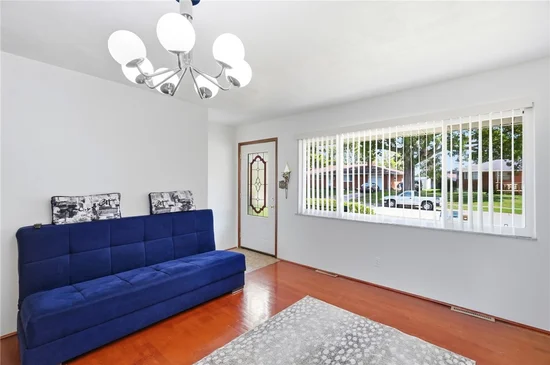
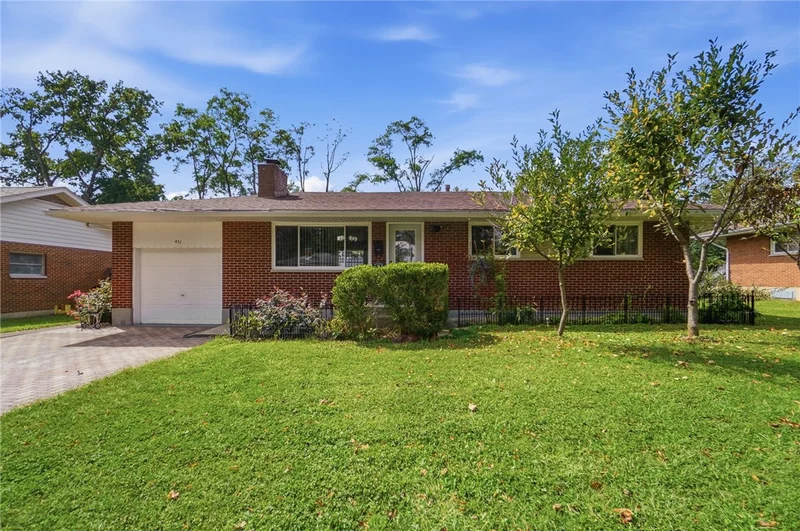
The classic brick exterior anchors this single-family home in Dayton, offering a low-profile roofline and an inviting elevated concrete porch. A meticulously paved driveway leads to an attached garage featuring concrete flooring, built-in storage cabinets, and a direct interior entrance. This single-story residence is set on a 0.22-acre lot featuring a mature front lawn. Inside, the entry area showcases warm wood flooring and a classic front door with decorative leaded glass. The living space features polished hardwood floors, a classic stone fireplace with glass doors, and a tray ceiling with recessed lighting. Modern convenience is highlighted by a functional kitchen layout with warm wood cabinetry, durable laminate flooring, and ceiling fans, flowing directly into a spacious dining area. The home provides four bedrooms featuring warm hardwood flooring and classic wood trim, with comfort supported by baseboard heating. There is one full bathroom on the main level featuring polished stone wall tiles. Additional living space is found in the finished basement, which offers durable tile flooring, recessed lighting, and a dedicated laundry area equipped with a washer and dryer. Outdoor living is centered around a spacious concrete patio overlooking a grassy backyard enclosed by wood privacy fencing. The exterior grounds also feature an inviting covered deck with robust timber framing and wood paneled walls, alongside functional outbuildings including storage sheds.

Property Highlights

Property Type
Residential
Property Sub Type
Single Family Residence
Bedrooms
4
Total Bathrooms
2
Living Area
1,608
Price / Sqft
$155
Acres
0.22
Year Built
1960
Cumulative Days on Market
46

Location

City/Township
Dayton
Subdivision
City/Dayton
County
Montgomery
Zoning
Residential
Zoning Description
Residential

Property Details

Price
$250,000
Property Type
Residential
Property Sub Type
Single Family Residence

Building

Levels
One
Total Area
1,608

Community

Local Schools

School District
Dayton

Interior Features

Bedrooms and Bathrooms

Total Bathrooms
2
Bathrooms on Main Level
1
Full Bathrooms
2
Bedrooms
4

Rooms and Basement

Total Rooms
7
Has Basement
Yes
Basement Features
Full, Finished

Area and Spaces

Living Area
1,608

Appliances

Appliances
Dryer, Dishwasher, Range, Refrigerator, Washer, Gas Water Heater

Interior Features

Security Features
Smoke Detectors
Fireplace Features
One

Heating and Cooling

Heating Features
Forced Air, Natural Gas
Has Fireplace
Yes
Fireplaces
1

Building Details

Construction

Year Built
1960

Materials

Construction Materials
Brick

Terms

Terms

Cumulative Days on Market
46

Heating, Cooling & Utilities

Cooling Features
Central Air

Utilities

Utilities
Natural Gas Available, Sewer Available, Water Available
Water Source
Public

Lot

Acres
0.22
Lot Size
9,527
Lot Size Area Sq Ft
9,527
Lot Dimensions
75x128x75x127

Exterior Features

Exterior Features
Fence, Patio, Storage
Patio And Porch Features
Patio

Parking

Garage Capacity
1
Parking Features
Attached, Garage, One Car Garage
Listed by Keller Williams Advisors Rlty
Listing Data last updated 10/25/2026 01:00 pm
Get a Link to this Property: Copy To Clipboard

Phone:
Connect with:

Payment Calculator

per month. fixed. % interest.
$
%
$
%
Principal & Interest
+ Home Insurance
+ Property Tax
+ HOA Fees
per month
Total interest paid over s will be:
All estimates and provided for informational purposes only. Actual amounts may vary. The output of the tool is not a loan offer or solicitation, nor is it financial or legal advice. Information, rates, programs and loan scenarios shown are for example only as of 25-Oct-2026 and are subject to change without notice. Interest rates provided by the St. Louis Federal Reserve Economic Data (FRED). All products are subject to credit and property approval. Not all products are available in all states or for all loan amounts. Other restrictions and limitations apply. Contact your preferred lender for the pricing associated with your specific transaction. Calculations are generated by Open Source mortgage calculation software tools using common mathematical formulas. All calculations should be independently verified.
Get Walk Score Content

Property History

3 days ago
Property information last updated
46 days ago
Status Active. This is the date the listing was placed on market.
Cumulative Days on Market: 46 days (includes prior listings) · Currently listed since September 9, 2026. Data provided by the MLS.

Similar Properties

Recent Posts