Ohio: 937-907-6777 Florida: 727-300-2111

Property Details

Start of property details

Share this property:
1415 Chadwick Drive
Dayton, OH 45406
ACTIVE
UNDER CONTRACT
$135,000
Active Under Contract
2
Beds
1
Baths
1
Garage
890
Sqft
0.17
Acres
MLS# 967404
Cumulative Days on Market: 28 · Includes prior listings · Currently listed since 08/26/26 · Data provided by the MLS.

Property Description

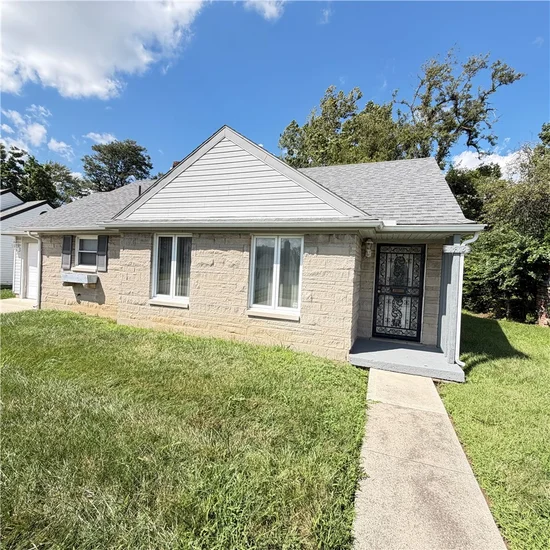
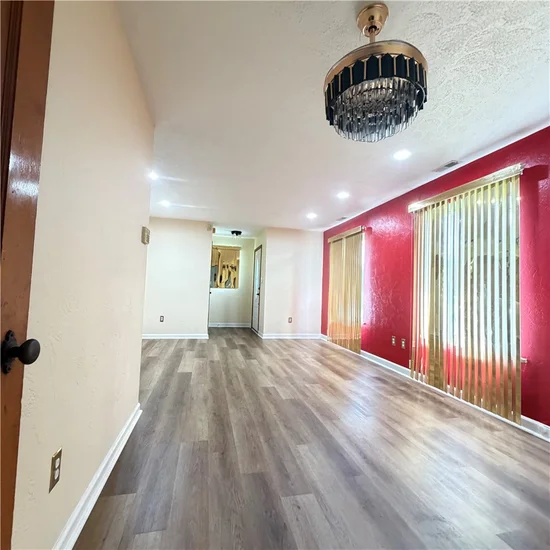
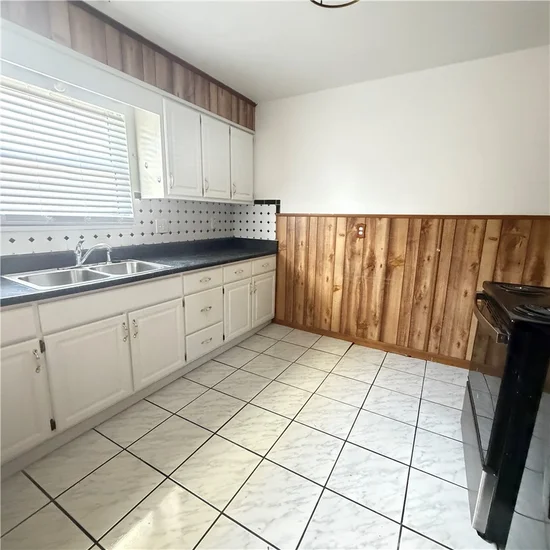
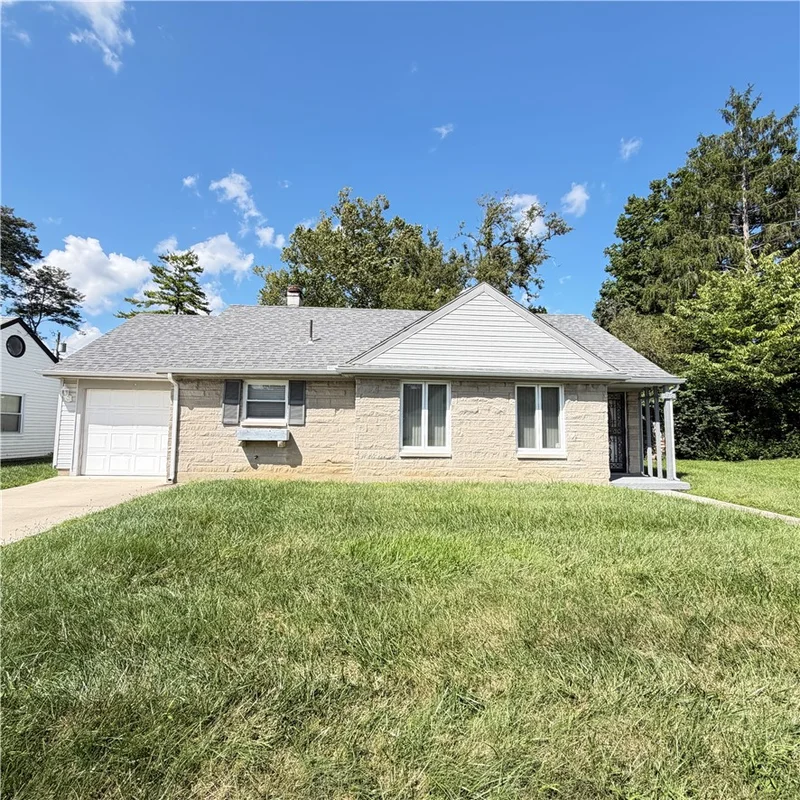
This charming Cape Cod-style home offers 2 bedrooms, 1 full bathroom, and a 1-car attached garage in a convenient Dayton location. The upstairs attic offers valuable additional storage or the potential to be finished into a third bedroom, home office, or flex space, providing an opportunity to add even more usable living area. The home also features a manageable yard with space to enjoy the outdoors without a lot of upkeep. Location is a definite plus, with Princeton Park within walking distance, providing easy access to outdoor recreation and community amenities. Whether you're a first-time homebuyer, looking to downsize, or an investor searching for your next opportunity, 1415 Chadwick Dr. offers charm, flexibility, and opportunity. Come see the possibilities and make this Cape Cod your own!

Ask a Local Expert

Property Highlights

Property Type
Residential
Property Sub Type
Single Family Residence
Architectural Style
Cape Cod
Bedrooms
2
Total Bathrooms
1
Living Area
890
Price / Sqft
$152
Acres
0.17
Year Built
1950

Location

City/Township
Dayton
Subdivision
City/Dayton
County
Montgomery
Zoning
Residential
Zoning Description
Residential

Property Details

Price
$135,000
Property Type
Residential
Property Sub Type
Single Family Residence

Building

Levels
One And One Half
Total Area
890

Community

Local Schools

School District
Dayton

Interior Features

Bedrooms and Bathrooms

Total Bathrooms
1
Bathrooms on Main Level
1
Full Bathrooms
1
Bedrooms
2

Rooms and Basement

Total Rooms
5

Area and Spaces

Living Area
890

Heating and Cooling

Heating Features
Forced Air

Building Details

Construction

Architectural Style
Cape Cod
Year Built
1950
Foundations
Slab

Materials

Construction Materials
Frame

Terms

Terms

Special Terms
Conventional, FHA

Heating, Cooling & Utilities

Cooling Features
Central Air

Lot

Acres
0.17
Lot Size
7,379
Lot Size Area Sq Ft
7,379
Lot Dimensions
.1694

Parking

Garage Capacity
1
Parking Features
Garage, One Car Garage
Listed by Keller Williams Advisors Rlty
Listing Data last updated 09/22/2026 02:40 am
Get a Link to this Property: Copy To Clipboard

Phone:
Connect with:

Payment Calculator

per month. fixed. % interest.
$
%
$
%
Principal & Interest
+ Home Insurance
+ Property Tax
+ HOA Fees
per month
Total interest paid over s will be:
All estimates and provided for informational purposes only. Actual amounts may vary. The output of the tool is not a loan offer or solicitation, nor is it financial or legal advice. Information, rates, programs and loan scenarios shown are for example only as of 22-Sep-2026 and are subject to change without notice. Interest rates provided by the St. Louis Federal Reserve Economic Data (FRED). All products are subject to credit and property approval. Not all products are available in all states or for all loan amounts. Other restrictions and limitations apply. Contact your preferred lender for the pricing associated with your specific transaction. Calculations are generated by Open Source mortgage calculation software tools using common mathematical formulas. All calculations should be independently verified.
Get Walk Score Content

Property History

4 days ago
Property information last updated
26 days ago
Status Active. This is the date the listing was placed on market.
Cumulative Days on Market: 28 days (includes prior listings) · Currently listed since August 26, 2026. Data provided by the MLS.

Similar Properties

Recent Posts