
Ohio: 937-907-6777 Florida: 727-300-2111

Property Details

Start of property details
Share this property:
1919 Shroyer Road
Oakwood, OH 45419
FOR
SALE
$250,000
Active
3
Beds
1
Baths
2
Garage
1,198
Sqft
0.14
Acres
MLS# 967268
Cumulative Days on Market: 33 · Includes prior listings · Currently listed since 08/24/26 · Data provided by the MLS.

Property Description

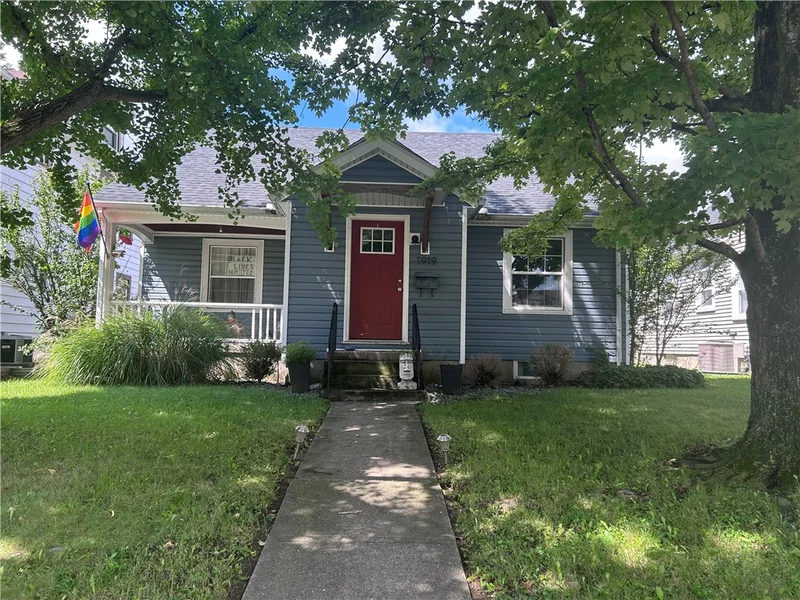
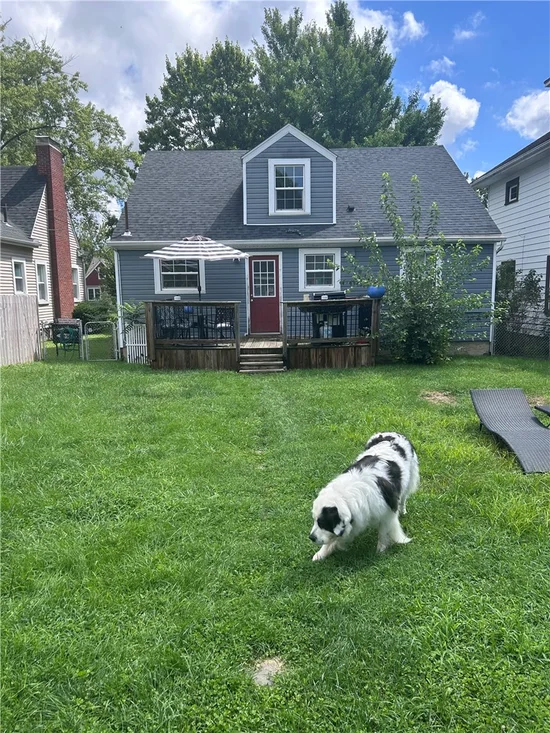
Welcome to this charming 3-bedroom Cape Cod in desirable Oakwood! Offering an open-concept layout that is a rare find in the community, this home is filled with original character and provides a wonderful opportunity to add your own finishing touches. The main level features original hardwood floors, classic architectural arches, and an inviting living room centered around a gas-burning fireplace. The dining room flows seamlessly into the updated kitchen featuring soft close cabinetry, gray and white granite countertops, stainless steel appliances, and a farmhouse sink. Two bedrooms are conveniently located on the main level along with the full bathroom featuring subway tile and tile flooring. Upstairs, you'll find the home's largest bedroom with a walk-in closet and flexible additional space that could easily serve as a home office, sitting area, or rec room. Outside, enjoy a 2-car garage, deck, gray / blue siding, high-efficiency windows, and dimensional shingle roof installed in 2019. This Oakwood home offers a great combination of location, character, updates, and potential. The home does need some TLC, making it a fantastic opportunity to personalize the space and make it your own. Property is being sold as-is. Fireplace and chimney are not warranted. CASH SALE ONLY, AS-IS. Not due to defects but a strict timeline.

Ask a Local Expert

Property Highlights

Property Type
Residential
Property Sub Type
Single Family Residence
Architectural Style
Cape Cod
Bedrooms
3
Total Bathrooms
1
Living Area
1,198
Price / Sqft
$209
Acres
0.14
Year Built
1940

Location

City/Township
Oakwood
Subdivision
City/Oakwood
County
Montgomery
Zoning
Residential
Zoning Description
Residential

Property Details

Price
$250,000
Property Type
Residential
Property Sub Type
Single Family Residence

Building

Levels
One And One Half
Total Area
1,198

Community

Local Schools

School District
Oakwood

Interior Features

Bedrooms and Bathrooms

Total Bathrooms
1
Bathrooms on Main Level
1
Full Bathrooms
1
Bedrooms
3

Rooms and Basement

Total Rooms
6
Has Basement
Yes
Basement Features
Full, Unfinished

Area and Spaces

Living Area
1,198

Appliances

Appliances
Dishwasher, Microwave, Range, Refrigerator

Interior Features

Interior Features
Granite Counters, Kitchen Family Room Combo
Window Features
Double Hung, Insulated Windows
Fireplace Features
Gas

Heating and Cooling

Heating Features
Forced Air, Natural Gas
Has Fireplace
Yes

Building Details

Construction

Architectural Style
Cape Cod
Year Built
1940

Materials

Construction Materials
Vinyl Siding

Terms

Terms

Special Terms
Conventional

Heating, Cooling & Utilities

Cooling Features
Central Air, Window Units

Utilities

Utilities
Natural Gas Available, Sewer Available, Water Available
Water Source
Public

Lot

Acres
0.14
Lot Size
6,164
Lot Size Area Sq Ft
6,164
Lot Dimensions
140x46x140x46

Exterior Features

Exterior Features
Deck, Fence, Porch
Patio And Porch Features
Deck, Porch

Parking

Garage Capacity
2
Parking Features
Detached, Garage, Two Car Garage
Listed by Coldwell Banker Heritage
Listing Data last updated 09/24/2026 08:40 am
Get a Link to this Property: Copy To Clipboard

Phone:
Connect with:

Payment Calculator

per month. fixed. % interest.
$
%
$
%
Principal & Interest
+ Home Insurance
+ Property Tax
+ HOA Fees
per month
Total interest paid over s will be:
All estimates and provided for informational purposes only. Actual amounts may vary. The output of the tool is not a loan offer or solicitation, nor is it financial or legal advice. Information, rates, programs and loan scenarios shown are for example only as of 24-Sep-2026 and are subject to change without notice. Interest rates provided by the St. Louis Federal Reserve Economic Data (FRED). All products are subject to credit and property approval. Not all products are available in all states or for all loan amounts. Other restrictions and limitations apply. Contact your preferred lender for the pricing associated with your specific transaction. Calculations are generated by Open Source mortgage calculation software tools using common mathematical formulas. All calculations should be independently verified.
Get Walk Score Content

Property History

6 days ago
Property information last updated
31 days ago
Status Active. This is the date the listing was placed on market.
Cumulative Days on Market: 33 days (includes prior listings) · Currently listed since August 24, 2026. Data provided by the MLS.

Similar Properties

Recent Posts