Ohio: 937-907-6777 Florida: 727-300-2111

Property Details

Start of property details

Share this property:
1821 Patterson Road
Dayton, OH 45420
ACTIVE
UNDER CONTRACT
$184,900
Active Under Contract
2
Beds
2
Baths
2
Garage
952
Sqft
0.13
Acres
MLS# 966894
Cumulative Days on Market: 36 · Includes prior listings · Currently listed since 08/20/26 · Data provided by the MLS.

Property Description

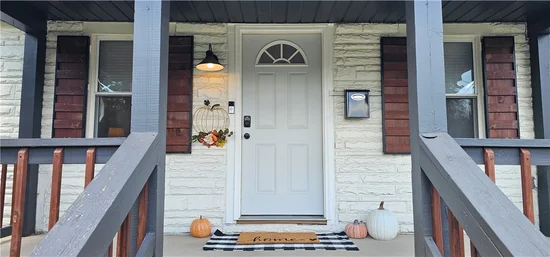
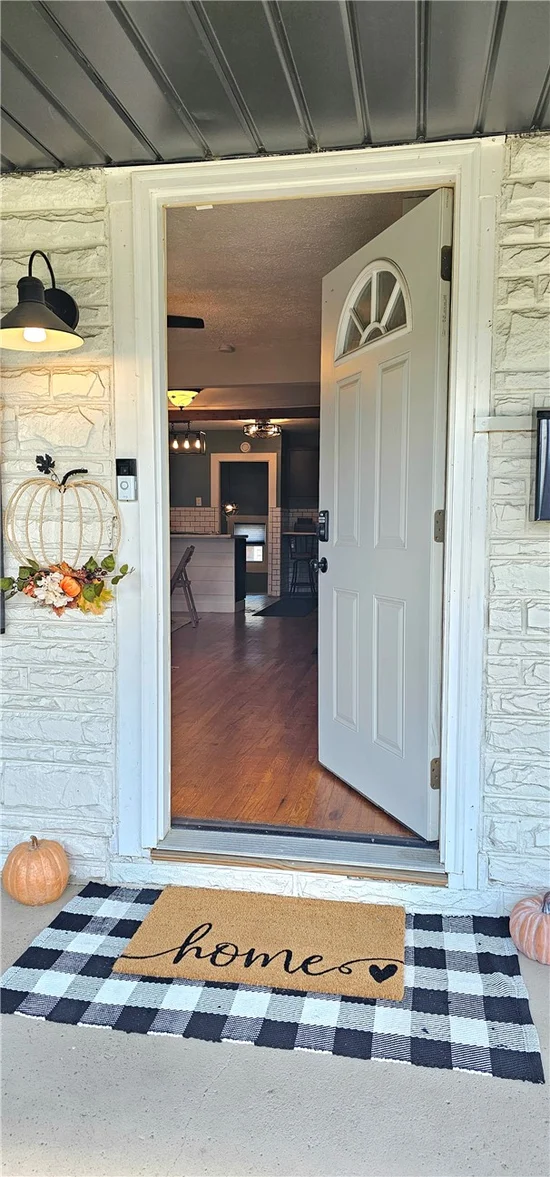
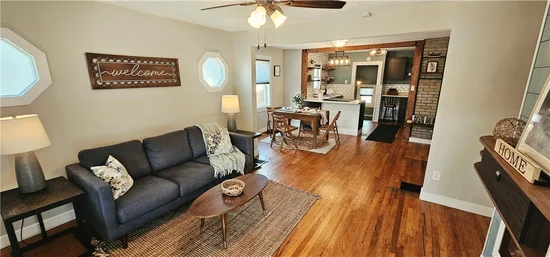
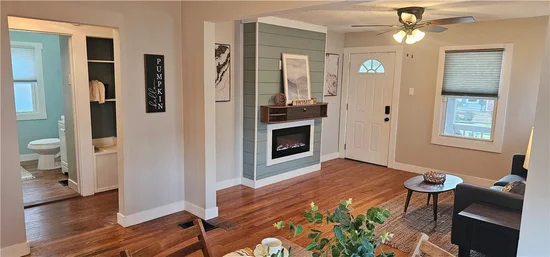
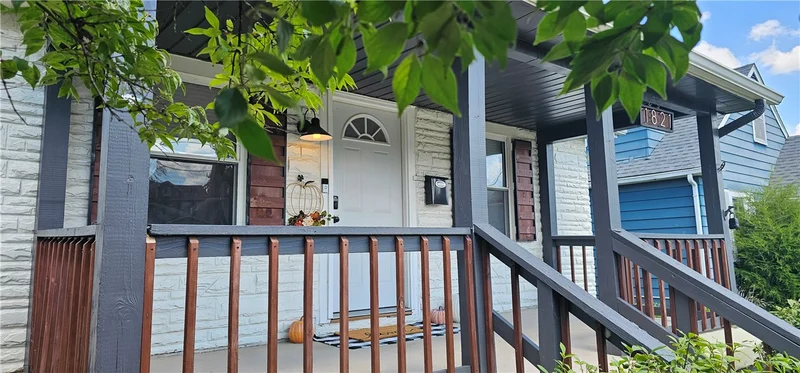
Enjoy bright, open living spaces in this Belmont Beauty with hardwood floors throughout. This home offers the perfect combination of modern features and character. The updated kitchen opens to the dining area and living room, complete with an electric fireplace, offering the perfect setting to relax or gather with friends. Just down the hall awaits the spacious primary bedroom, a peaceful retreat with a walk-in closet. The main bathroom is conveniently located in the hallway between the primary bedroom and the second bedroom, creating a functional and private layout.

Outside, you’ll love the fully fenced backyard, perfect for pets, gatherings, or simply enjoying your own private outdoor space. The 2-car garage plus an additional 2-car parking pad means you’ll never have to worry about a place to park it. Major improvements like insulated siding for energy efficiency, gutter guards for low maintenance, and a newer roof (approximately 7 years) offer added peace of mind.

The partially finished basement adds extra flexibility, featuring a second full bathroom with a whirlpool tub, laundry room, and two bonus rooms that can be used for a home office, workout space, hobby area, or whatever suits your needs. Conveniently located near parks, shopping, and restaurants, this home offers a great combination of comfort, character, and functionality. Showings begin 8 / 28!

Ask a Local Expert

Property Highlights

Property Type
Residential
Property Sub Type
Single Family Residence
Architectural Style
Bungalow
Bedrooms
2
Total Bathrooms
2
Living Area
952
Price / Sqft
$194
Acres
0.13
Year Built
1929

Location

City/Township
Dayton
Subdivision
City/Dayton Rev
County
Montgomery
Zoning
Residential
Zoning Description
Residential

Property Details

Price
$184,900
Property Type
Residential
Property Sub Type
Single Family Residence

Building

Levels
One
Total Area
952

Community

Local Schools

School District
Dayton

Interior Features

Bedrooms and Bathrooms

Total Bathrooms
2
Bathrooms on Main Level
1
Full Bathrooms
2
Bedrooms
2

Rooms and Basement

Total Rooms
6
Has Basement
Yes
Basement Features
Full, Partially Finished

Area and Spaces

Living Area
952

Appliances

Appliances
Dishwasher, Disposal, Range, Gas Water Heater

Interior Features

Interior Features
Ceiling Fans, Jetted Tub, Walk In Closets
Security Features
Smoke Detectors
Fireplace Features
Electric

Heating and Cooling

Heating Features
Forced Air, Natural Gas
Has Fireplace
Yes

Building Details

Construction

Architectural Style
Bungalow
Year Built
1929

Materials

Construction Materials
Stone, Vinyl Siding

Terms

Terms

Special Terms
Conventional, FHA, Va Loan

Heating, Cooling & Utilities

Cooling Features
Central Air

Utilities

Utilities
Sewer Available, Water Available
Water Source
Public

Lot

Acres
0.13
Lot Size
5,759
Lot Size Area Sq Ft
5,759
Lot Dimensions
120x48

Exterior Features

Exterior Features
Fence, Patio
Patio And Porch Features
Patio

Parking

Garage Capacity
2
Parking Features
Detached, Garage, Two Car Garage, Garage Door Opener, Storage
Listed by Red 1 Realty
Listing Data last updated 09/24/2026 11:20 am
Get a Link to this Property: Copy To Clipboard

Phone:
Connect with:

Payment Calculator

per month. fixed. % interest.
$
%
$
%
Principal & Interest
+ Home Insurance
+ Property Tax
+ HOA Fees
per month
Total interest paid over s will be:
All estimates and provided for informational purposes only. Actual amounts may vary. The output of the tool is not a loan offer or solicitation, nor is it financial or legal advice. Information, rates, programs and loan scenarios shown are for example only as of 24-Sep-2026 and are subject to change without notice. Interest rates provided by the St. Louis Federal Reserve Economic Data (FRED). All products are subject to credit and property approval. Not all products are available in all states or for all loan amounts. Other restrictions and limitations apply. Contact your preferred lender for the pricing associated with your specific transaction. Calculations are generated by Open Source mortgage calculation software tools using common mathematical formulas. All calculations should be independently verified.
Get Walk Score Content

Property History

6 days ago
Property information last updated
35 days ago
Status Active. This is the date the listing was placed on market.
Cumulative Days on Market: 36 days (includes prior listings) · Currently listed since August 20, 2026. Data provided by the MLS.

Similar Properties

Recent Posts