Ohio: 937-907-6777 Florida: 727-300-2111

Property Details

Start of property details

Share this property:
1232 Marietta Drive
Fairborn, OH 45324
UNDER
CONTRACT
$299,900
3
Beds
3
Baths
2
Garage
1,846
Sqft
0.28
Acres
MLS# 966799
Cumulative Days on Market: 44 · Includes prior listings · Currently listed since 08/28/26 · Data provided by the MLS.

Property Description

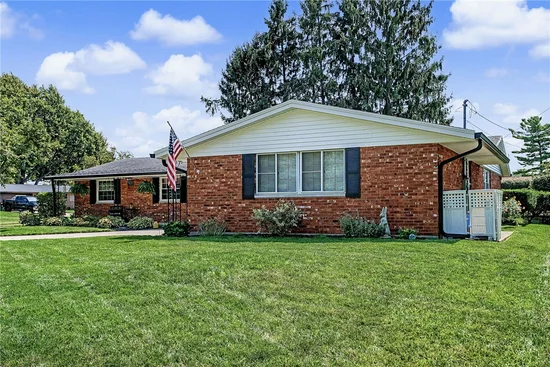
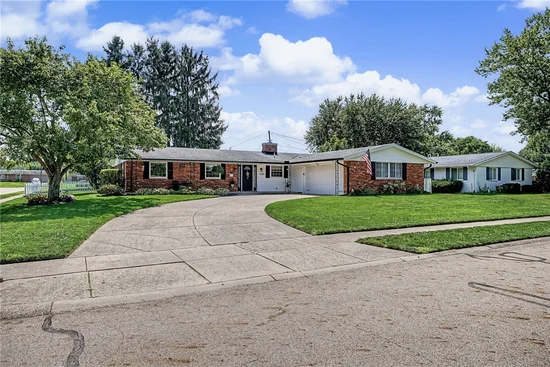
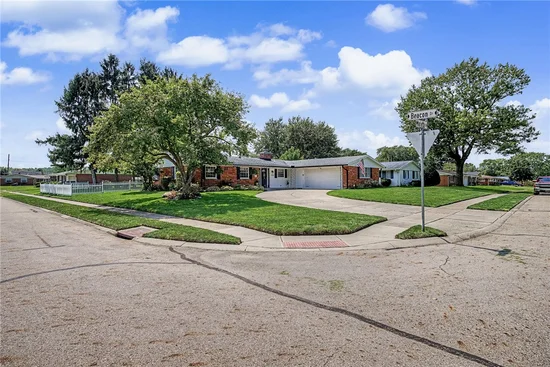
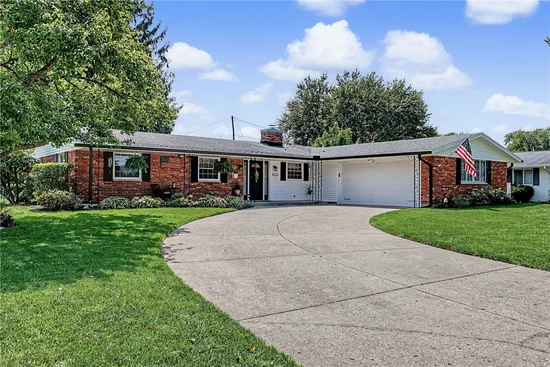
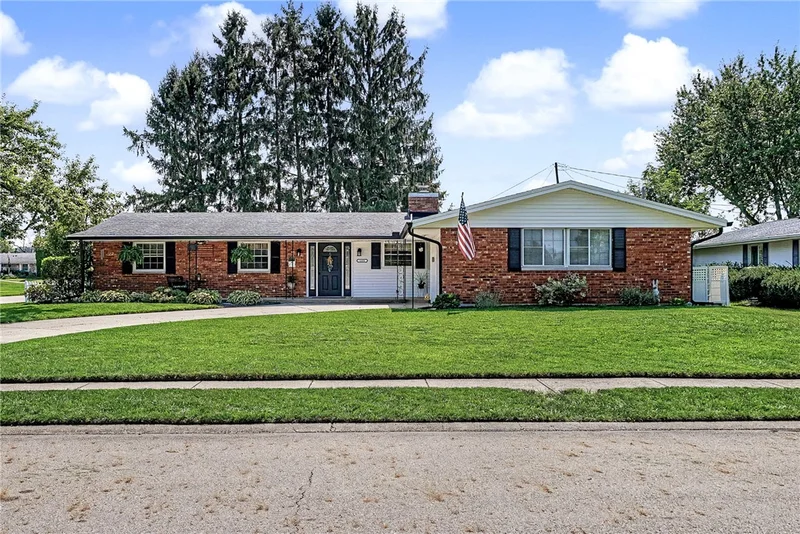
Welcome to this exceptionally well-maintained 3-bedroom, 2.5 bath, 1, 846 sq. ft. brick ranch located in desirable Rona Hills! An inviting front porch welcomes you home and offers the perfect spot to sit and unwind. Pride of ownership is evident throughout this spacious home, which has been thoughtfully cared for over the years. A wall was removed to create a more open and inviting living space, while the kitchen features granite countertops, an abundance of cabinetry and a pantry closet for additional storage. The primary bedroom features its own private bathroom, while 2 additional bedrooms and another 1.5 baths provide comfortable space for family, guests, or a home office. A wood-burning fireplace adds warmth and character, while one of the highlights of the home is the large sunroom – a bright and inviting space to relax, entertain or simply enjoy the backyard views. Situated on a corner lot, the outdoor space includes a partially fenced yard, paver patio and storage shed, providing plenty of space to enjoy the outdoors. An attached two-car garage adds even more convenience. Recent exterior improvements include new siding on the gables, new soffits, new front door and paver patio along with a new rubber roof on the sunroom. Located in a well-established neighborhood, this home offers easy access to I-675 and I-70 (less than 10 minutes), and WPAFB, shopping and restaurants approximately 15 minutes away. Nearby parks and recreation add to the appeal. With its generous living spaces, thoughtful care and convenient location, this move-in-ready home is waiting to welcome its next owner!

Ask a Local Expert

Property Highlights

Property Type
Residential
Property Sub Type
Single Family Residence
Architectural Style
Ranch
Bedrooms
3
Total Bathrooms
3
Living Area
1,846
Price / Sqft
$162
Acres
0.28
Year Built
1962

Location

City/Township
Fairborn
Subdivision
Rona Hills Estates
County
Greene
Zoning
Residential
Zoning Description
Residential

Property Details

Price
$299,900
Property Type
Residential
Property Sub Type
Single Family Residence

Building

Levels
One
Total Area
1,846

Community

Local Schools

School District
Fairborn

Interior Features

Bedrooms and Bathrooms

Total Bathrooms
3
Bathrooms on Main Level
3
Full Bathrooms
2
1/2 Bathrooms
1
Bedrooms
3

Rooms and Basement

Total Rooms
9

Area and Spaces

Living Area
1,846

Appliances

Appliances
Dishwasher, Microwave, Range, Refrigerator, Water Softener

Interior Features

Interior Features
Granite Counters
Fireplace Features
One, Wood Burning

Heating and Cooling

Heating Features
Baseboard, Natural Gas
Has Fireplace
Yes
Fireplaces
1

Building Details

Construction

Architectural Style
Ranch
Year Built
1962
Foundations
Slab

Materials

Construction Materials
Brick

Terms

Terms

Special Terms
Conventional, FHA, Va Loan

Heating, Cooling & Utilities

Cooling Features
Central Air

Utilities

Utilities
Natural Gas Available, Sewer Available, Water Available
Water Source
Public

Lot

Acres
0.28
Lot Size
12,086
Lot Size Area Sq Ft
12,086
Lot Dimensions
See Auditor site

Exterior Features

Exterior Features
Fence, Porch, Patio, Storage
Patio And Porch Features
Patio, Porch
Fencing
Partial

Parking

Garage Capacity
2
Parking Features
Attached, Garage, Two Car Garage
Listed by BHHS Professional Realty
Listing Data last updated 10/10/2026 11:00 pm
Get a Link to this Property: Copy To Clipboard

Phone:
Connect with:

Payment Calculator

per month. fixed. % interest.
$
%
$
%
Principal & Interest
+ Home Insurance
+ Property Tax
+ HOA Fees
per month
Total interest paid over s will be:
All estimates and provided for informational purposes only. Actual amounts may vary. The output of the tool is not a loan offer or solicitation, nor is it financial or legal advice. Information, rates, programs and loan scenarios shown are for example only as of 11-Oct-2026 and are subject to change without notice. Interest rates provided by the St. Louis Federal Reserve Economic Data (FRED). All products are subject to credit and property approval. Not all products are available in all states or for all loan amounts. Other restrictions and limitations apply. Contact your preferred lender for the pricing associated with your specific transaction. Calculations are generated by Open Source mortgage calculation software tools using common mathematical formulas. All calculations should be independently verified.
Get Walk Score Content

Property History

Yesterday
Property information last updated
43 days ago
Status Active. This is the date the listing was placed on market.
Cumulative Days on Market: 44 days (includes prior listings) · Currently listed since August 28, 2026. Data provided by the MLS.

Similar Properties

Recent Posts