Ohio: 937-907-6777 Florida: 727-300-2111

Property Details

Start of property details

Share this property:
822 Sunlight Avenue
Dayton, OH 45417
FOR
SALE
$119,900
Active
2
Beds
1
Baths
732
Sqft
0.11
Acres
1920
Yr. Built
MLS# 966718
Cumulative Days on Market: 39 · Includes prior listings · Currently listed since 08/17/26 · Data provided by the MLS.

Property Description

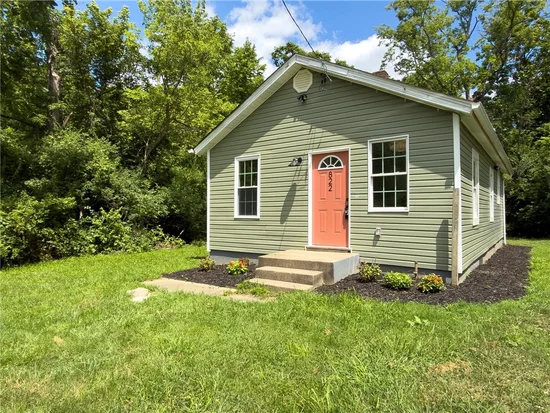
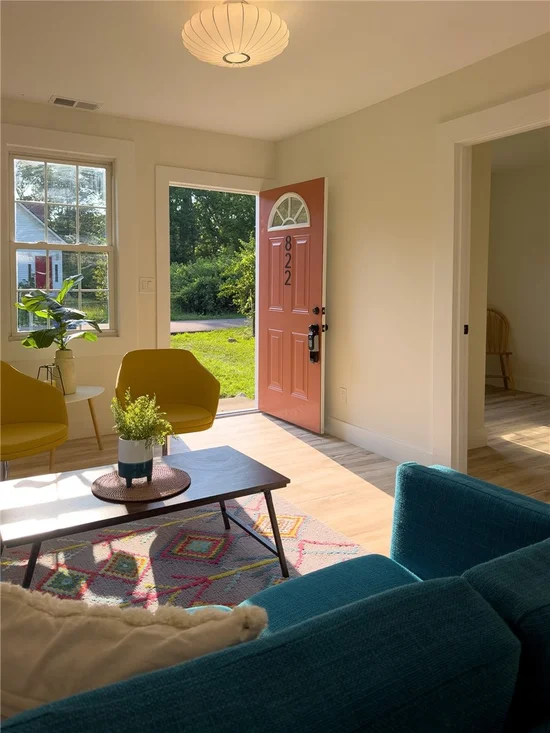
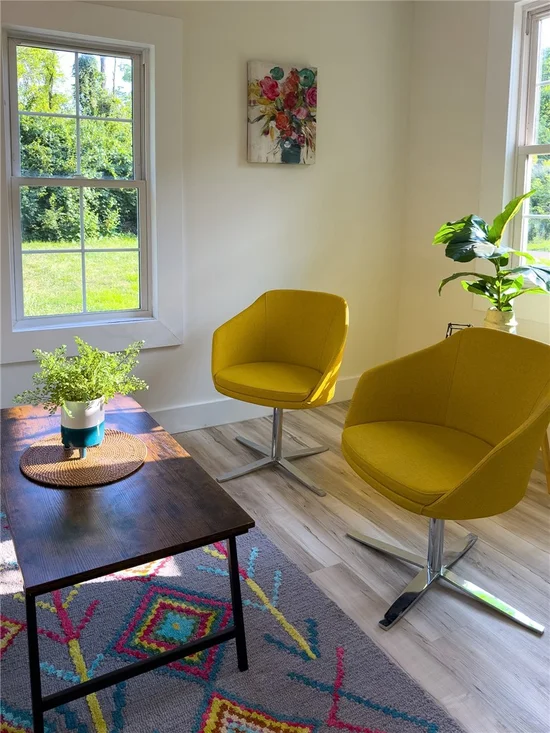
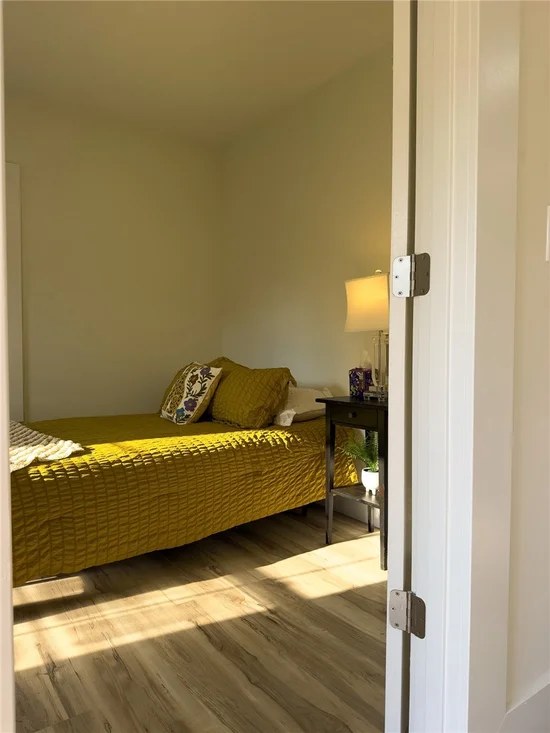
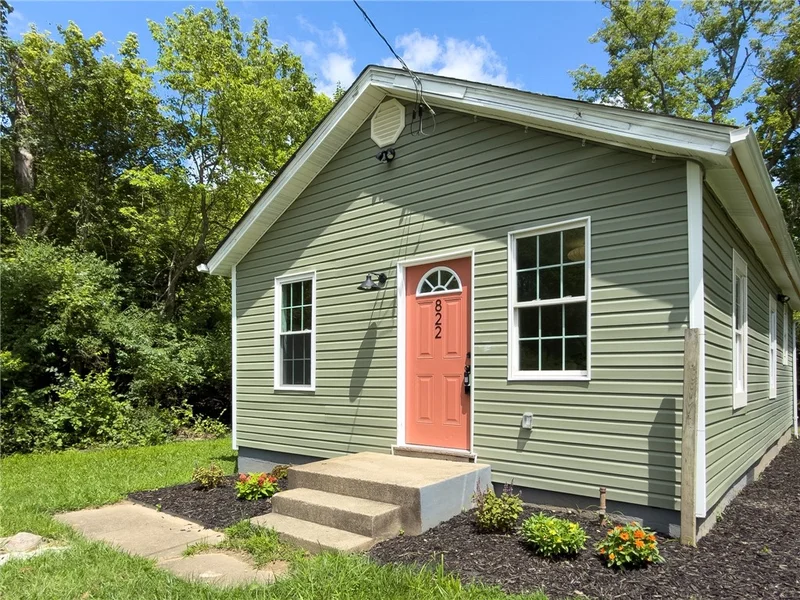
Tucked away just 15 minutes from downtown Dayton, 822 Sunlight pairs a quiet, country-feeling setting with the kind of renovation buyers rarely find at this price point, one that went beyond surfaces and into the systems behind the walls. Renovated throughout 2025-2026, with the permits and passed inspections to prove it. A complete electrical rebuild by a licensed contractor: all-new wiring, new meter base, city inspection passed April 2026. New HVAC (2026, permitted). Plumbing corrections completed under a 2026 permit, plus a new 40-gallon water heater. New roof, siding, gutters, and soffits (2025). Inside, new drywall, fresh paint, and vinyl plank flooring throughout. The kitchen is fully renovated with shaker cabinetry, quartz countertops, and new appliances. The bath has a new vanity, fixtures, and lighting. This is not a paint-and-carpet flip. What's behind the walls has already been proven, documented, and inspected. A great fit for a first-time buyer, someone looking to downsize, or an easy addition to a rental portfolio.

Ask a Local Expert

Property Highlights

Property Type
Residential
Property Sub Type
Single Family Residence
Bedrooms
2
Total Bathrooms
1
Living Area
732
Price / Sqft
$164
Acres
0.11
Year Built
1920

Location

City/Township
Dayton
Subdivision
City/Dayton Rev
County
Montgomery
Zoning
Residential
Zoning Description
Residential

Property Details

Price
$119,900
Property Type
Residential
Property Sub Type
Single Family Residence

Building

Levels
One
Total Area
732

Community

Local Schools

School District
Dayton

Interior Features

Bedrooms and Bathrooms

Total Bathrooms
1
Bathrooms on Main Level
1
Full Bathrooms
1
Bedrooms
2

Rooms and Basement

Total Rooms
4
Basement Features
Crawl Space

Area and Spaces

Living Area
732

Heating and Cooling

Heating Features
Electric

Building Details

Construction

Year Built
1920

Materials

Construction Materials
Vinyl Siding

Heating, Cooling & Utilities

Cooling Features
Central Air

Lot

Acres
0.11
Lot Size
4,961
Lot Size Area Sq Ft
4,961
Lot Dimensions
.1139

Parking

Parking Features
No Garage
Listed by R H 2 L
Listing Data last updated 09/24/2026 07:40 pm
Get a Link to this Property: Copy To Clipboard

Phone:
Connect with:

Payment Calculator

per month. fixed. % interest.
$
%
$
%
Principal & Interest
+ Home Insurance
+ Property Tax
+ HOA Fees
per month
Total interest paid over s will be:
All estimates and provided for informational purposes only. Actual amounts may vary. The output of the tool is not a loan offer or solicitation, nor is it financial or legal advice. Information, rates, programs and loan scenarios shown are for example only as of 24-Sep-2026 and are subject to change without notice. Interest rates provided by the St. Louis Federal Reserve Economic Data (FRED). All products are subject to credit and property approval. Not all products are available in all states or for all loan amounts. Other restrictions and limitations apply. Contact your preferred lender for the pricing associated with your specific transaction. Calculations are generated by Open Source mortgage calculation software tools using common mathematical formulas. All calculations should be independently verified.
Get Walk Score Content

Property History

7 days ago
Property information last updated
38 days ago
Status Active. This is the date the listing was placed on market.
Cumulative Days on Market: 39 days (includes prior listings) · Currently listed since August 17, 2026. Data provided by the MLS.

Similar Properties

Recent Posts