
Start of property details


1 / 33
1107 Highland Avenue
Dayton, OH 45410
FOR
SALE
·
Active
$167,500
$136 / Sqft
3
Beds
2
Baths
2
Garage
1,228
Sqft 0.10
Acres
MLS# 966490
Cumulative Days on Market: 63
· Includes prior listings
· Currently listed since 08/12/26
· Data provided by the MLS.
Property Description
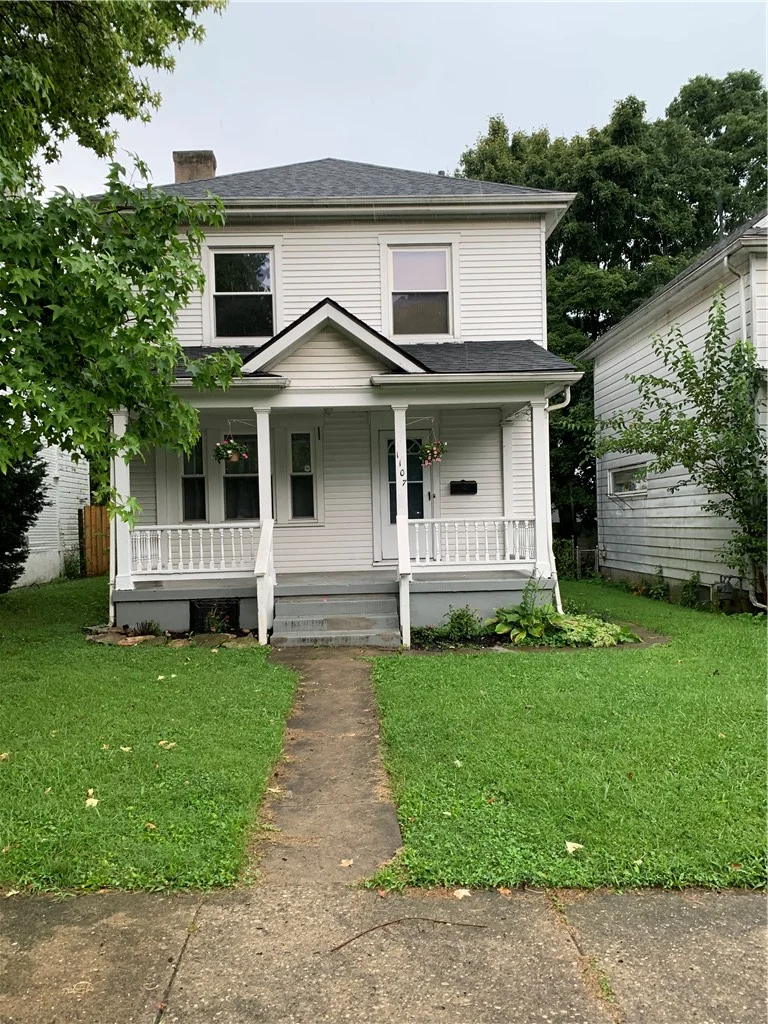
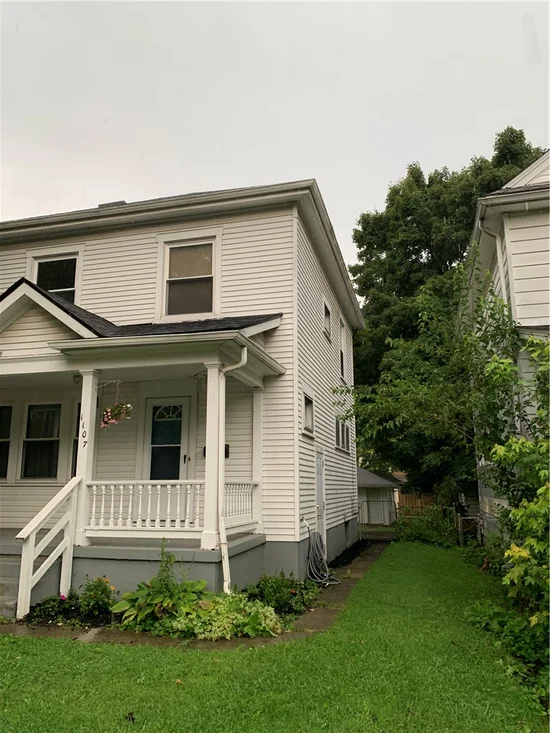
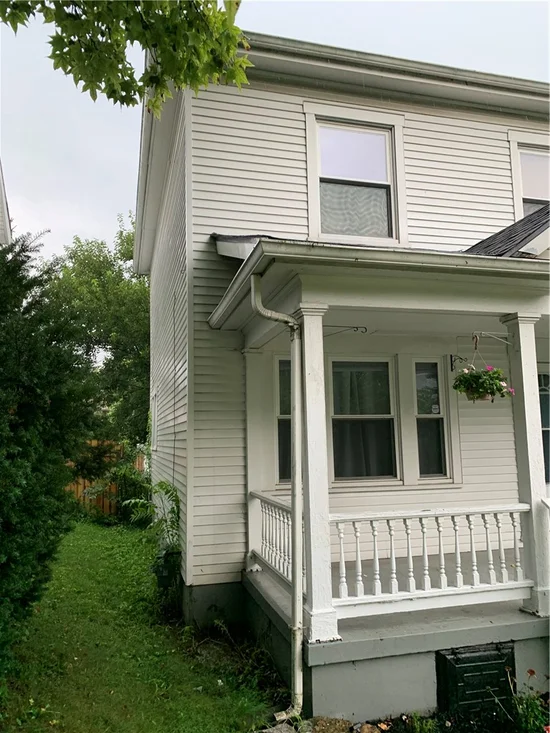
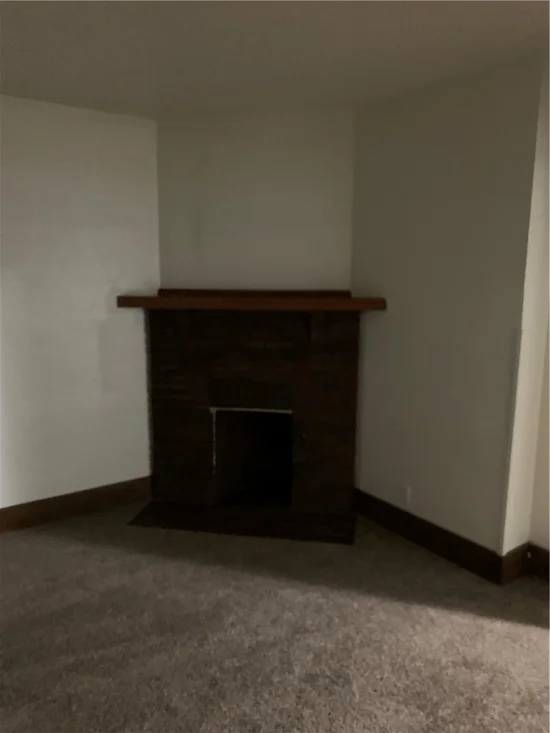
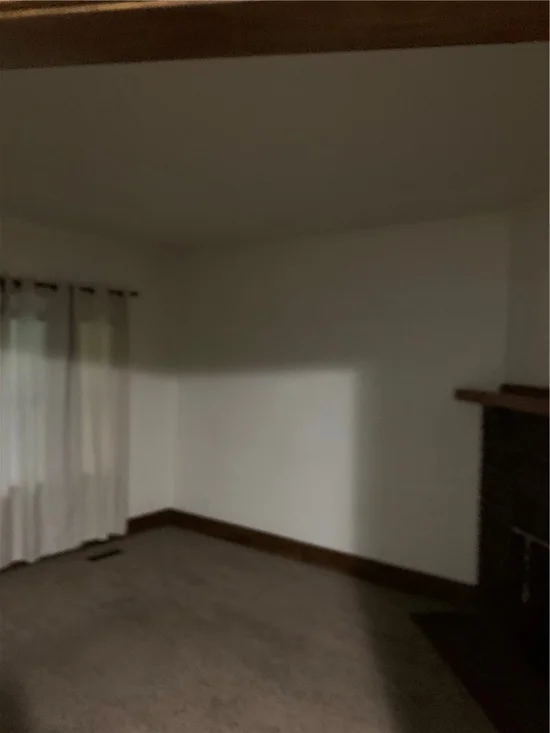
Immediate occupancy on this adorable 3 bedroom home. Lots of old world charm with large wood trim. Cozy up in front of the living room fireplace. Enjoy those beautiful fall days on the large front porch. Mudroom could also be used for an informal eating area. Oversized dining room provides space to host gatherings. Generously sized bedrooms. Full bath has been completely and beautifully remodeled. Fenced back yard and 2 car detached garage adds to the home's attractive amenities.
Property Highlights
Property Type
Residential
Property Sub Type
Single Family Residence
Bedrooms
3
Total Bathrooms
2
Living Area
1,228
Price / Sqft
$136
Acres
0.10
Year Built
1921
Location
City/Township
Dayton
Subdivision
City/Dayton Rev
County
Montgomery
Zoning
Residential
Zoning Description
Residential
Property Details
Price
$167,500
Property Type
Residential
Property Sub Type
Single Family Residence
Building
Levels
Two
Total Area
1,228
Community
Local Schools
School District
Dayton
Interior Features
Bedrooms and Bathrooms
Total Bathrooms
2
Full Bathrooms
1
1/2 Bathrooms
1
Bedrooms
3
Rooms and Basement
Total Rooms
8
Has Basement
Yes
Basement Features
Full, Partially Finished
Area and Spaces
Living Area
1,228
Interior Features
Fireplace Features
Decorative
Heating and Cooling
Heating Features
Forced Air, Natural Gas
Building Details
Construction
Year Built
1921
Materials
Construction Materials
Frame
Heating, Cooling & Utilities
Cooling Features
Central Air
Lot
Acres
0.10
Lot Size
4,522
Lot Size Area Sq Ft
4,522
Lot Dimensions
137x33
Exterior Features
Exterior Features
Fence, Porch, Patio
Patio And Porch Features
Patio, Porch
Parking
Garage Capacity
2
Parking Features
Detached, Garage, Two Car Garage
Listed by RE/MAX Alliance Realty
Listing Data last updated 10/14/2026 04:20 pm
Get a Link to this Property: Copy To Clipboard
Phone:
Payment Calculator
per month.
fixed.
% interest.
$
%
$
%
Principal & Interest
+ Home Insurance
+ Property Tax
+ HOA Fees
Total interest paid over s will be:
All estimates and provided for informational purposes only. Actual amounts may vary. The output of the tool is not a loan offer or solicitation, nor is it financial or legal advice.
Information, rates, programs and loan scenarios shown are for example only as of 14-Oct-2026 and are subject to change without notice.
Interest rates provided by the St. Louis Federal Reserve Economic Data (FRED).
All products are subject to credit and property approval. Not all products are available in all states or for all loan amounts. Other restrictions and limitations apply.
Contact your preferred lender for the pricing associated with your specific transaction.
Calculations are generated by Open Source mortgage calculation software tools using common mathematical formulas. All calculations should be independently verified.
Get Walk Score Content
Property History
2 days ago
Property information last updated
62 days ago
Status Active. This is the date the listing was placed on market.
Cumulative Days on Market: 63 days (includes prior listings)
· Currently listed since August 12, 2026.
Data provided by the MLS.